
Save
Ask
Tour
Hide
Share
$525,000
20 Days On Site

100 Dogwood Blossoms Drive
Durham, NC 27703

For Sale|Single Family Residence|Active
4
Beds
3
Total Baths
3
Full Baths
2,851
SqFt
$184
/SqFt
2017
Built
Subdivision:
Rustica Oaks
County:
Durham

Due to the health concerns created by Coronavirus we are offering personal 1-1 online video walkthough tours where possible.
Call Now: 919.818.5001
Is this the listing for you? We can help make it yours.
919.818.5001
100 Dogwood Blossoms Drive100 Dogwood Blossoms Drive100 Dogwood Blossoms Drive100 Dogwood Blossoms Drive
Save
Ask
Tour
Hide
Share

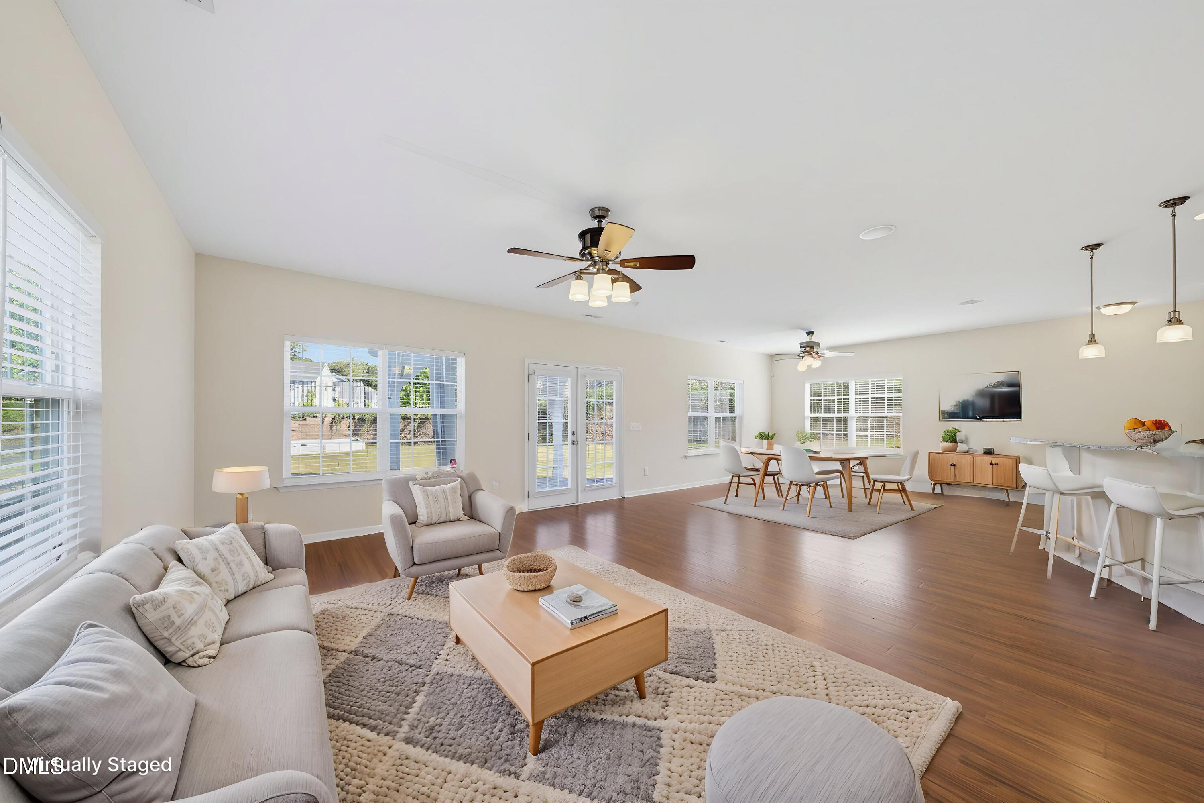
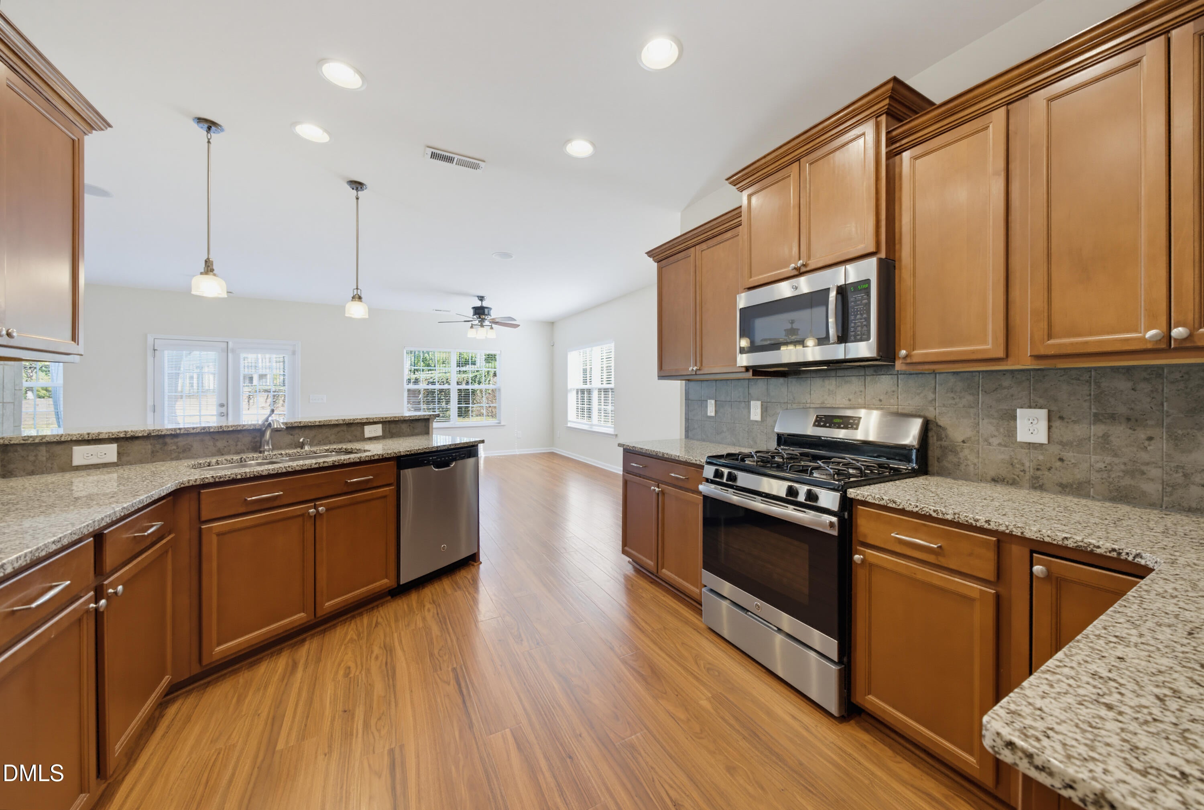
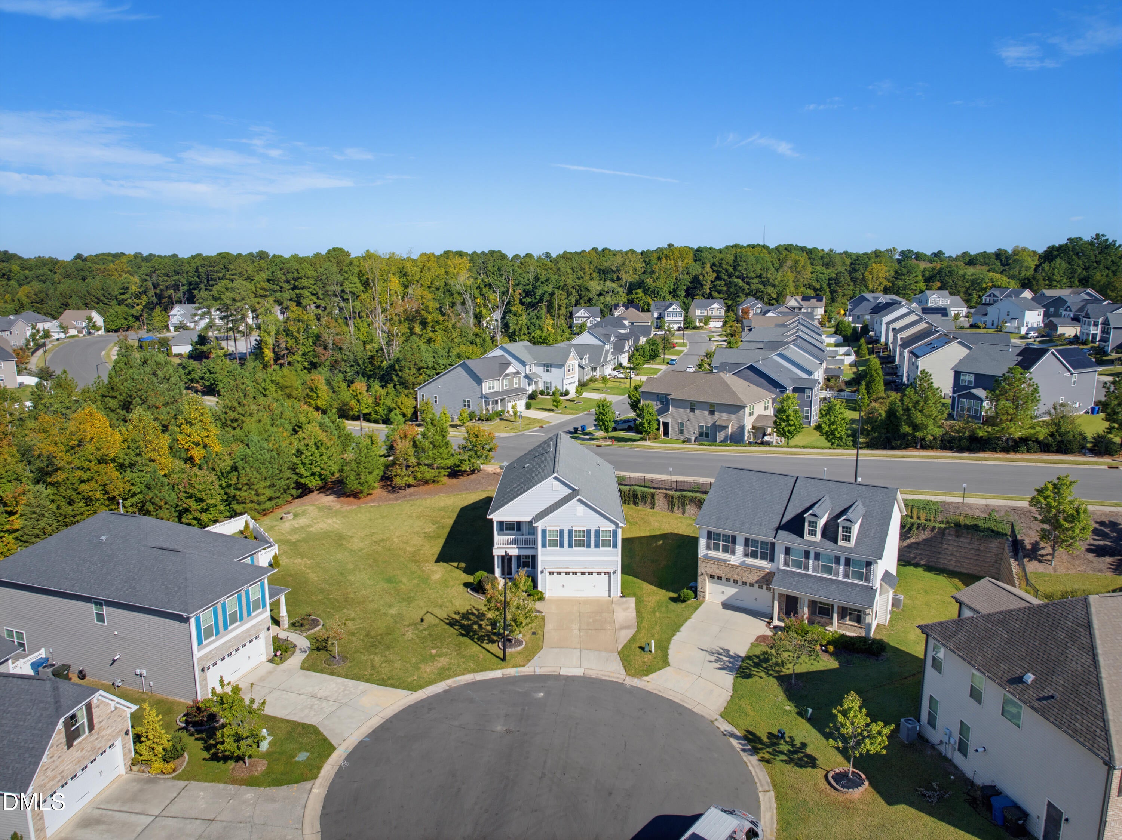
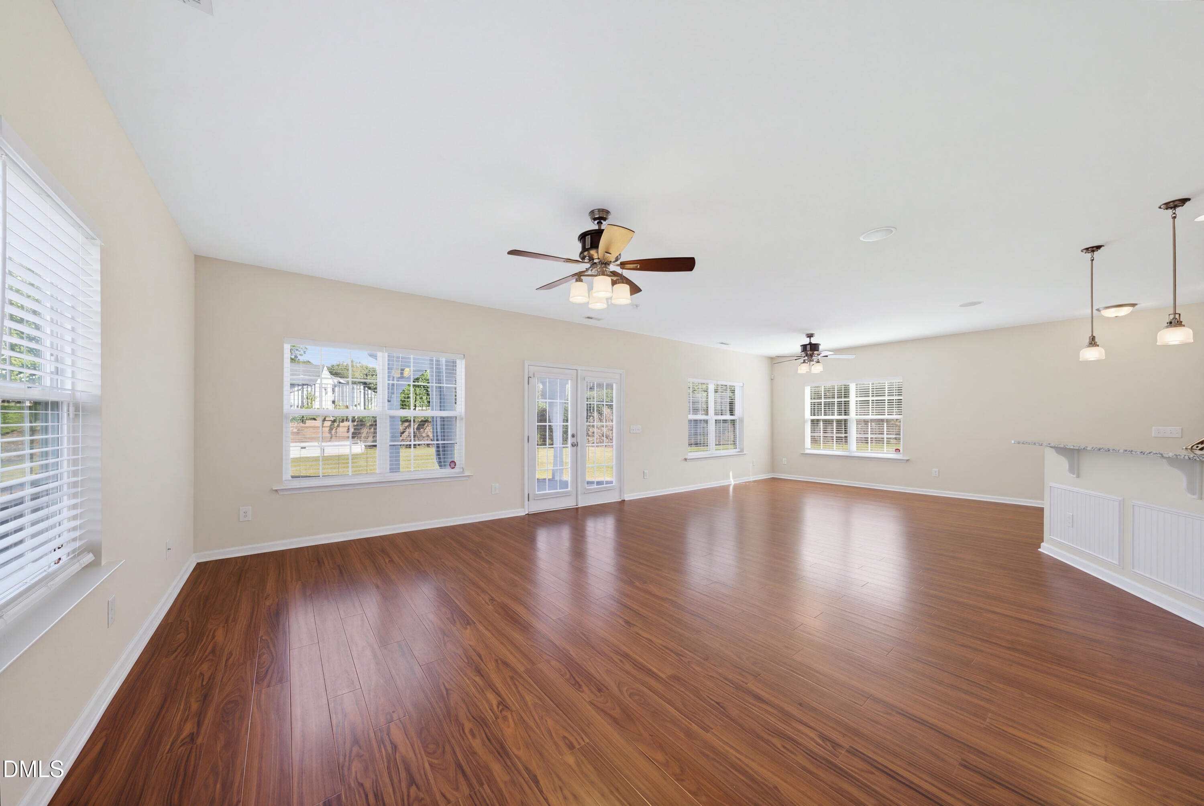
Beautifully appointed home tucked away on a quiet cul-de-sac, offering a fantastic blend of flexible living spaces, thoughtful upgrades, and convenient location! The bright, open main level features engineered hardwoods that continue throughout the second level—no carpet anywhere! The open kitchen boasts granite countertops, stainless steel appliances, an expanded pantry, and a convenient drop zone. A true main-level office offers flexibility for guests, complemented by an upgraded full bath. Upstairs, the expansive primary suite impresses with two walk-in closets, a private balcony, and a spacious bath featuring dual sinks, a separate soaking tub, and a tiled shower. Three additional bedrooms each feature their own walk-in closet, while the bonus room offers the perfect spot for movie nights, a media room, or a second private office. A dedicated laundry room adds everyday convenience. Enjoy outdoor living on the expanded patio beneath a custom pergola, plus the convenience of a two-car garage. Fantastic location with easy access to Downtown Durham, RTP, and beyond via I-147, Highway 70, and Miami Boulevard. Just minutes from Marketplace at Ellis Crossing, featuring Durham's newest Publix and additional shopping and dining options. A wonderful opportunity to enjoy space, versatility, and convenience in one inviting home!

Save
Ask
Tour
Hide
Share
Listing Snapshot
Price 
$525,000
Days On Site 
20 Days
Bedrooms 
4
Inside Area (SqFt) 
2,851 sqft
Total Baths 
3
Full Baths 
3
Partial Baths 
N/A
Lot Size 
0.19 Acres
Year Built 
2017
MLS Number 
10199392
Status 
Active
Property Tax 
$5,155.32
HOA/Condo/Coop Fees 
$63 monthly
Sq Ft Source 
N/A
Friends & Family
Recent Activity
3 weeks agoListing first seen on site
3 weeks agoListing updated with changes from the MLS
General Features
Acres 
0.19
Attached Garage 
Yes
Disclosures 
Seller Disclosure
Foundation 
Slab
Garage 
Yes
Garage Spaces 
2
Levels 
Two
Parking 
AttachedGarageConcreteEnclosedGarage Faces FrontGarage Door Opener
Property Condition 
Updated/Remodeled
Property Sub Type 
Single Family Residence
Sewer 
Public Sewer
Special Circumstances 
Standard
SqFt Above 
2851
SqFt Total 
2851
Style 
Transitional
Utilities 
Cable ConnectedElectricity ConnectedSewer ConnectedWater Connected
Water Source 
Public
Zoning 
RD
Interior Features
Appliances 
DisposalDishwasherRangeRefrigerator
Cooling 
Central AirCeiling Fan(s)
Flooring 
Simulated WoodTile
Heating 
CentralForced Air
Interior 
Ceiling Fan(s)Entrance FoyerGranite CountersOpen FloorplanPantryWalk-In Closet(s)High Speed Internet
Laundry Features 
InsideLaundry RoomUpper Level
Bedroom 2 
Dimensions - 10.2 x 12.1Level - Second
Bedroom 3 
Dimensions - 10.2 x 12.1Level - Second
Bedroom 4 
Dimensions - 10.1 x 11.6Level - Second
Bonus Room 
Dimensions - 12.8 x 14.9Level - Second
Dining Room 
Dimensions - 15.2 x 18.6Level - First
Entrance Hall 
Dimensions - 6.1 x 24.0Level - First
Family Room 
Dimensions - 15.8 x 18.2Level - First
Kitchen 
Dimensions - 11.5 x 13.3Level - First
Laundry 
Dimensions - 6.1 x 8.9Level - Second
Master Bedroom 
Dimensions - 16.5 x 18.1Level - Second
Office 
Dimensions - 8.8 x 11.3Level - First
Save
Ask
Tour
Hide
Share
Exterior Features
Construction Details 
Vinyl Siding
Exterior 
BalconyRain Gutters
Lot Features 
Back YardCul-De-SacFront Yard
Other Structures 
Pergola
Patio And Porch 
Front PorchPatioPorch
Roof 
Shingle
Community Features
Association Amenities 
Pool
Association Fee 
$63.0
Association Fee Frequency 
Monthly
Community Features 
Street LightsSidewalks
Financing Terms Available 
CashContractConventionalFHAVA Loan
Schools
School District
Unknown
Elementary School
Durham - R N Harris Elementary
Middle School
Durham - James E Shepard Magnet Middle School
High School
Durham - Hillside High
Listing courtesy of Greyson Sargent of Corcoran DeRonja Real Estate


Listings that are marked with an icon are provided courtesy of the Triangle MLS, Inc. of North Carolina, Internet Data Exchange Database. Copyright 2026 Triangle MLS, Inc. of North Carolina. All rights reserved.

Last checked: 2026-11-10 08:50 AM UTC

Neighborhood & Commute
Source: Walkscore
Save
Ask
Tour
Hide
Share