Save
Ask
Tour
Hide
Share
$600,000
1 Day On Site

3811 Stoneybrook Drive
Durham, NC 27705

For Sale|Single Family Residence|Active
5
Beds
3
Total Baths
3
Full Baths
3,404
SqFt
$176
/SqFt
2005
Built
Subdivision:
Stoneybrook Cottages
County:
Durham

Due to the health concerns created by Coronavirus we are offering personal 1-1 online video walkthough tours where possible.
Call Now: 919.818.5001
Is this the listing for you? We can help make it yours.
919.818.5001
Upcoming Open Houses
Due to COVID-19, we recommend you verify Open Houses before attending.
Sat, Oct 24, 12:00 PM - 2:00 PM
3811 Stoneybrook Drive3811 Stoneybrook Drive3811 Stoneybrook Drive3811 Stoneybrook Drive
Save
Ask
Tour
Hide
Share

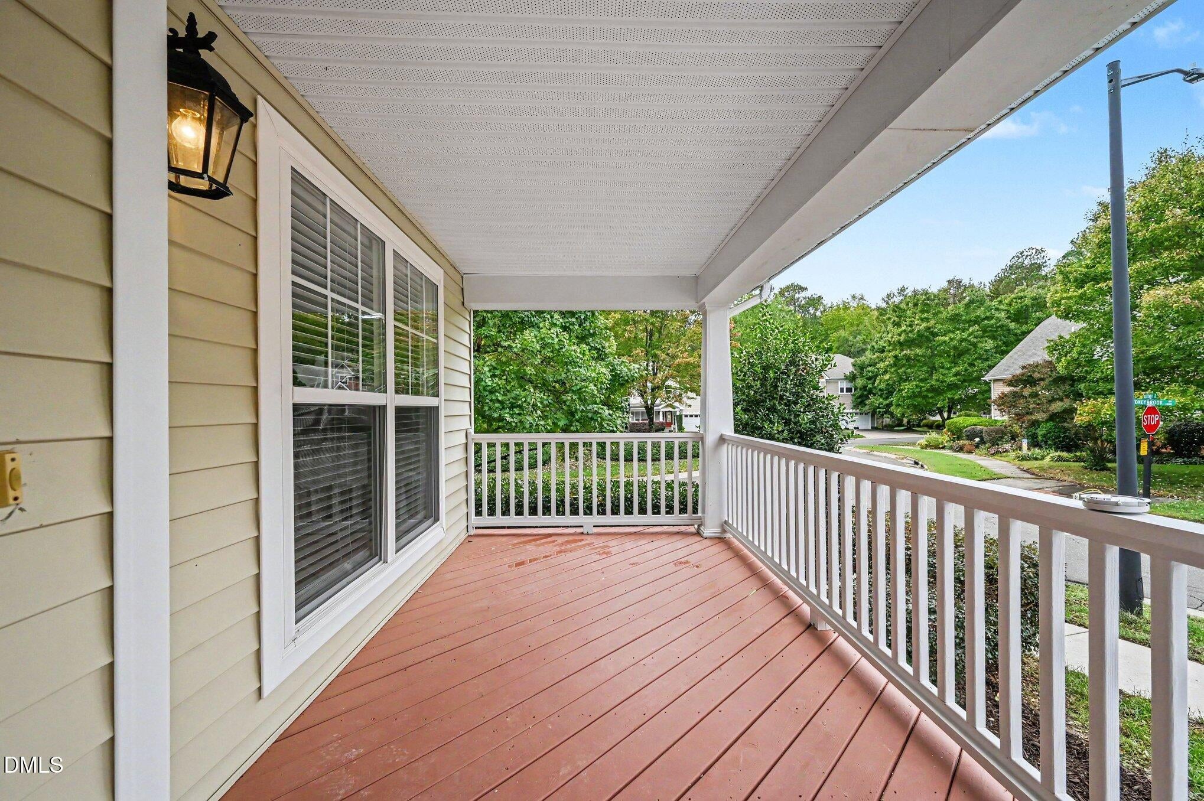
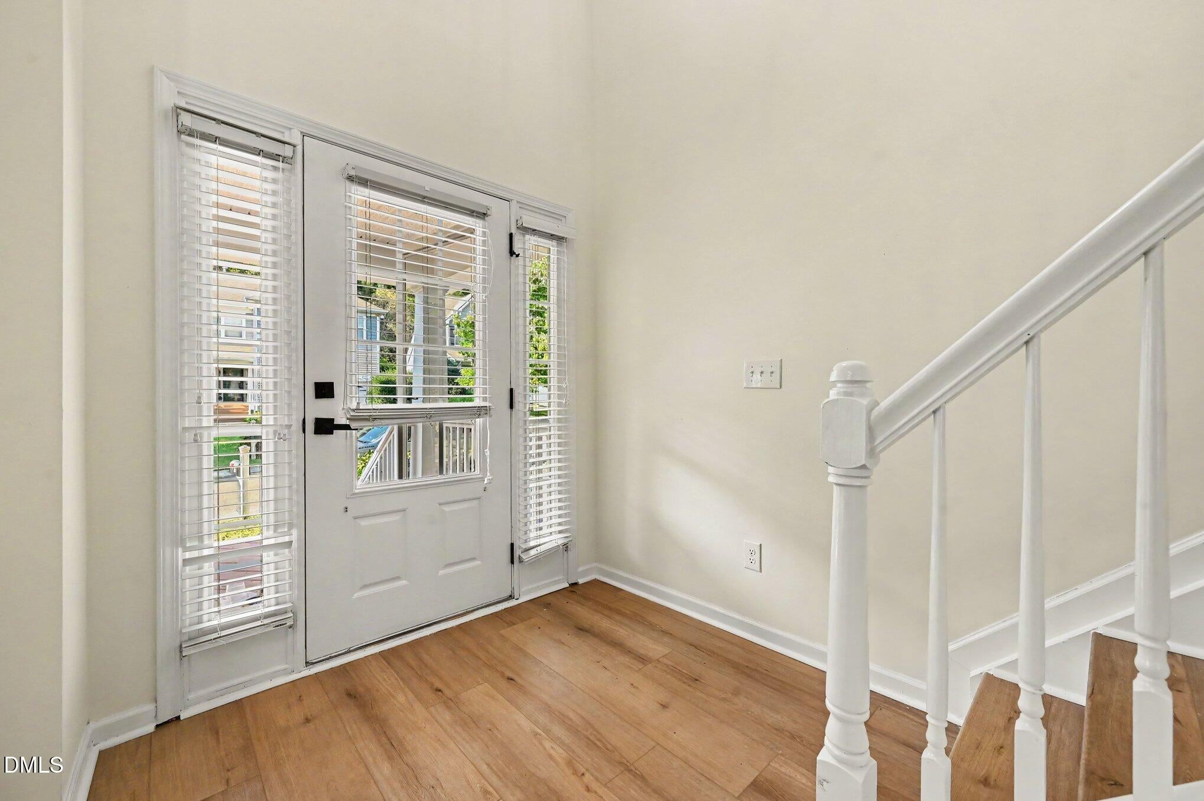
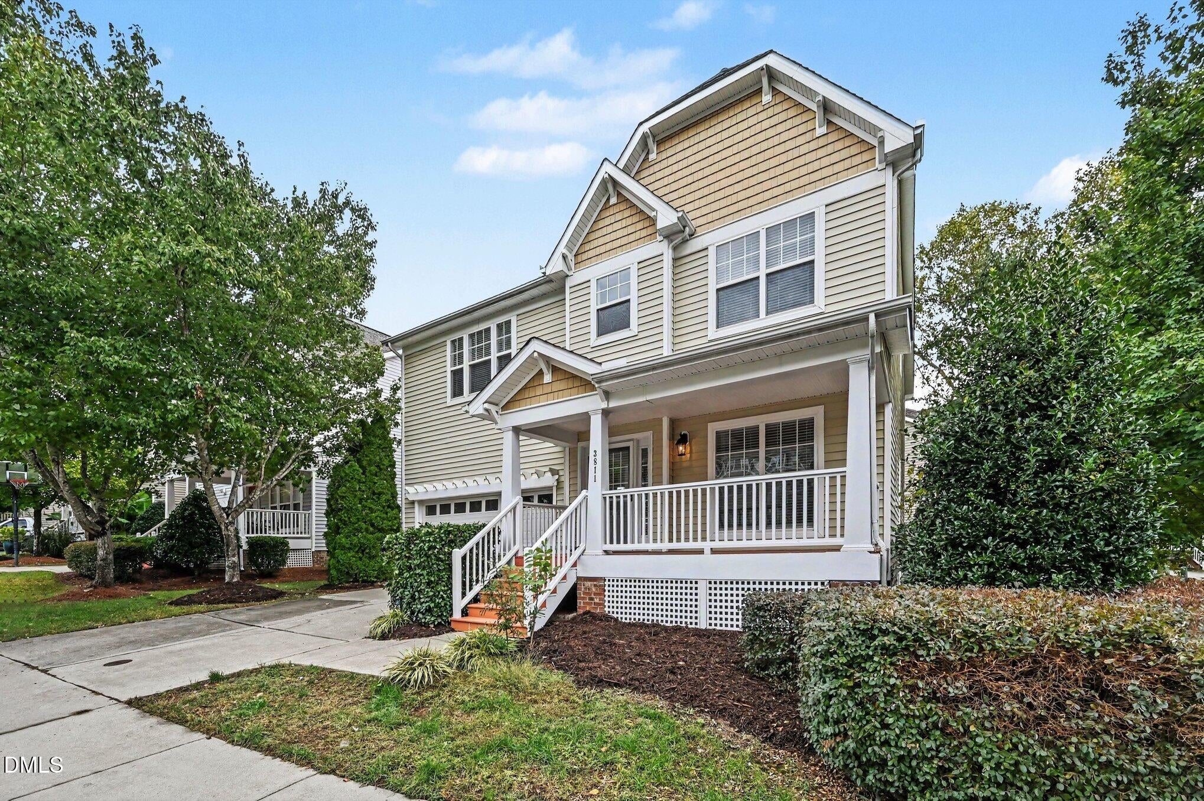
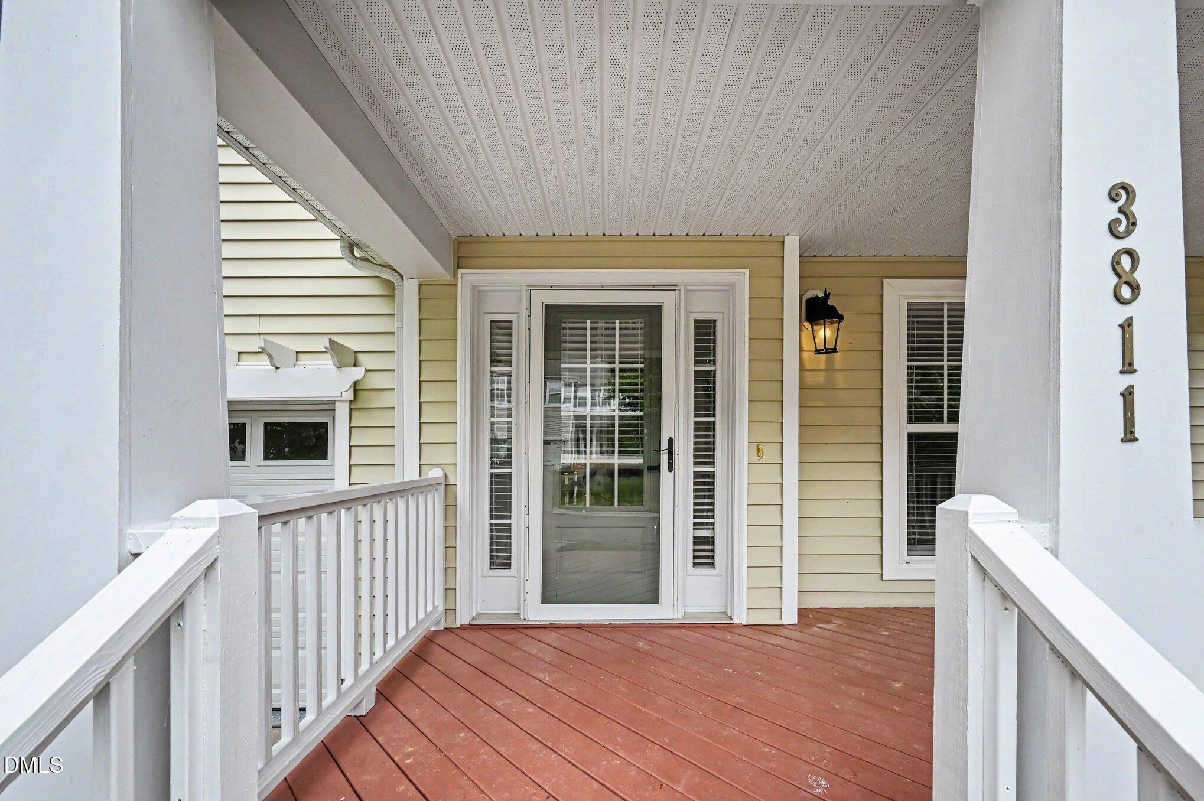
Beautifully updated 5-bedroom, 3-bath home in the Cottages at Stoneybrook neighborhood, offering a versatile floor plan and a fantastic Durham location! From the welcoming rocking-chair front porch to the spacious interior, this home has a lot to offer. Find beautiful new LVP flooring throughout the first floor and in the loft and primary bedroom upstairs. Formal living and dining rooms provide wonderful spaces for entertaining, while the large family room with fireplace is perfect for relaxing. The updated kitchen is sure to impress with its stunning center island, quartz countertops, stylish tile backsplash, stainless steel appliances, and pantry. A first-floor guest bedroom and full bathroom offer flexibility for overnight visitors, multigenerational living, or a private home office. Upstairs, the oversized primary suite features a stunning spa-like bathroom and plenty of room to unwind. Three additional generously sized bedrooms and a large loft offer endless possibilities for a media room, playroom, workout area, or second living space. The location is hard to beat! Enjoy convenient access to Duke University, Duke University Hospital, and shopping and dining along Hillsborough Road. Explore the popular Ninth Street district with its locally owned restaurants, coffee shops, and boutiques, or enjoy the natural beauty of Eno River State Park and Duke Gardens. Downtown Durham, with its restaurants, entertainment, Durham Bulls baseball, American Tobacco Campus, and DPAC, is approximately 15-20 minutes away under typical driving conditions. With five bedrooms, three full bathrooms, thoughtful updates, and a convenient location near some of Durham's most popular destinations, this is a home you won't want to miss!

Save
Ask
Tour
Hide
Share
Listing Snapshot
Price 
$600,000
Days On Site 
1 Day
Bedrooms 
5
Inside Area (SqFt) 
3,404 sqft
Total Baths 
3
Full Baths 
3
Partial Baths 
N/A
Lot Size 
0.14 Acres
Year Built 
2005
MLS Number 
10199408
Status 
Active
Property Tax 
$5,935.18
HOA/Condo/Coop Fees 
$35.42 monthly
Sq Ft Source 
N/A
Friends & Family
Recent Activity
yesterdayListing first seen on site
yesterdayListing updated with changes from the MLS
General Features
Acres 
0.14
Attached Garage 
Yes
Garage 
Yes
Garage Spaces 
2
Levels 
Two
Parking 
AttachedGarage
Property Condition 
Updated/Remodeled
Property Sub Type 
Single Family Residence
Security 
Smoke Detector(s)
Sewer 
Public Sewer
Special Circumstances 
Standard
SqFt Above 
3404
SqFt Total 
3404
Style 
Craftsman
Utilities 
Electricity ConnectedNatural Gas ConnectedWater Connected
Water Source 
Public
Zoning 
PDR
Interior Features
Appliances 
DishwasherElectric RangeMicrowaveRefrigerator
Basement 
Crawl Space
Cooling 
Central Air
Fireplace 
Yes
Fireplace Features 
Family Room
Fireplaces 
1
Flooring 
CarpetVinyl
Heating 
Forced AirHeat Pump
Interior 
Ceiling Fan(s)Double VanityKitchen IslandPantryWalk-In Closet(s)High Speed Internet
Laundry Features 
Laundry RoomUpper Level
Main Level Bedrooms 
1
Window Features 
Blinds
Bedroom 2 
Dimensions - 12.0 x 15.4Level - Second
Bedroom 3 
Dimensions - 11.5 x 13.1Level - Second
Bedroom 4 
Dimensions - 19.5 x 11.7Level - Second
Bedroom 5 
Dimensions - 13.1 x 12.8Level - First
Dining Room 
Dimensions - 18.9 x 12.6Level - First
Family Room 
Dimensions - 19.2 x 15.5Level - First
Kitchen 
Dimensions - 10.4 x 15.5Level - First
Laundry 
Dimensions - 12.11 x 6.8Level - Second
Living Room 
Dimensions - 18.9 x 14.1Level - First
Loft 
Dimensions - 19.5 x 12.7Level - Second
Master Bedroom 
Dimensions - 13.0 x 23.4Level - Second
Save
Ask
Tour
Hide
Share
Exterior Features
Construction Details 
Vinyl Siding
Exterior 
Rain Gutters
Patio And Porch 
DeckFront Porch
Roof 
Shingle
Windows/Doors 
Blinds
Community Features
Association Fee 
$425.0
Association Fee Frequency 
Annually
Financing Terms Available 
CashConventionalFHAVA Loan
Schools
School District
Unknown
Elementary School
Durham - Hillandale Elementary
Middle School
Durham - George L Carrington Middle
High School
Durham - Riverside High
Listing courtesy of Petra Thomas of EXP Realty LLC


Listings that are marked with an icon are provided courtesy of the Triangle MLS, Inc. of North Carolina, Internet Data Exchange Database. Copyright 2026 Triangle MLS, Inc. of North Carolina. All rights reserved.

Last checked: 2026-10-22 09:38 PM UTC

Neighborhood & Commute
Source: Walkscore
Save
Ask
Tour
Hide
Share