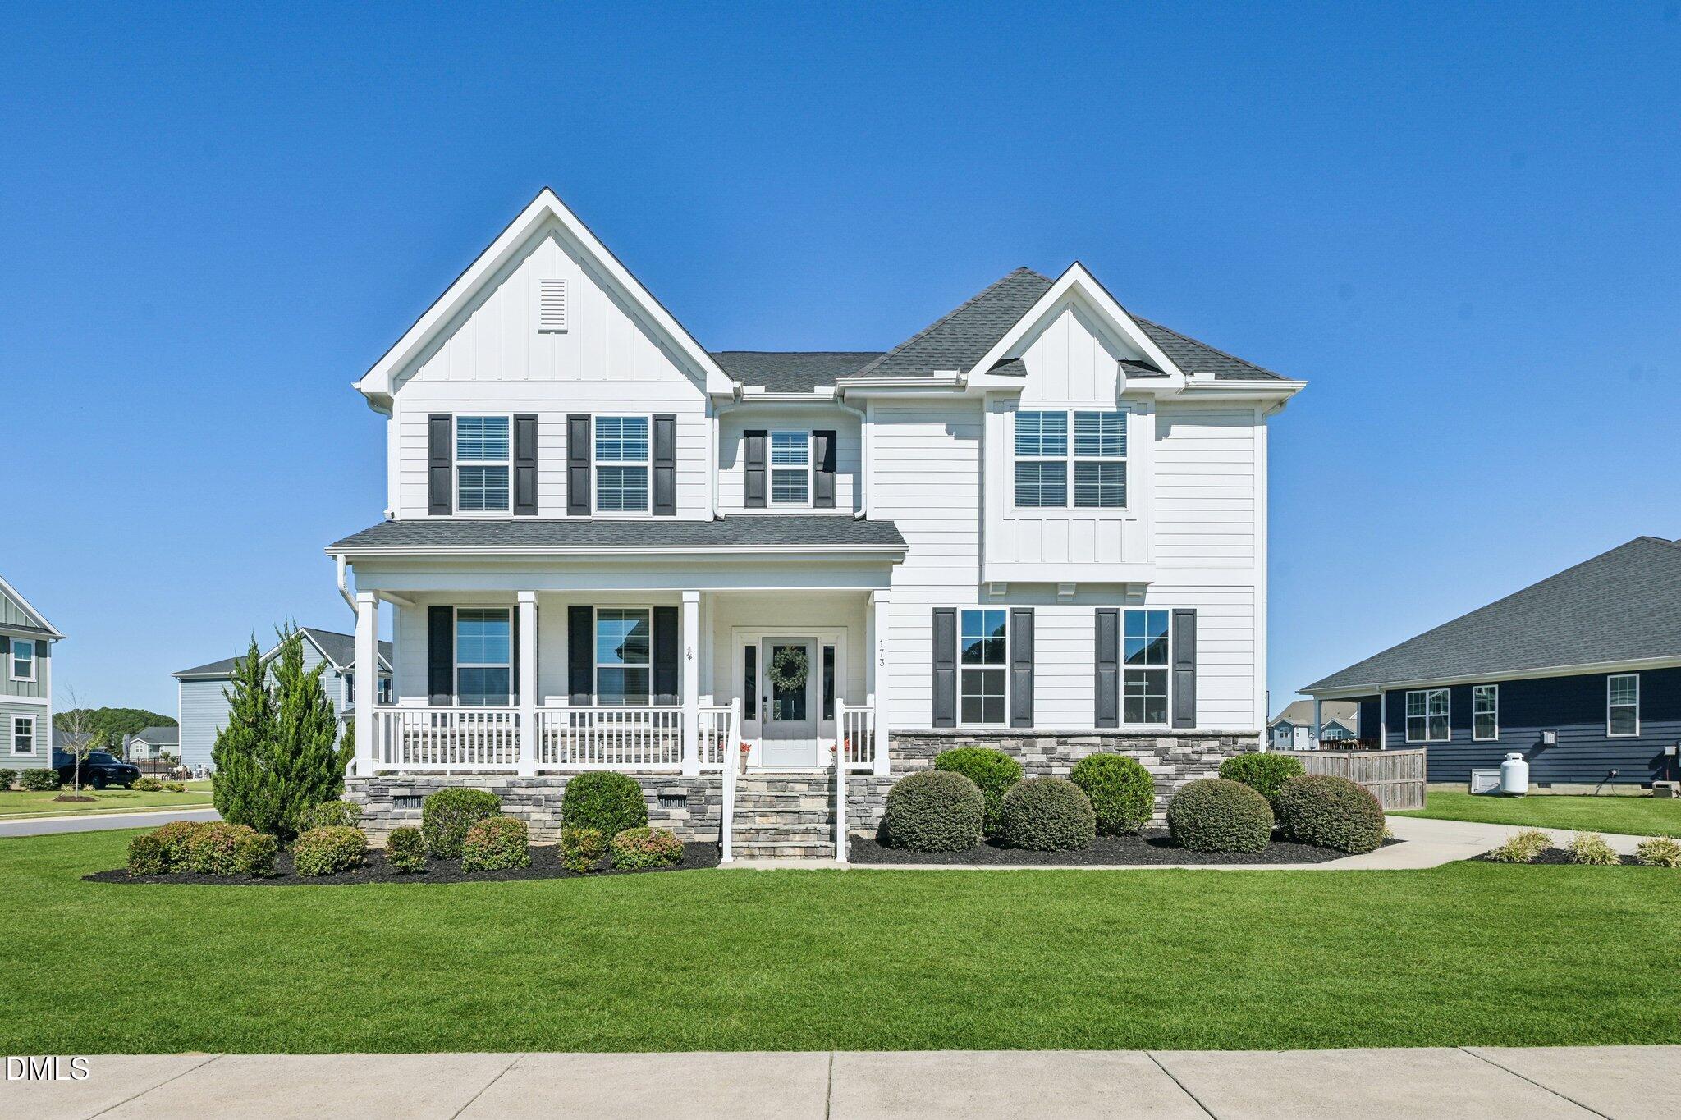
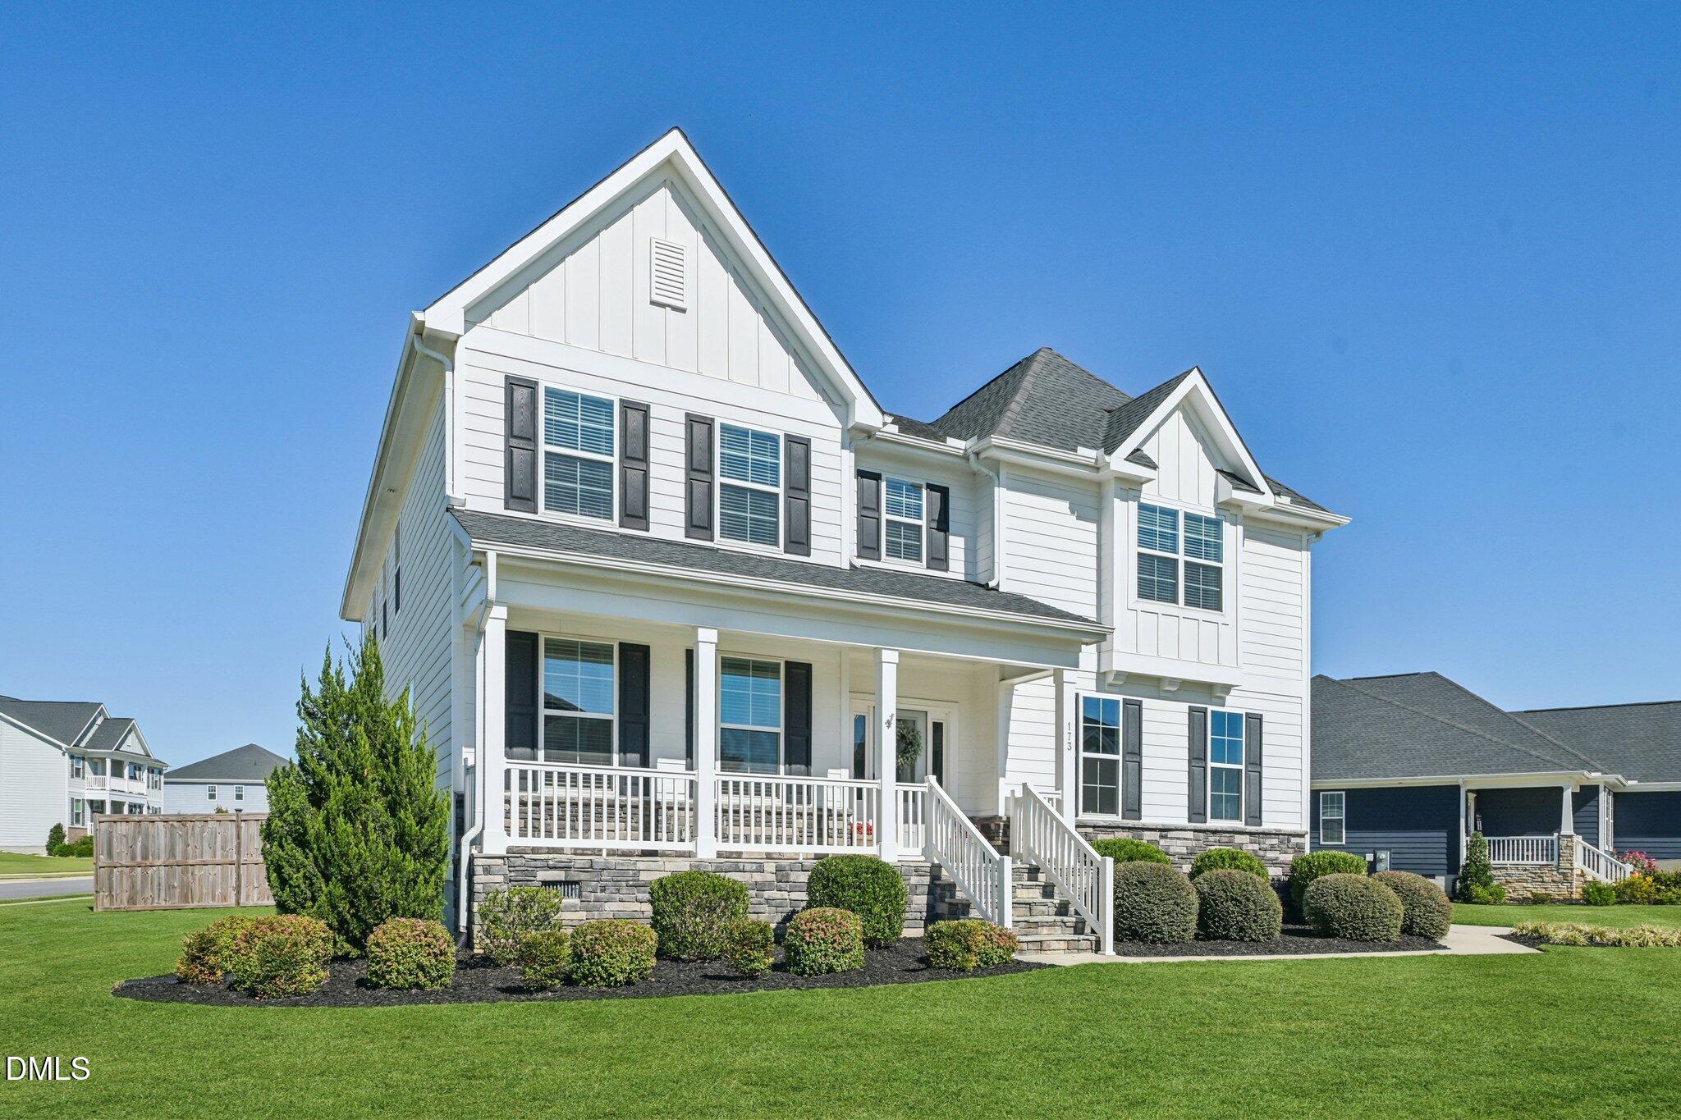
YOUR OWN PRIVATE BACKYARD RESORT! This stunning, better-than-new home in Wellesley features a HEATED SALTWATER POOL, fenced backyard & over 4,300 SF of beautifully designed living space! Just 4 years young, this move-in ready home offers 5 bedrooms, 4 full baths, dedicated office, formal dining room & spacious gourmet kitchen with island and breakfast area. The inviting family room features a gas fireplace, while the sunroom & deck provide wonderful spaces to relax or entertain. A FIRST-FLOOR GUEST SUITE with full bath adds flexibility! Upstairs, the impressive primary retreat features a private sitting area, TWO walk-in closets & separate vanities. Every bedroom has a walk-in closet! Enjoy Wellesley's exceptional amenities including a community pool, splash pad, clubhouse, trails, tennis & basketball courts, and playground. Incredible space, a private pool & resort-style neighborhood amenities—all in one exceptional home!
Listing Snapshot
Inside Area (SqFt)
4,336 sqft
HOA/Condo/Coop Fees
$135 monthly
Recent Activity
| yesterday | | Price changed to $749,000 |
| yesterday | | Listing updated with changes from the MLS |
| a week ago | | Listing first seen on site |
General Features
Disclosures
Seller Disclosure
Parking
AttachedGarageAdditional ParkingConcreteDrivewayGarage Door OpenerPrivate
Property Sub Type
Single Family Residence
Special Circumstances
Standard
Style
CraftsmanTraditionalTransitional
Utilities
Electricity ConnectedPropaneSewer ConnectedWater Connected
Interior Features
Appliances
Built-In RangeDisposalDishwasherMicrowaveRange Hood
Cooling
Central AirCeiling Fan(s)Electric
Flooring
CarpetCeramic TileHardwood
Heating
ElectricFireplace(s)Heat PumpPropane
Interior
Breakfast BarCeiling Fan(s)Crown MoldingCoffered Ceiling(s)Double VanityEat-in KitchenHis and Hers ClosetsKitchen IslandOpen FloorplanPantryStorageWalk-In Closet(s)In-Law Floorplan
Laundry Features
Laundry RoomUpper Level
Breakfast Room
Level - Main
Master Bedroom
Level - Second
Exterior Features
Construction Details
Board & Batten SidingCement SidingFiber CementHardiPlank TypeStone Veneer
Exterior
Private YardRain Gutters
Lot Features
Back YardFront YardRectangular Lot
Patio And Porch
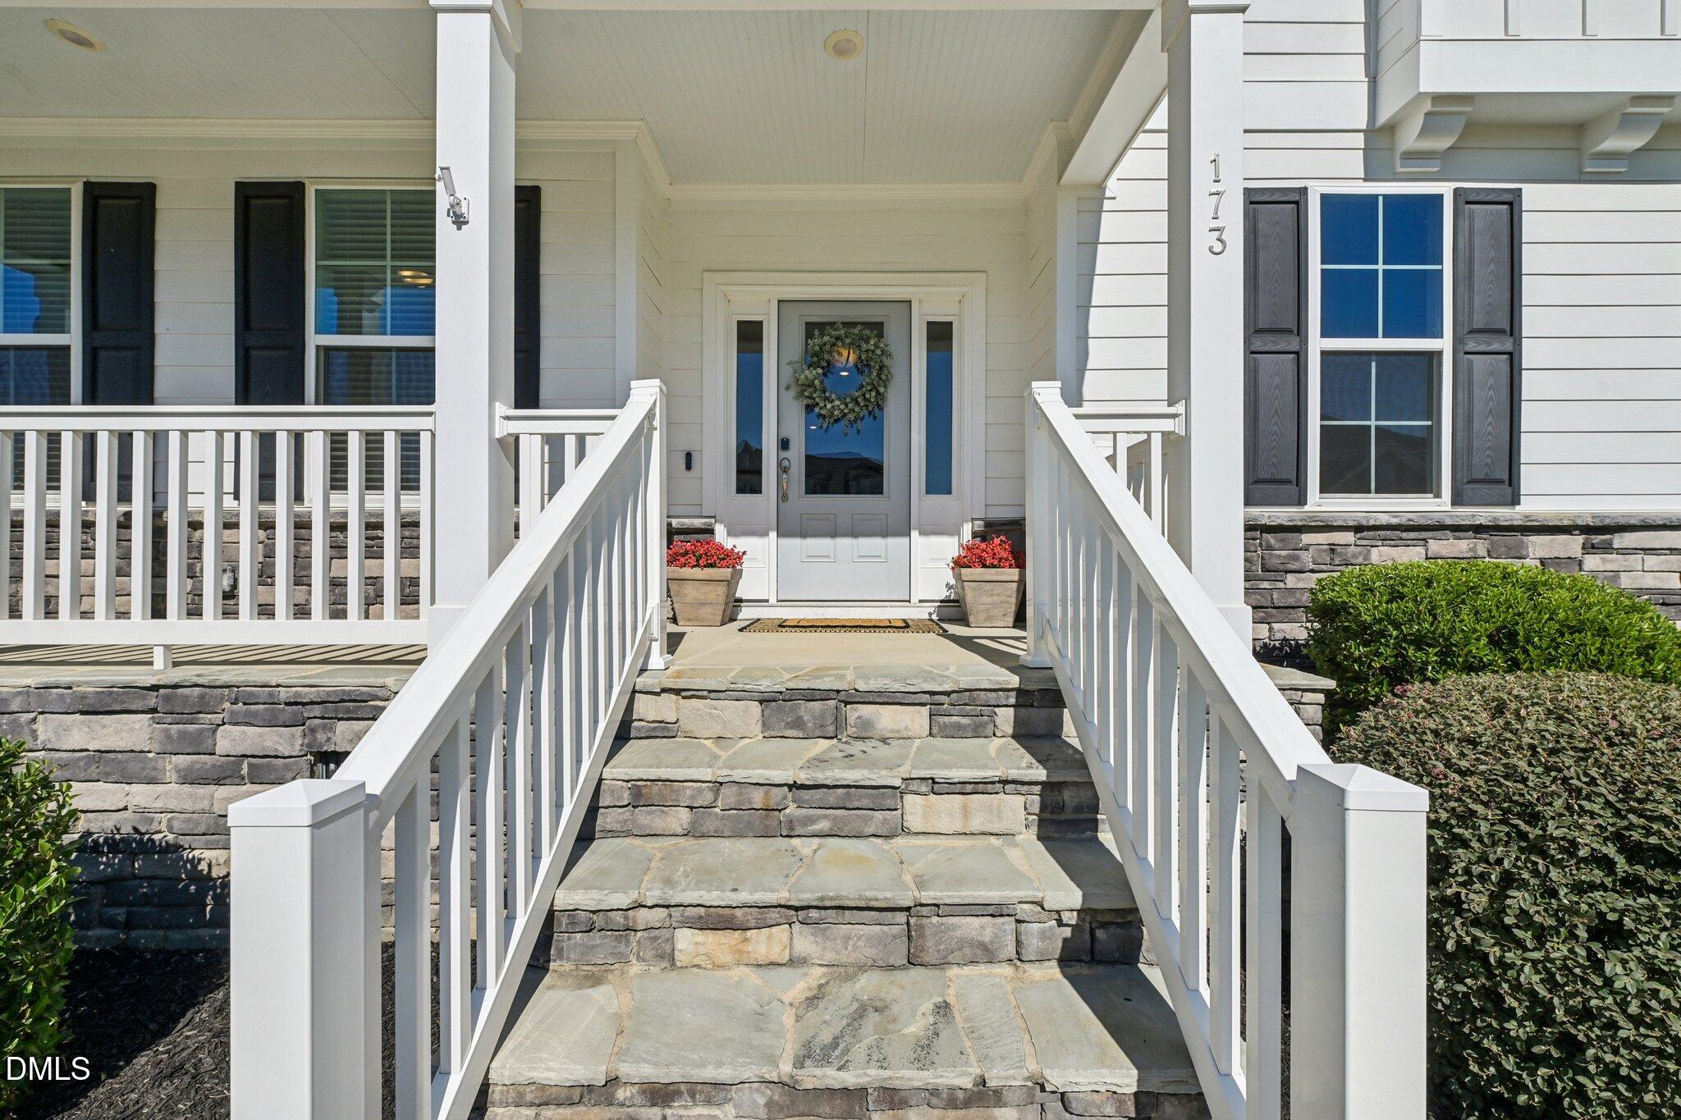
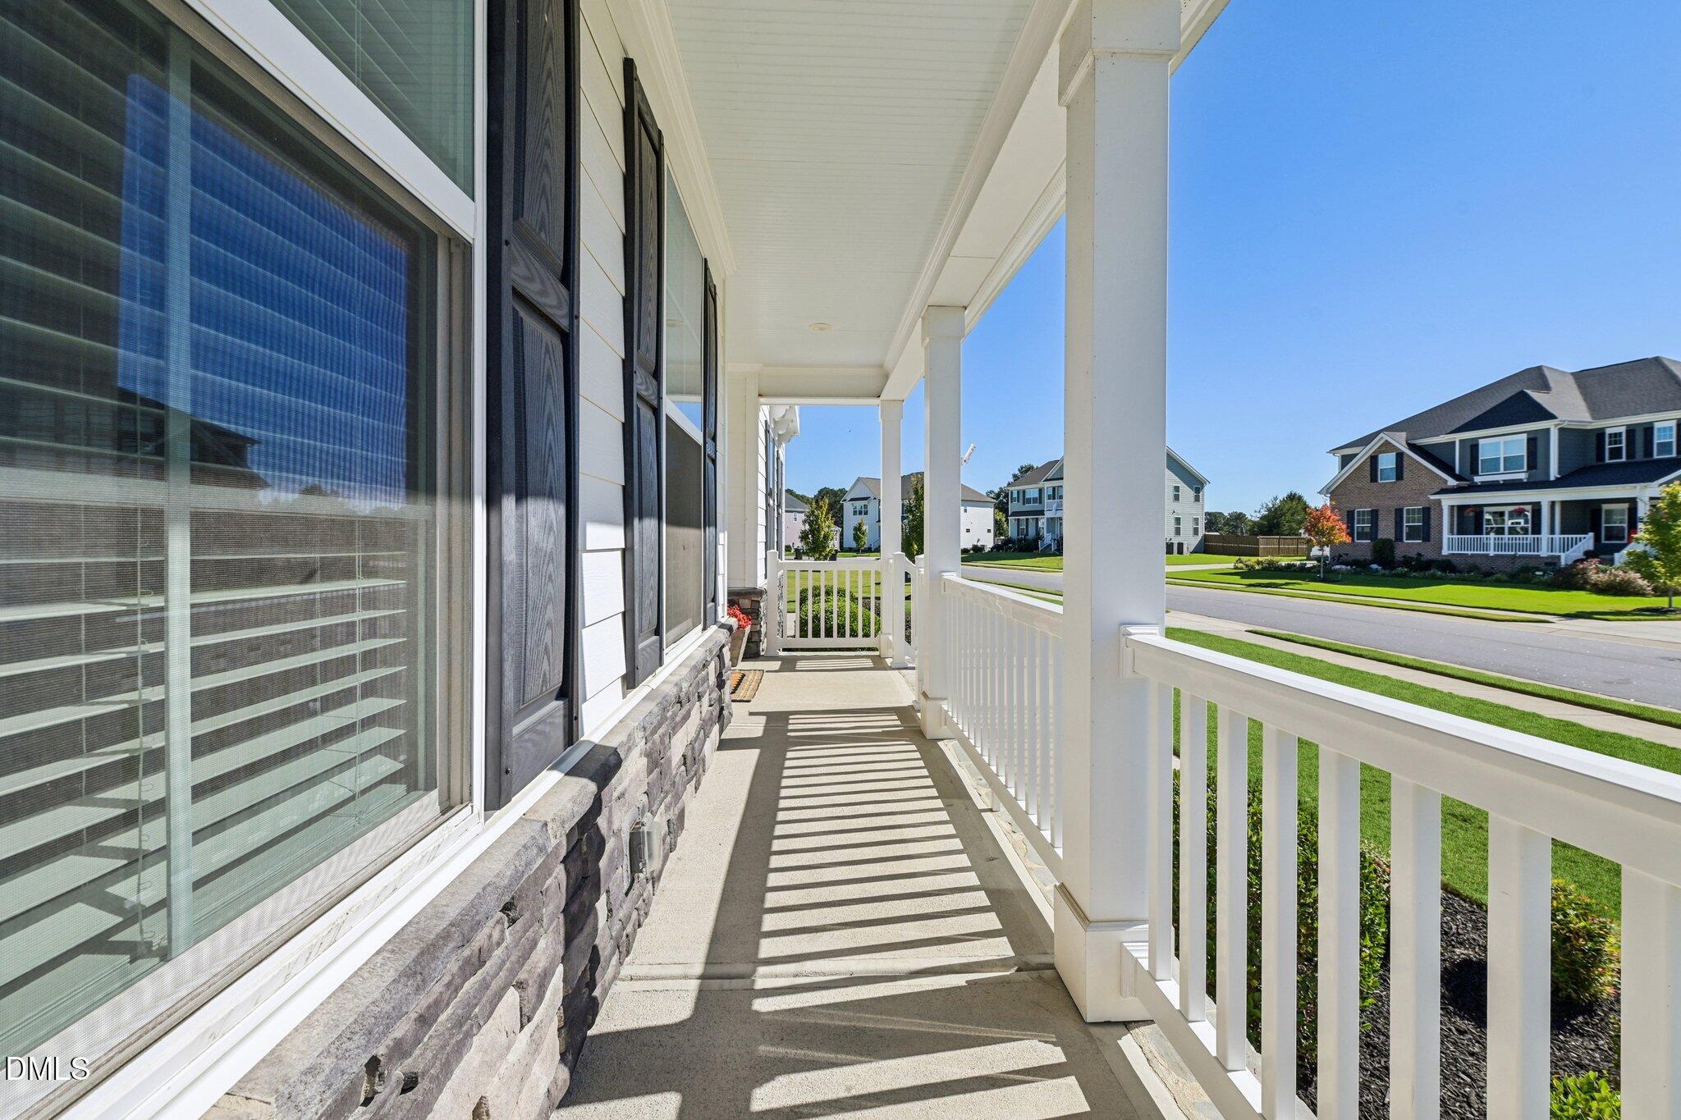
DeckEnclosedFront PorchGlass EnclosedPatioRear Porch
Pool Features
FencedGas HeatIn GroundOutdoor PoolPrivateSalt Water
Road Frontage
City Street
Waterview
NeighborhoodPool
Community Features
Association Amenities
Basketball CourtClubhouseDog ParkFitness CenterJogging PathPlaygroundPoolRecreation FacilitiesTennis Court(s)Trail(s)
Association Fee Frequency
Monthly
Community Features
CurbsClubhouseFitness CenterPlaygroundPoolStreet LightsSidewalks
Financing Terms Available
1031 ExchangeCashConventionalFHAUSDA LoanVA Loan
Schools
Elementary SchoolJohnston - Cleveland Elementary
Middle SchoolJohnston - Cleveland Middle
High SchoolJohnston - Cleveland High School
Listing courtesy of Allison Iudica of Flex Realty

Listings that are marked with an icon are provided courtesy of the Triangle MLS, Inc. of North Carolina, Internet Data Exchange Database. Copyright 2026 Triangle MLS, Inc. of North Carolina. All rights reserved.
Last checked: 2026-10-31 08:50 AM UTC
Source: Walkscore


Did you know? You can invite friends and family to your search. They can join your search, rate and discuss listings with you.