Save
Ask
Tour
Hide
Share
$675,000
New Listing

132 Market Cross Court
Holly Springs, NC 27540

For Sale|Single Family Residence|Active
3
Beds
3
Total Baths
2
Full Baths
1
Partial Bath
2,744
SqFt
$246
/SqFt
2011
Built
Subdivision:
12 Oaks
County:
Wake

Due to the health concerns created by Coronavirus we are offering personal 1-1 online video walkthough tours where possible.
Call Now: 919.818.5001
Is this the listing for you? We can help make it yours.
919.818.5001
Upcoming Open Houses
Due to COVID-19, we recommend you verify Open Houses before attending.
Sat, Oct 24, 2:00 PM - 4:00 PM
Sun, Oct 25, 1:00 PM - 3:00 PM
132 Market Cross Court132 Market Cross Court132 Market Cross Court132 Market Cross Court
Save
Ask
Tour
Hide
Share

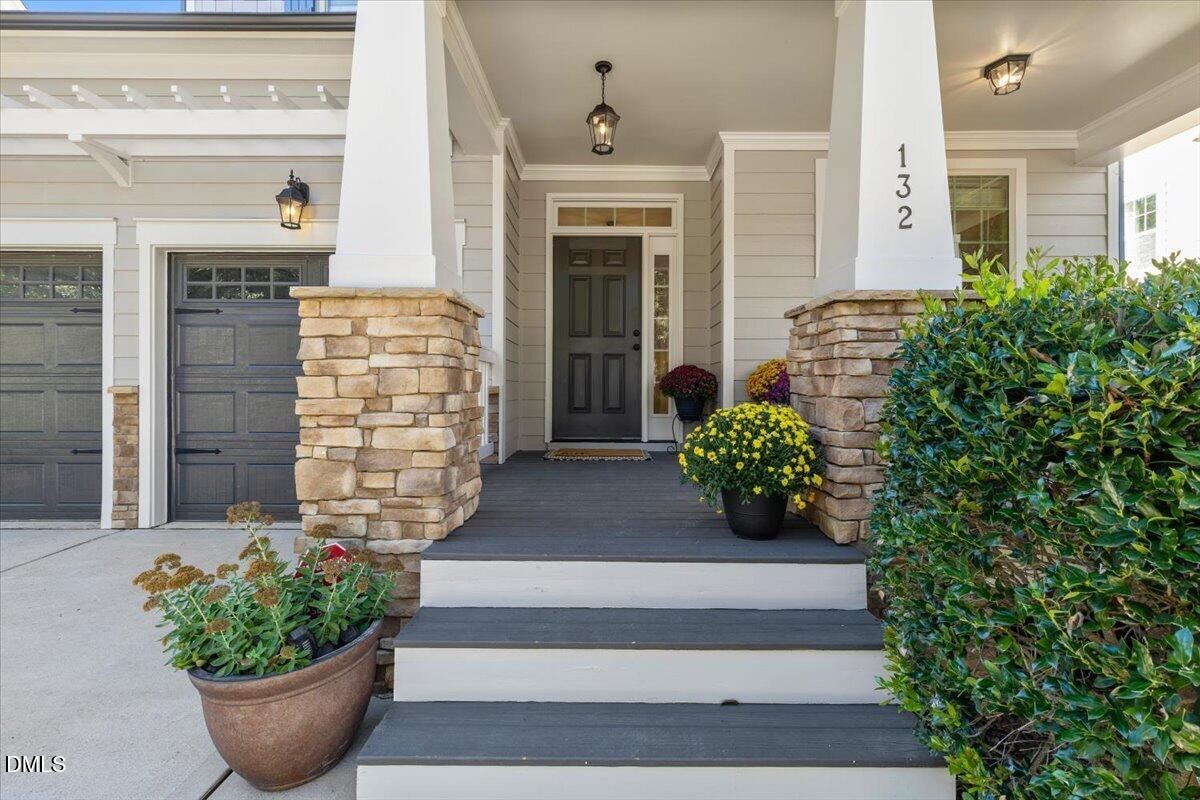
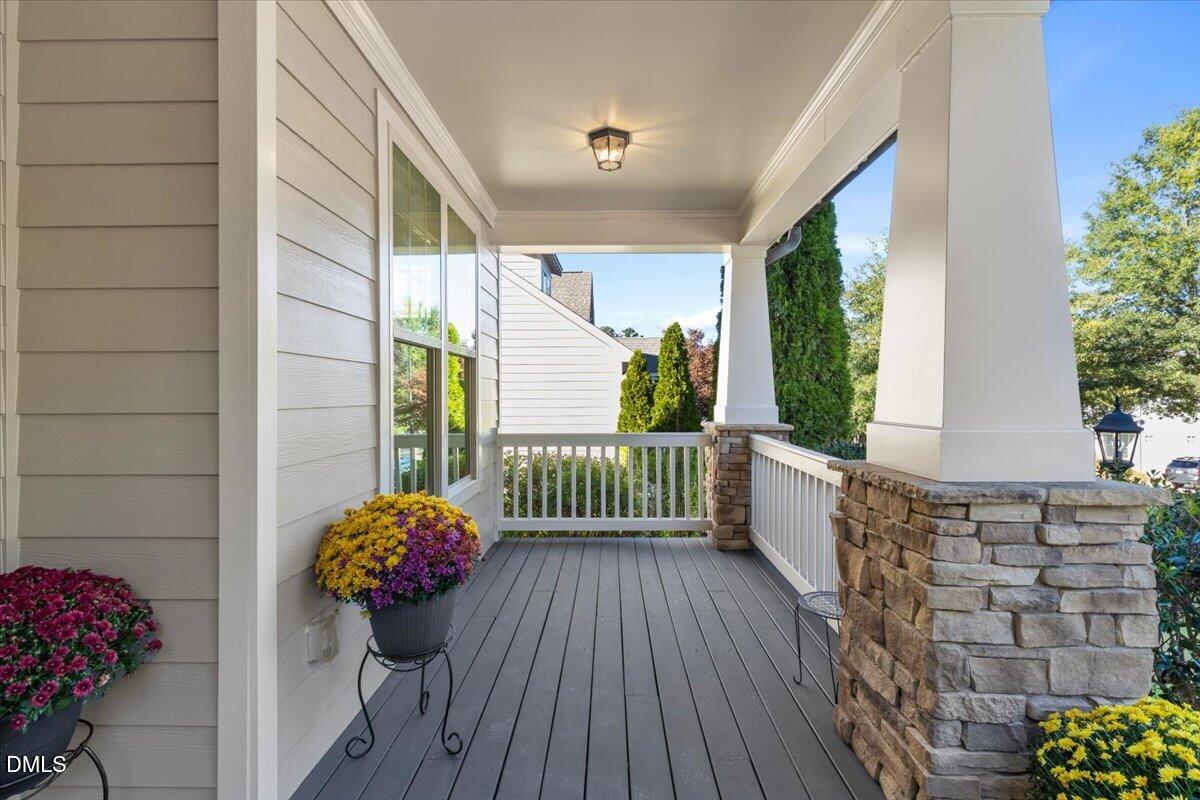
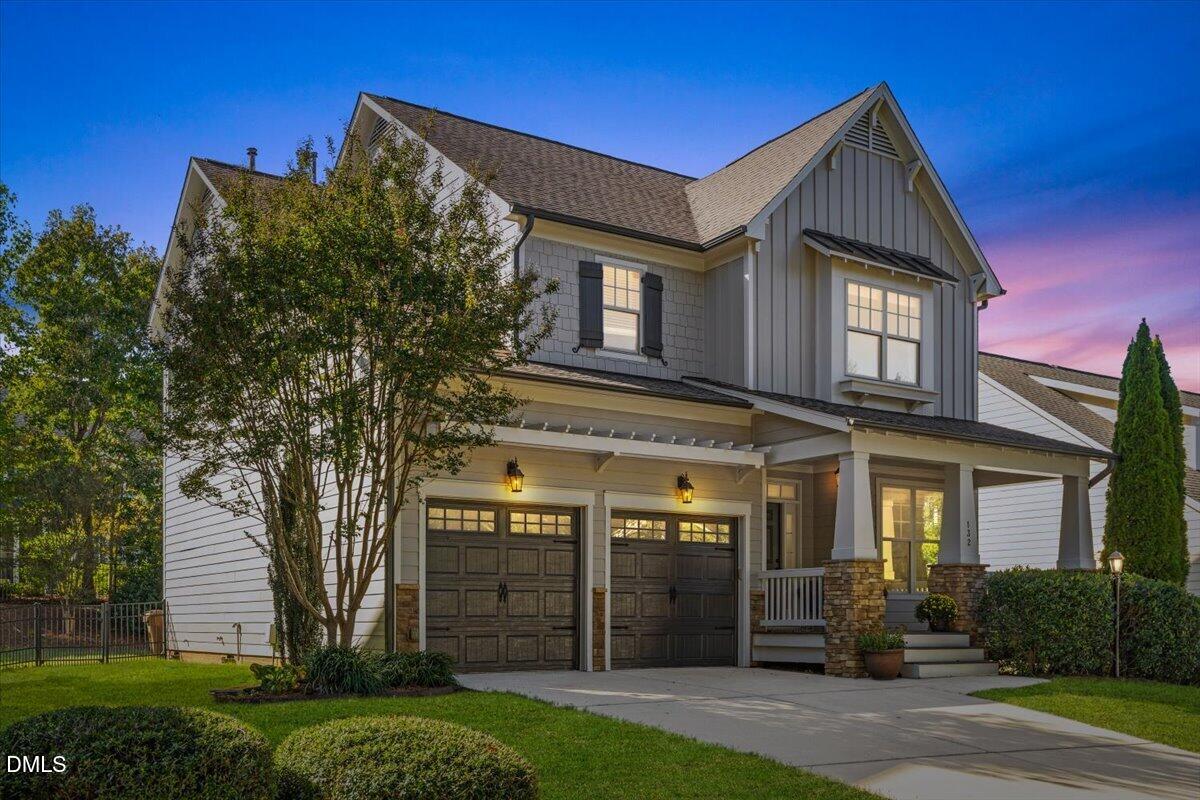
An incredibly rare opportunity to enjoy a like-new feel in the established, coveted golf community of 12 Oaks! Welcome to 132 Market Cross, where extensive updates, timeless architectural details, and inviting spaces come together in one of Holly Springs' sought-after neighborhoods. New flooring throughout the downstairs and new carpet upstairs set the stage for a fresh beginning. The beautifully updated kitchen pairs new cabinetry with a warm wood-tone island, light countertops, a glossy tile backsplash, and gold-tone hardware. Stainless steel appliances, a gas range, generous workspace, and a sunny breakfast area make this kitchen as welcoming for everyday meals as it is for entertaining. Arched openings connect the kitchen and living spaces, while crown molding and detailed trim add character throughout. Gather around the living room fireplace, framed by built-in cabinetry and warm wood floating shelves, or host special occasions in the separate dining room with elegant wall molding and statement lighting. Enjoy morning coffee on the covered front porch and unwind on the screened rear porch. Upstairs, the spacious owner's suite offers a separate sitting area and walk-in closet, along with refreshed bathroom finishes featuring new vanities, mirrors, accessories, and lighting. Two additional bedrooms, conveniently located upstairs laundry, and an expansive third-floor bonus room provide flexibility for a home office, media room, hobbies, or guests. A two-car garage adds everyday convenience. The extensive 2026 renovation includes replacement drywall, kitchen cabinetry, plumbing trim at the kitchen sink, dishwasher, and bathroom vanity, updated lighting fixtures, replacement HVAC ductwork, and screened-porch repairs. The renovation permit was finalized September 11, 2026. The first-floor HVAC gas-pack unit was replaced in 2023. Beyond your front door, discover the lifestyle that makes 12 Oaks so desirable: a scenic Jack Nicklaus-designed golf course, swimming pools, tennis and pickleball, fitness facilities, dining, and a lively calendar of social events. Club amenities and golf access are subject to membership terms. Fresh finishes, distinctive character, flexible living space, and an established community you'll love coming home to. Come experience 132 Market Cross in person!

Save
Ask
Tour
Hide
Share
Listing Snapshot
Price 
$675,000
Days On Site 
0 Days
Bedrooms 
3
Inside Area (SqFt) 
2,744 sqft
Total Baths 
3
Full Baths 
2
Partial Baths 
1
Lot Size 
0.17 Acres
Year Built 
2011
MLS Number 
10199831
Status 
Active
Property Tax 
$6,606
HOA/Condo/Coop Fees 
$252 Semi-Annually
Sq Ft Source 
N/A
Friends & Family
Recent Activity
9 hours agoListing first seen on site
9 hours agoListing updated with changes from the MLS
General Features
Acres 
0.17
Attached Garage 
Yes
Foundation 
Raised
Garage 
Yes
Garage Spaces 
2
Levels 
Three Or More
Parking 
AttachedGarageDriveway
Property Sub Type 
Single Family Residence
Sewer 
Public Sewer
Special Circumstances 
Standard
SqFt Above 
2744
SqFt Total 
2744
Style 
Craftsman
Water Source 
Public
Zoning 
PUD
Interior Features
Appliances 
DishwasherFree-Standing RefrigeratorGas RangeMicrowaveStainless Steel Appliance(s)Vented Exhaust Fan
Basement 
Crawl Space
Cooling 
Central AirCeiling Fan(s)
Fireplace 
Yes
Fireplace Features 
Living Room
Flooring 
CarpetSimulated WoodTile
Heating 
CentralFireplace(s)
Interior 
Built-in FeaturesBookcasesCeiling Fan(s)ChandelierCrown MoldingHigh CeilingsHigh Speed InternetKitchen IslandOpen FloorplanPantryRecessed LightingTray Ceiling(s)Walk-In Closet(s)
Laundry Features 
Laundry RoomUpper Level
Window Features 
Blinds
Bedroom 2 
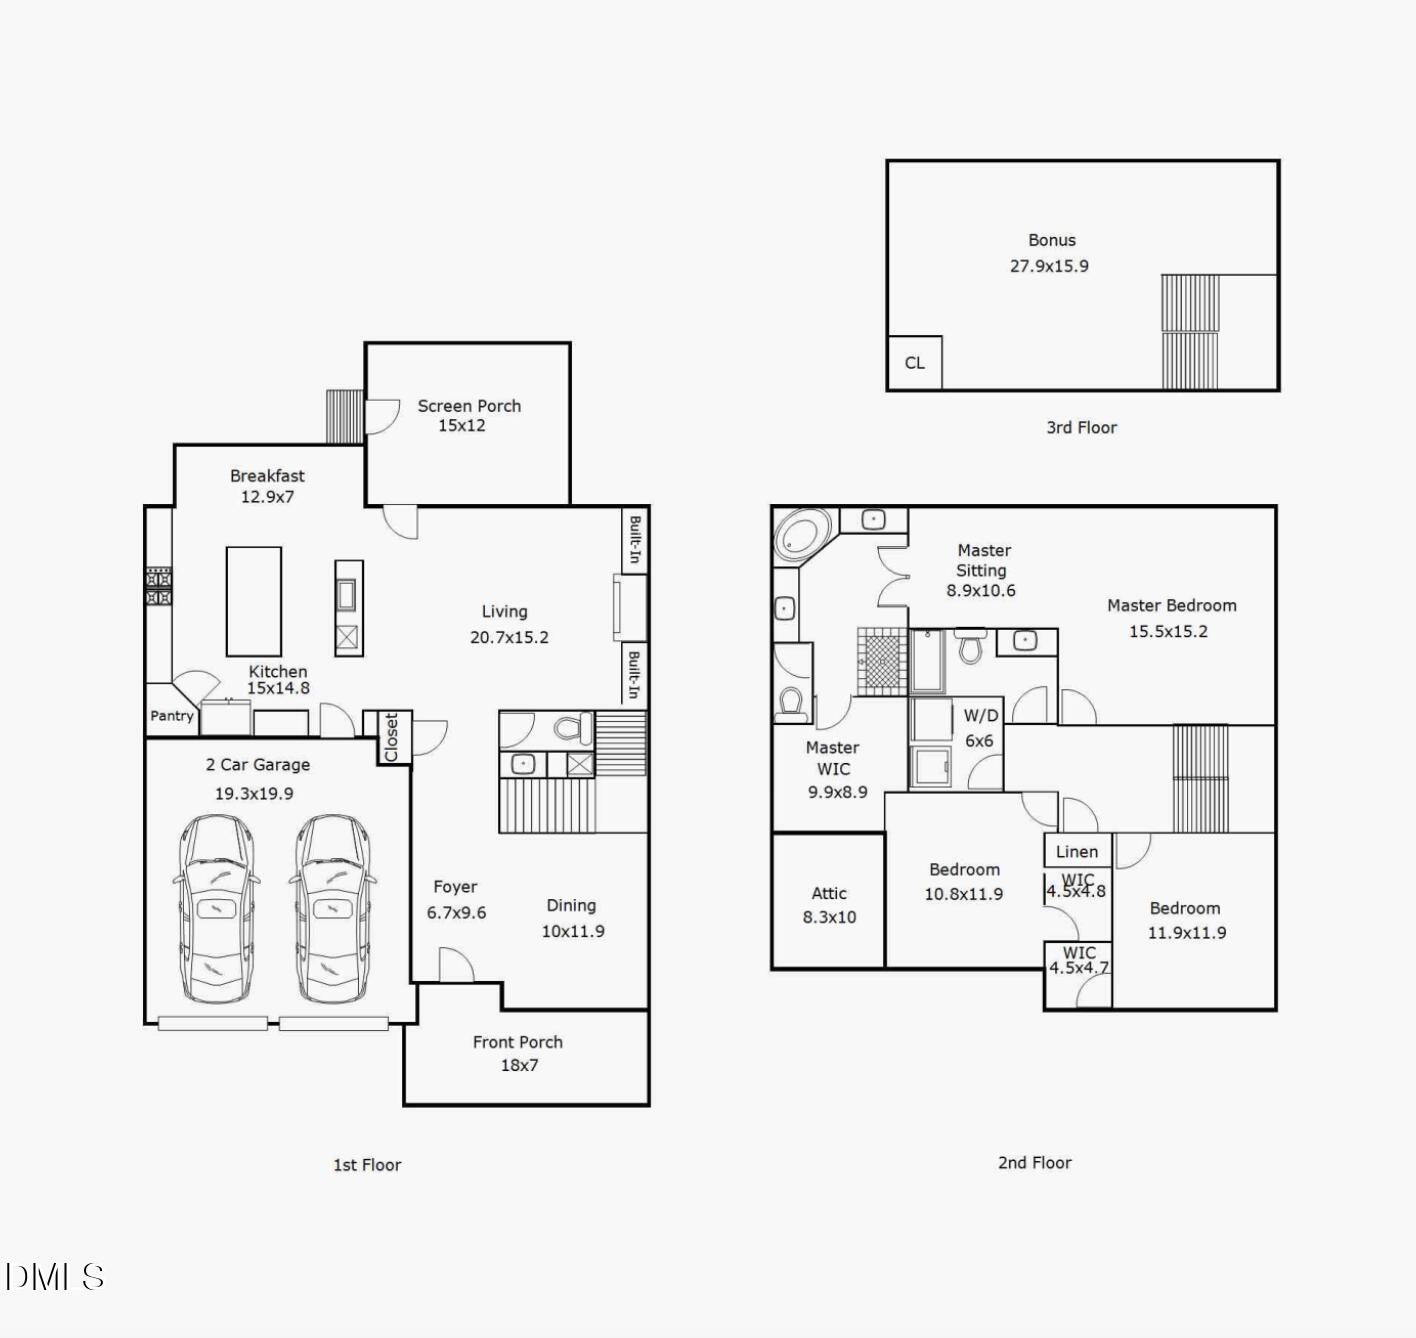
Dimensions - 11.9 x 11.9Level - Second
Bedroom 3 
Dimensions - 10.8 x 11.9Level - Second
Bonus Room 
Dimensions - 27.9 x 15.9Level - Third
Entrance Hall 
Dimensions - 6.7 x 9.6Level - Main
Kitchen 
Dimensions - 15.0 x 14.8Level - Main
Living Room 
Dimensions - 20.7 x 15.2Level - Main
Master Bedroom 
Dimensions - 15.5 x 15.2Level - Second
Save
Ask
Tour
Hide
Share
Exterior Features
Construction Details 
Board & Batten SidingShake SidingStone
Exterior 
Rain Gutters
Fencing 
Fenced
Patio And Porch 
CoveredDeckEnclosedFront PorchPorchScreened
Roof 
Shingle
View 
Neighborhood
Waterview 
Neighborhood
Windows/Doors 
Blinds
Community Features
Association Amenities 
ClubhouseDog ParkFitness CenterPlaygroundTennis Court(s)
Association Fee 
$252.0
Association Fee Frequency 
Semi-Annually
Additional Association Fee 
$121.0
Additional Association Fee Frequency 
Monthly
Community Features 
ClubhouseFitness CenterGolfPlaygroundPoolStreet LightsSidewalksTennis Court(s)
Financing Terms Available 
CashConventionalFHAVA Loan
Schools
School District
Unknown
Elementary School
Wake - Oakview Elementary School
Middle School
Wake - Apex Friendship Middle
High School
Wake - Felton Grove High
Listing courtesy of Kristen McCutcheon of EXP Realty LLC


Listings that are marked with an icon are provided courtesy of the Triangle MLS, Inc. of North Carolina, Internet Data Exchange Database. Copyright 2026 Triangle MLS, Inc. of North Carolina. All rights reserved.

Last checked: 2026-10-23 08:20 AM UTC

Neighborhood & Commute
Source: Walkscore
Save
Ask
Tour
Hide
Share