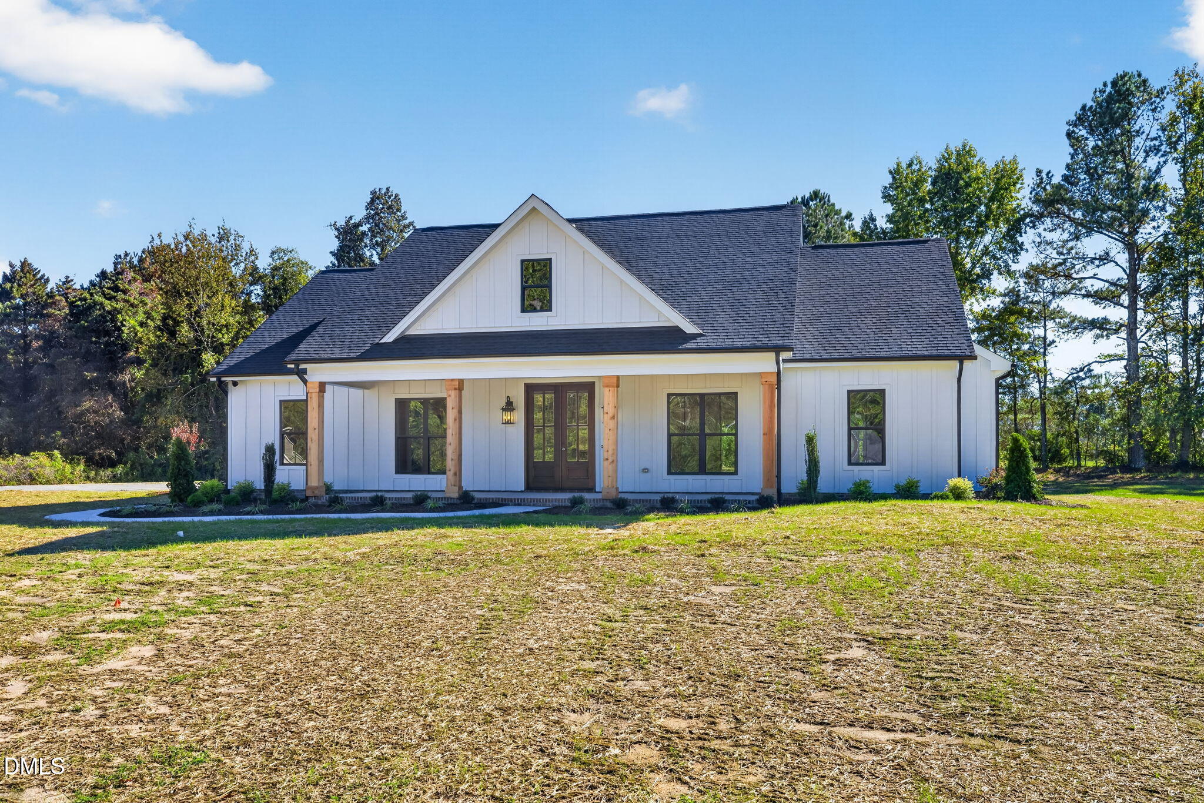
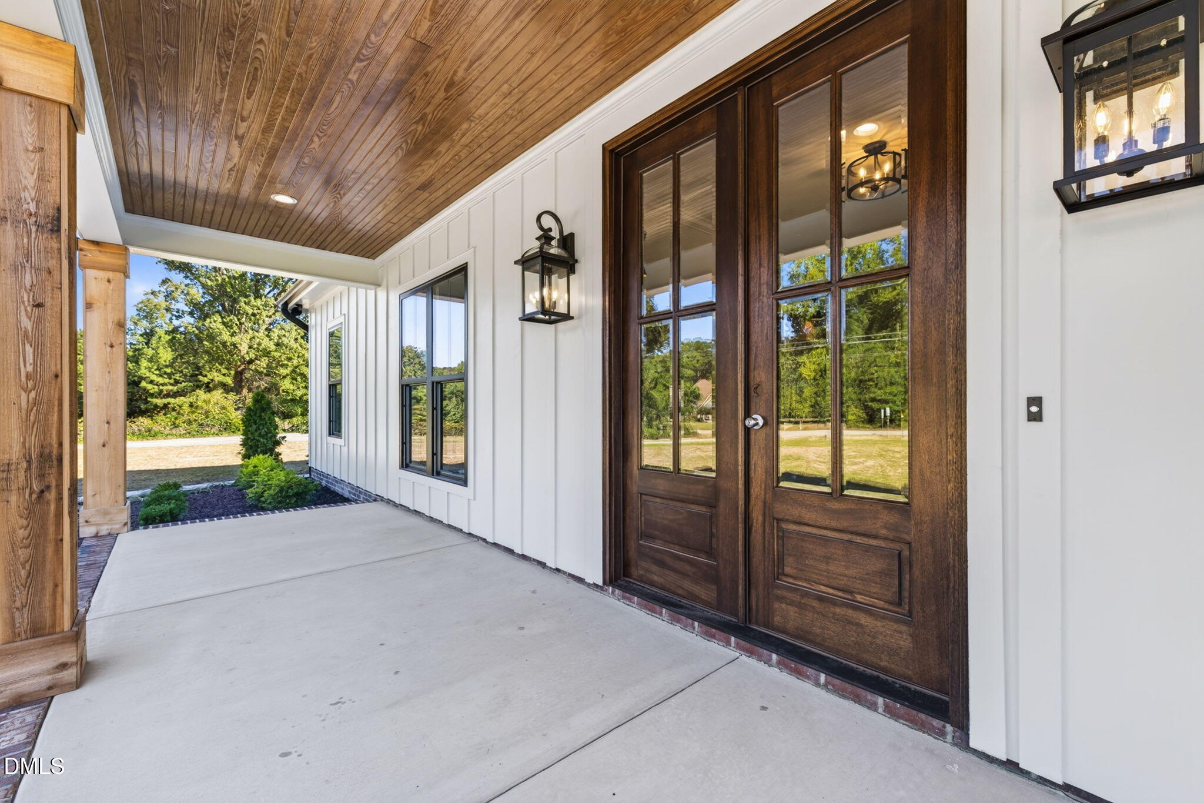
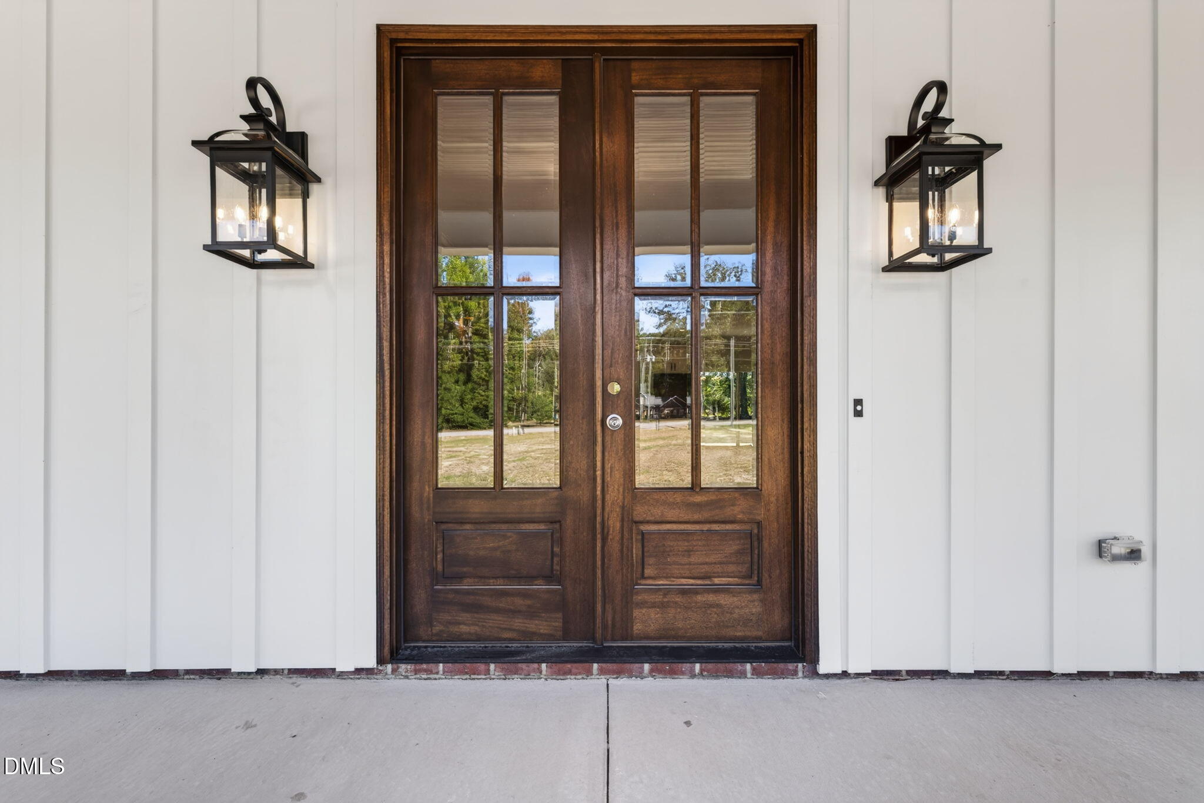
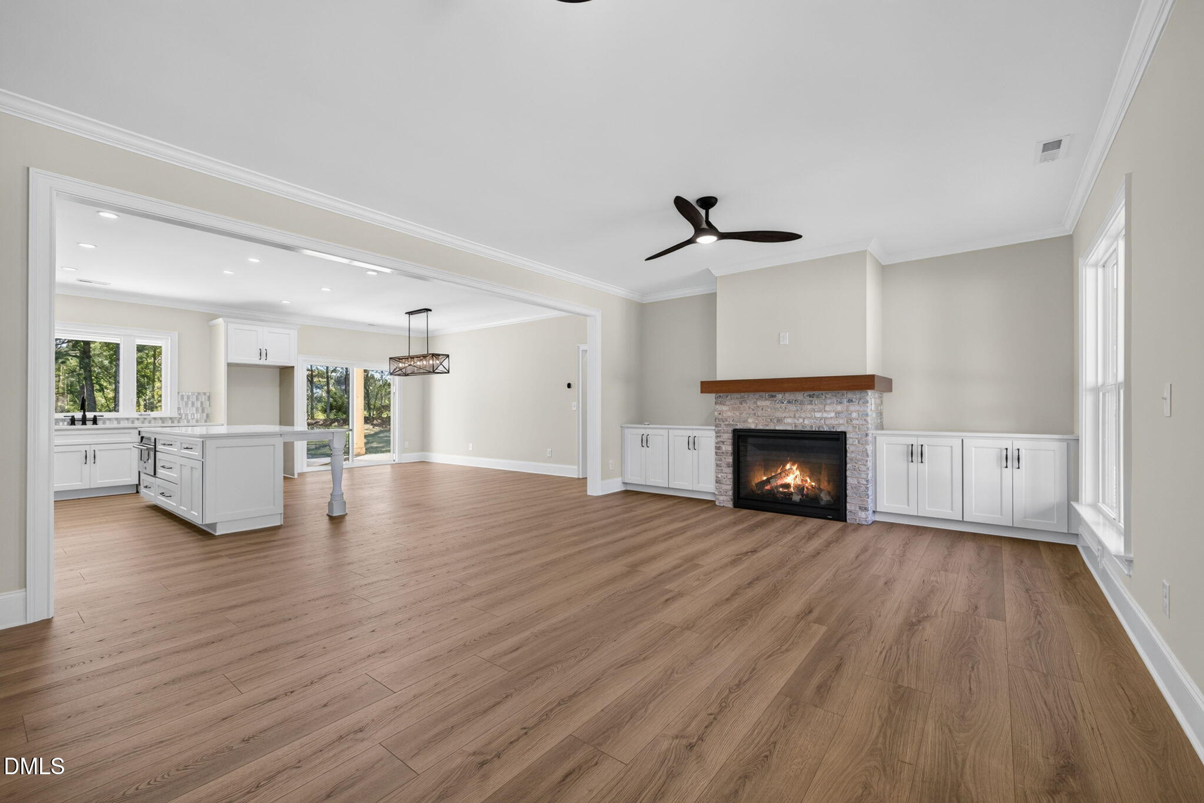
New construction on just over an acre with no HOA and no city limits. This 4 bed, 3.5 bath home offers 2,493 sq ft with the primary suite on the main level, plus two more main level bedrooms and a full bath. Upstairs, a private bedroom with its own full bath sits beside a bonus room for a media room, office, or guest space. The open layout features 9 ft smooth ceilings, luxury vinyl plank floors, crown molding, and a living room with a gas log fireplace. The kitchen includes a large island, eat-in dining, pantry, propane range with vented hood, and stainless appliances. A drop zone bench off the 2 car garage and a laundry room with a basket connected to the primary closet to keep daily life organized. Covered front and rear porches (418 sq ft out back), HardiPlank siding, tankless water heater, and a floored walk-in attic. 1 year builder warranty.
Listing Snapshot
Inside Area (SqFt)
2,561 sqft
Recent Activity
| 2 weeks ago | | Listing first seen on site |
| 2 weeks ago | | Listing updated with changes from the MLS |
General Features
Disclosures
Seller Disclosure
Parking
AttachedGarageDrivewayGarage Door OpenerGravelShared Driveway
Property Condition
New Construction
Property Sub Type
Single Family Residence
Security
Carbon Monoxide Detector(s)Smoke Detector(s)
Special Circumstances
Standard
Utilities
Electricity ConnectedWater ConnectedSewer Connected
Interior Features
Appliances
Built-In Electric OvenDishwasherFree-Standing Gas RangeGas Water HeaterMicrowavePropane CooktopRange HoodStainless Steel Appliance(s)Tankless Water HeaterVented Exhaust Fan
Fireplace Features
Blower FanGasGas Log
Heating
Fireplace(s)Heat Pump
Interior
Ceiling Fan(s)ChandelierCrown MoldingDouble VanityEat-in KitchenHigh CeilingsKitchen IslandOpen FloorplanPantryWalk-In Closet(s)Master Downstairs
Bedroom 2
Dimensions - 11.1 x 11.11Level - Main
Bedroom 3
Dimensions - 11.11 x 11.11Level - Main
Bedroom 4
Dimensions - 12.3 x 12.7Level - Second
Dining Room
Dimensions - 11.6 x 18.2Level - Main
Family Room
Dimensions - 14.11 x 21.6Level - Main
Kitchen
Dimensions - 10.0 x 18.2Level - Main
Laundry
Dimensions - 7.4 x 16.7Level - Main
Loft
Dimensions - 12.0 x 17.1Level - Second
Master Bedroom
Dimensions - 13.4 x 14.11Level - Main
Exterior Features
Construction Details
Brick VeneerHardiPlank Type
Lot Features
Back YardClearedFew TreesFront YardLandscapedOpen Lot
Community Features
Financing Terms Available
CashConventionalFHAUSDA LoanVA Loan
Schools
Elementary SchoolJohnston - Dixon Road Elementary
Middle SchoolJohnston - McGees Crossroads Middle
High SchoolJohnston - West Johnston High
Listing courtesy of April Stephens of eXp Realty, LLC - C

Listings that are marked with an icon are provided courtesy of the Triangle MLS, Inc. of North Carolina, Internet Data Exchange Database. Copyright 2026 Triangle MLS, Inc. of North Carolina. All rights reserved.
Last checked: 2026-11-08 03:27 AM UTC
Source: Walkscore


Did you know? You can invite friends and family to your search. They can join your search, rate and discuss listings with you.