

Save
Ask
Tour
Hide
Share
$479,000
1 Day On Site

143 E Odell Lane
Zebulon, NC 27597

Single Family Residence|Coming Soon
4
Beds
4
Total Baths
3
Full Baths
1
Partial Bath
2,909
SqFt
$165
/SqFt
2019
Built
Subdivision:
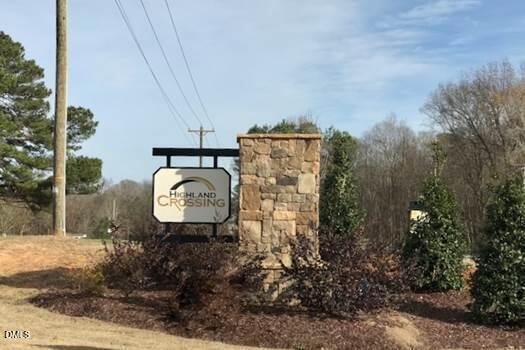
Highland Crossing
County:
Johnston

Due to the health concerns created by Coronavirus we are offering personal 1-1 online video walkthough tours where possible.
Call Now: 919.818.5001
Is this the listing for you? We can help make it yours.
919.818.5001
143 E Odell Lane
Save
Ask
Tour
Hide
Share

Room to breathe, without giving up the feel of a neighborhood. This 4-bedroom, 3.5-bath home sits on 0.99 acres at the end of a quiet cul-de-sac in Highland Crossing. Both East and West Odell Lane dead-end, so the only cars you'll see are your neighbors', and it's the kind of quiet street where bikes still roll down the cul-de-sac and neighbors still wave." Built just six and a half years ago, it still feels nearly new. Inside, the open-concept main floor connects the living area to a kitchen built for gathering, with a large bar that's perfect for morning coffee or game-day crowds. The first-floor primary suite has a huge walk-in closet, and a dedicated home office makes working from home easy. Upstairs there's a huge bonus room plus a bedroom with its own full bath above the garage, ideal for guests, teens or in-laws. Out back, about half the lot is enclosed by a 6-foot privacy fence, giving you a private yard for kids, pets and entertaining. A two-car garage and plenty of storage throughout round it out. Space, privacy and a practically new home, all in one. The washer, dryer and refrigerator convey.

Save
Ask
Tour
Hide
Share
Listing Snapshot
Price 
$479,000
Days On Site 
1 Day
Bedrooms 
4
Inside Area (SqFt) 
2,909 sqft
Total Baths 
4
Full Baths 
3
Partial Baths 
1
Lot Size 
0.99 Acres
Year Built 
2019
MLS Number 
10200076
Status 
Coming Soon
Property Tax 
$3,066.5
HOA/Condo/Coop Fees 
$20.83 monthly
Sq Ft Source 
N/A
Friends & Family
Recent Activity
11 hours agoStatus changed to Coming Soon
11 hours agoListing updated with changes from the MLS
yesterdayListing first seen on site
General Features
Acres 
0.99
Attached Garage 
Yes
Foundation 
Brick/MortarStone
Garage 
Yes
Garage Spaces 
2
Levels 
Two
Parking 
AttachedGarageConcreteGarage Faces SideGarage Door Opener
Property Sub Type 
Single Family Residence
Sewer 
Septic Tank
Special Circumstances 
Standard
SqFt Above 
2909
SqFt Total 
2909
Style 
Traditional
Utilities 
Cable AvailablePropane
Water Source 
Public
Zoning 
RAG
Interior Features
Appliances 
DryerDishwasherElectric OvenElectric RangeFree-Standing RefrigeratorMicrowaveWasher
Basement 
Crawl Space
Cooling 
Central AirCeiling Fan(s)Electric
Fireplace 
Yes
Fireplace Features 
Gas LogLiving Room
Fireplaces 
1
Flooring 
CarpetLaminateVinyl
Heating 
Electric
Interior 
High Speed Internet
Laundry Features 
Laundry RoomMain Level
Main Level Bedrooms 
3
Window Features 
Blinds
Master Bedroom 
Level - Main
Save
Ask
Tour
Hide
Share
Exterior Features
Construction Details 
Vinyl Siding
Fencing 
Back YardPrivacyVinyl
Lot Features 
Few Trees
Patio And Porch 
DeckFront Porch
Roof 
Shingle
Windows/Doors 
Blinds
Community Features
Association Fee 
$250.0
Association Fee Frequency 
Annually
Financing Terms Available 
CashConventionalFHAVA Loan
Schools
School District
Unknown
Elementary School
Johnston - Corinth Holders Elementary
Middle School
Johnston - Archer Lodge Middle
High School
Johnston - Corinth Holders High School
Listing courtesy of Anna Powell of EXP Realty LLC


Listings that are marked with an icon are provided courtesy of the Triangle MLS, Inc. of North Carolina, Internet Data Exchange Database. Copyright 2026 Triangle MLS, Inc. of North Carolina. All rights reserved.

Last checked: 2026-10-24 08:23 AM UTC

Neighborhood & Commute
Source: Walkscore
Save
Ask
Tour
Hide
Share
