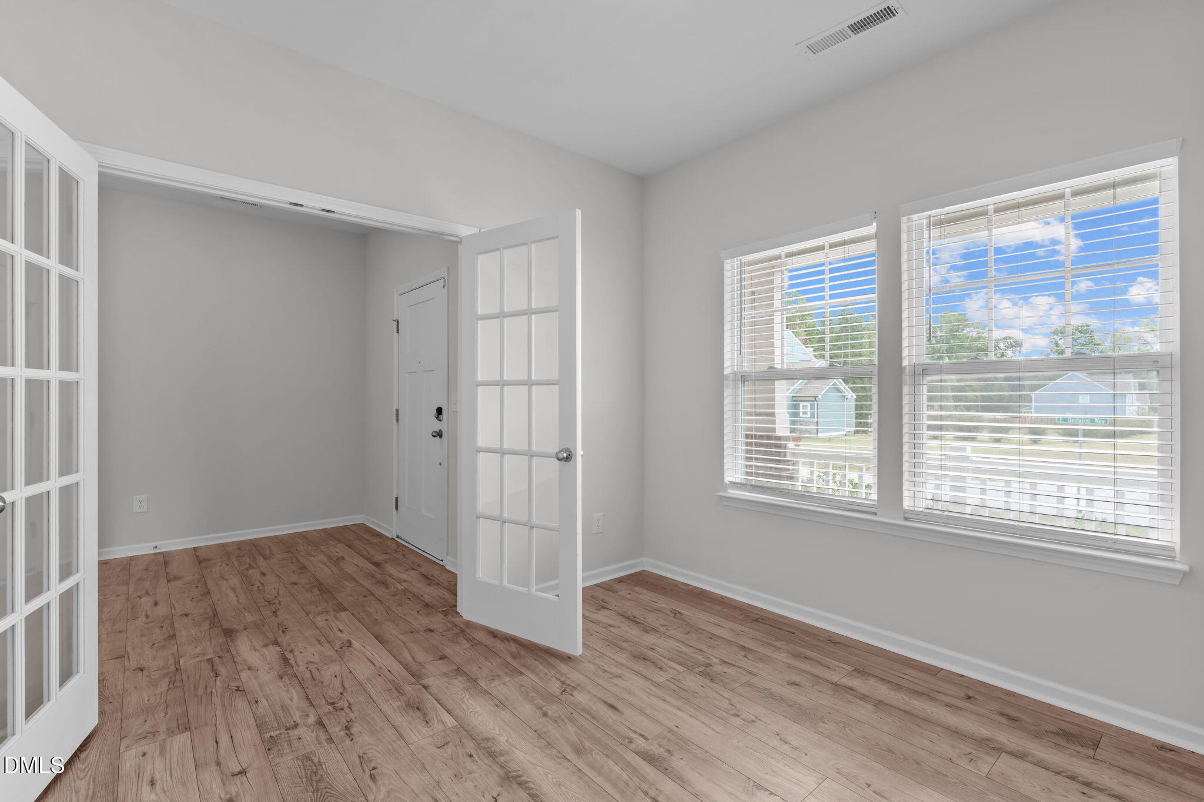
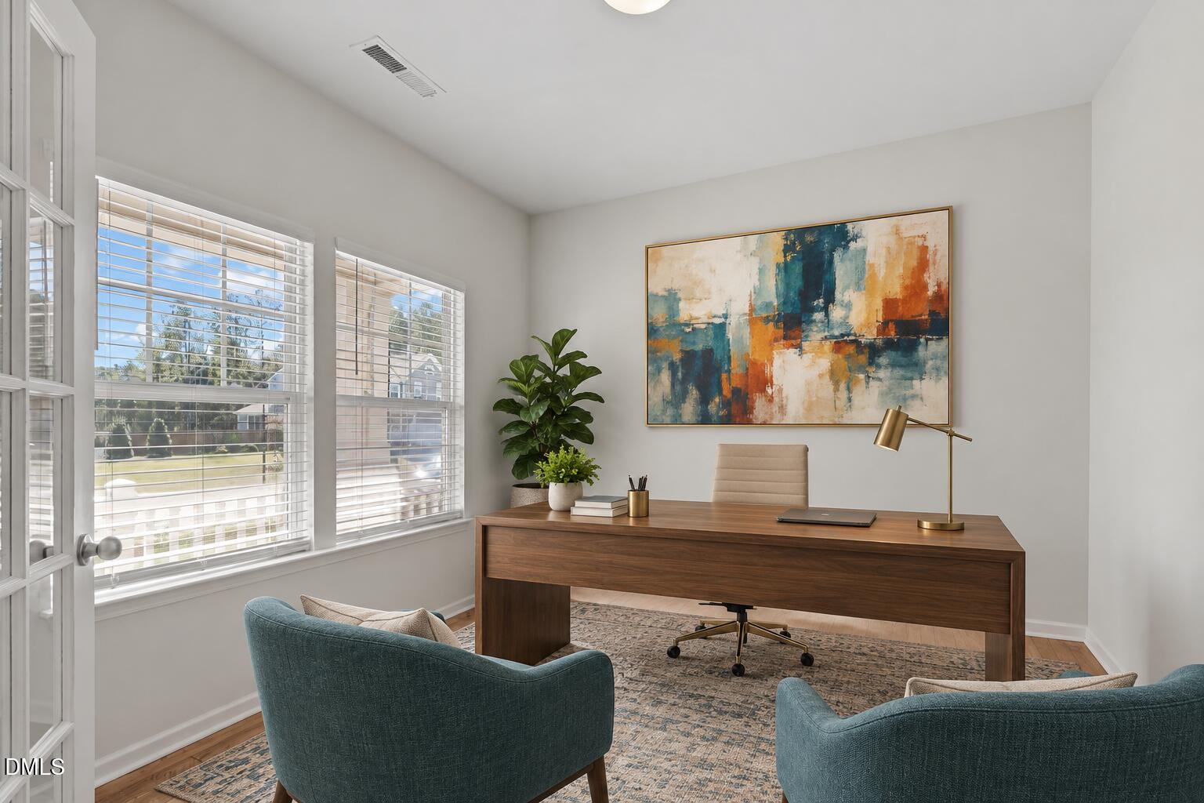
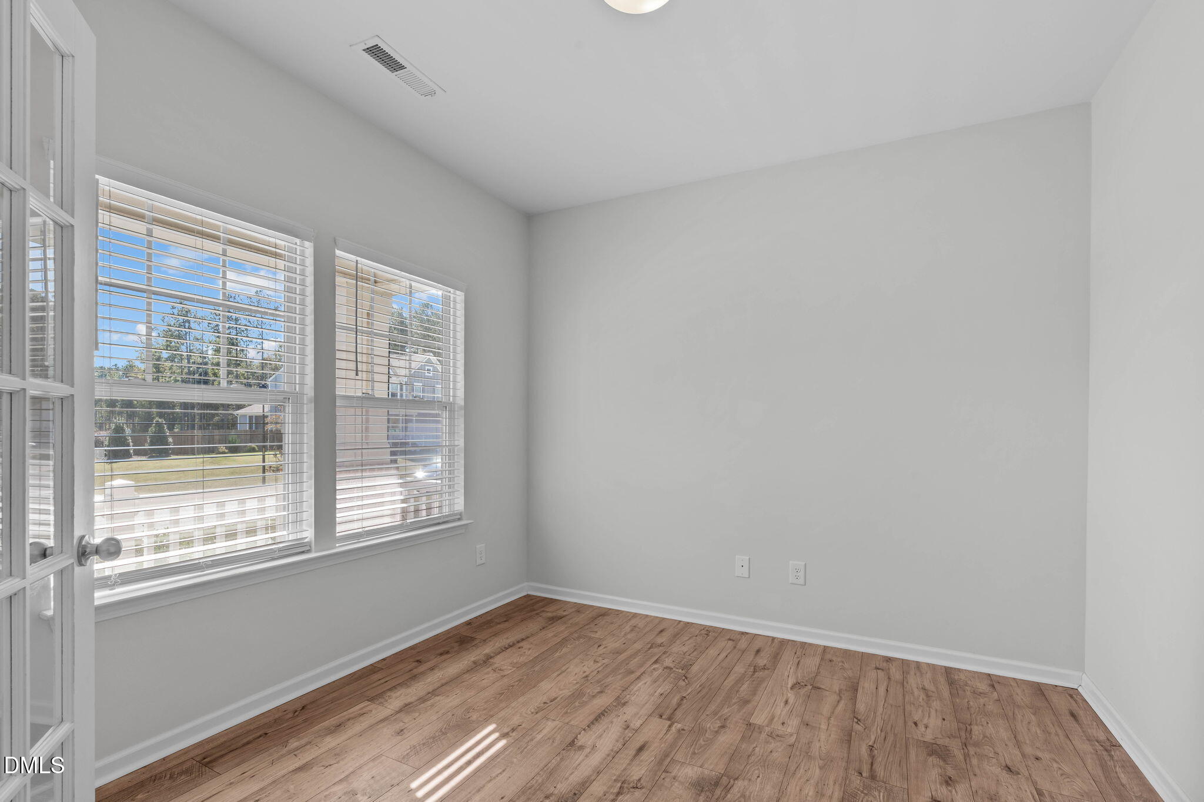
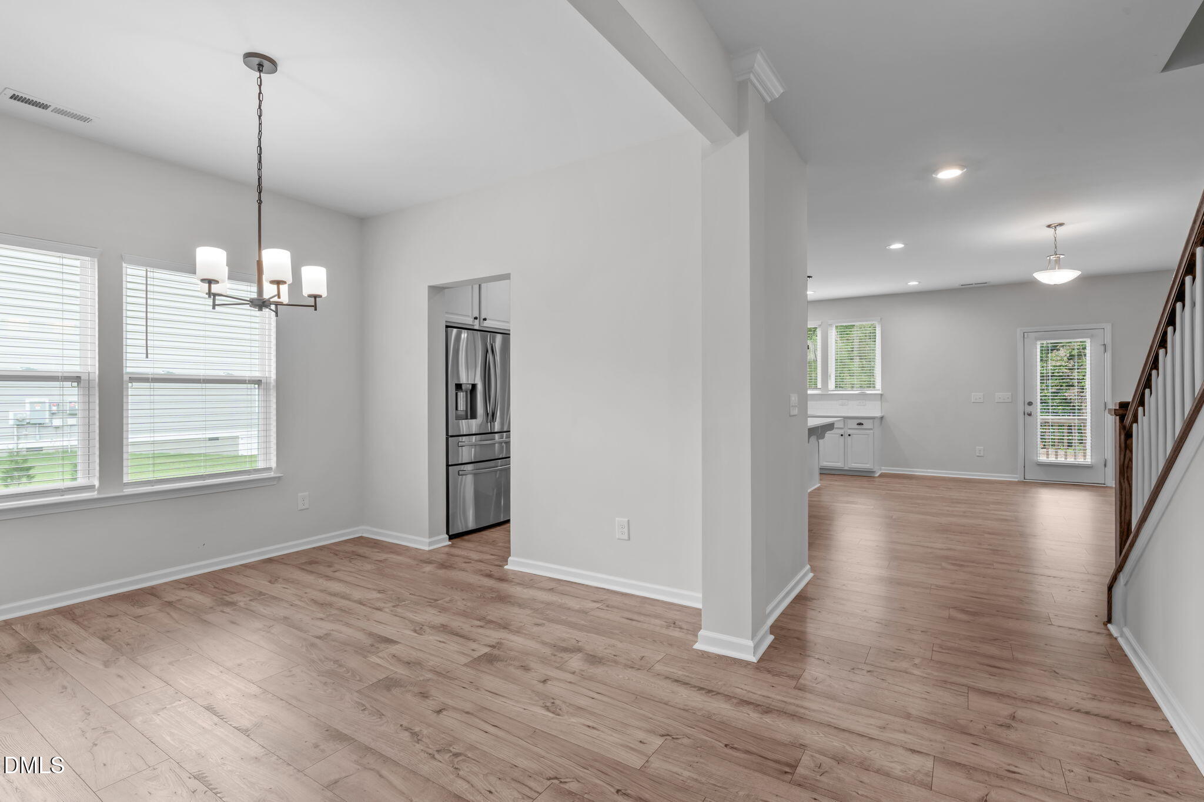
Welcome to this beautifully designed home where an open floor plan, stylish finishes, wide-plank flooring, and abundant storage create the perfect balance of comfort and function. Thoughtfully designed for everyday living, it offers both formal and casual spaces that adapt effortlessly to your family's needs. A welcoming foyer leads to a private home office with French doors and a formal dining room with direct access to the kitchen. At the heart of the home, the family room, breakfast nook, and kitchen flow seamlessly together, creating an inviting space for gathering and entertaining. The bright kitchen features white cabinetry, a center island with seating and storage, granite countertops, stainless steel appliances, wall ovens, a pantry, and plenty of natural light. A powder room and convenient drop zone off the garage complete the main level. Upstairs, the spacious owner's suite offers three closets, including two walk-ins, and a relaxing ensuite with dual sink vanity, a glass-enclosed shower, and a garden tub. Three additional bedrooms share a hall bath and a Jack-and-Jill bath, while a bonus room and dedicated laundry room add flexibility to the second floor. Enjoy outdoor living from the covered front porch or back deck overlooking the expansive .57-acre lot, perfect for grilling, gardening, play, or relaxing with family and pets. Nestled in Jackson Springs, this home offers easy access to Willow Spring, Angier, Fuquay-Varina, Lake Benson, NC-42, NC-210, NC-50, and I-40, making shopping, dining, and recreation throughout Johnston, Harnett, and Wake counties just minutes away.
Listing Snapshot
Inside Area (SqFt)
3,212 sqft
HOA/Condo/Coop Fees
$50 monthly
Recent Activity
| 2 weeks ago | | Listing first seen on site |
| 2 weeks ago | | Listing updated with changes from the MLS |
General Features
Disclosures
Seller Disclosure
Parking
AttachedGarageConcreteDrivewayGarage Faces FrontInside Entrance
Property Sub Type
Single Family Residence
Security
Smoke Detector(s)
Special Circumstances
Standard
Style
CraftsmanTraditionalTransitional
Utilities
Cable AvailableElectricity ConnectedWater ConnectedSewer Connected
Interior Features
Appliances
DisposalDishwasherElectric CooktopElectric Water HeaterMicrowavePlumbed For Ice MakerRefrigeratorSelf Cleaning OvenStainless Steel Appliance(s)Vented Exhaust FanOven
Cooling
Central AirElectric
Flooring
CarpetLaminateSee RemarksTileVinyl
Heating
ElectricHeat Pump
Interior
Breakfast BarDouble VanityEntrance FoyerEat-in KitchenGranite CountersHis and Hers ClosetsHigh Speed InternetKitchen IslandOpen FloorplanPantryRecessed LightingSoaking TubWalk-In Closet(s)
Laundry Features
Electric Dryer HookupLaundry RoomUpper LevelWasher Hookup
Window Features
BlindsScreens
Bedroom 2
Dimensions - 11.0 x 12.0Level - SecondDescription - Jack and Jill bath with Bedroom 3
Bedroom 3
Dimensions - 10.3 x 10.3Level - SecondDescription - Jack and Jill bath with Bedroom 2
Bedroom 4
Dimensions - 10.5 x 10.2Level - Second
Bonus Room
Dimensions - 14.0 x 19.4Level - Second
Breakfast Room
Dimensions - 18.0 x 11.0Level - Main
Dining Room
Dimensions - 11.0 x 10.5Level - Main
Entrance Hall
Dimensions - 7.0 x 8.0Level - Main
Family Room
Dimensions - 17.5 x 17.5Level - Main
Kitchen
Dimensions - 18.0 x 11.5Level - Main
Laundry
Dimensions - 11.0 x 6.5Level - Second
Master Bedroom
Dimensions - 15.0 x 17.6Level - Second
Mud Room
Dimensions - 7.0 x 13.0Level - MainDescription - Garage Entrance
Office
Dimensions - 10.5 x 10.5Level - Main
Other
Dimensions - 20.0 x 19.0Level - MainDescription - Garage
Exterior Features
Construction Details
Brick VeneerVinyl SidingWood Siding
Exterior
LightingRain Gutters
Lot Features
Back YardClearedFew TreesFront YardGentle SlopingInterior Lot
Patio And Porch
CoveredDeckFront Porch
Road Frontage
County Road
View
NeighborhoodTrees/Woods
Waterview
NeighborhoodTrees/Woods
Windows/Doors
BlindsScreens
Community Features
Association Amenities
Maintenance Grounds
Association Fee Frequency
Annually
Financing Terms Available
CashConventionalFHAUSDA LoanVA Loan
Schools
Elementary SchoolJohnston - Dixon Road Elementary
Middle SchoolJohnston - McGees Crossroads Middle
High SchoolJohnston - West Johnston High
Listing courtesy of Erica Anderson of Team Anderson Realty

Listings that are marked with an icon are provided courtesy of the Triangle MLS, Inc. of North Carolina, Internet Data Exchange Database. Copyright 2026 Triangle MLS, Inc. of North Carolina. All rights reserved.
Last checked: 2026-11-08 03:27 AM UTC
Source: Walkscore