Save
Ask
Tour
Hide
Share
$379,900
New Listing

265 Flower Street
Graham, NC 27253

For Sale|Single Family Residence|Active
3
Beds
2
Total Baths
2
Full Baths
1,399
SqFt
$272
/SqFt
2025
Built
Subdivision:
Not in a Subdivision
County:
Alamance

Due to the health concerns created by Coronavirus we are offering personal 1-1 online video walkthough tours where possible.
Call Now: 919.818.5001
Is this the listing for you? We can help make it yours.
919.818.5001
Upcoming Open Houses
Due to COVID-19, we recommend you verify Open Houses before attending.
Sun, Nov 1, 1:00 PM - 3:00 PM
265 Flower Street265 Flower Street265 Flower Street265 Flower Street
Save
Ask
Tour
Hide
Share

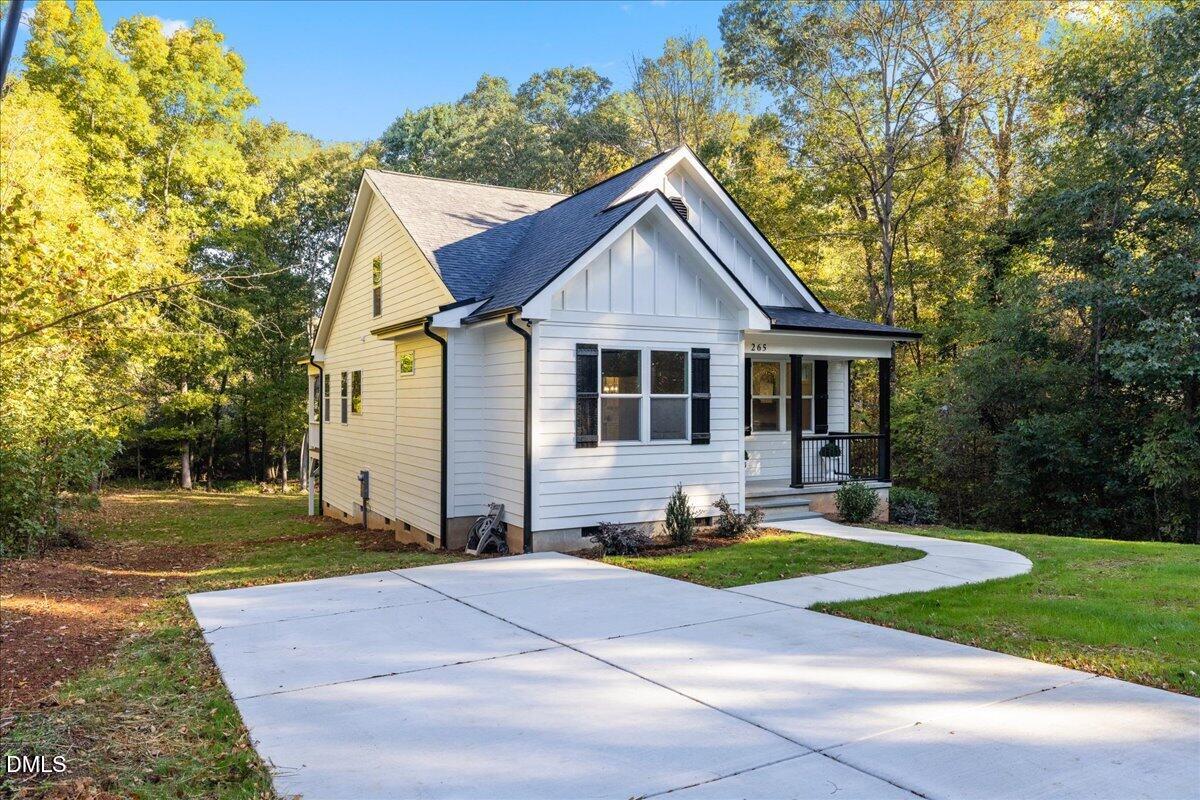
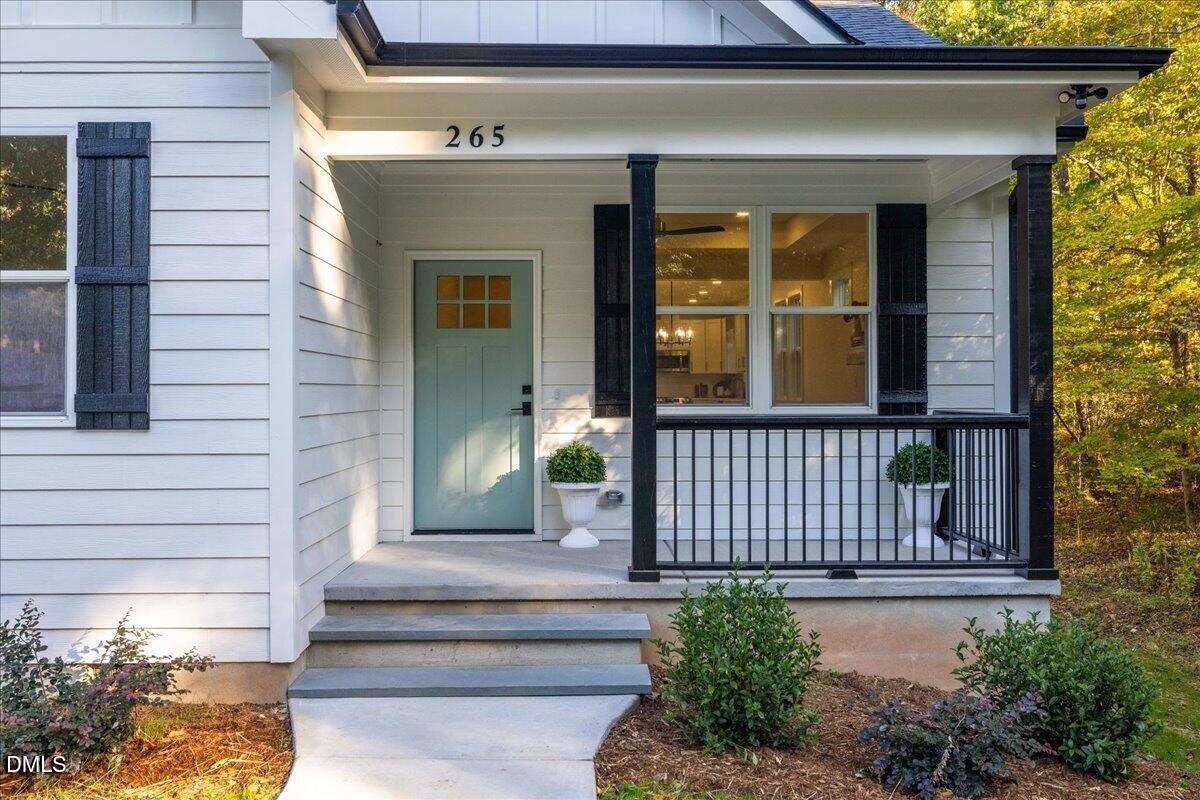
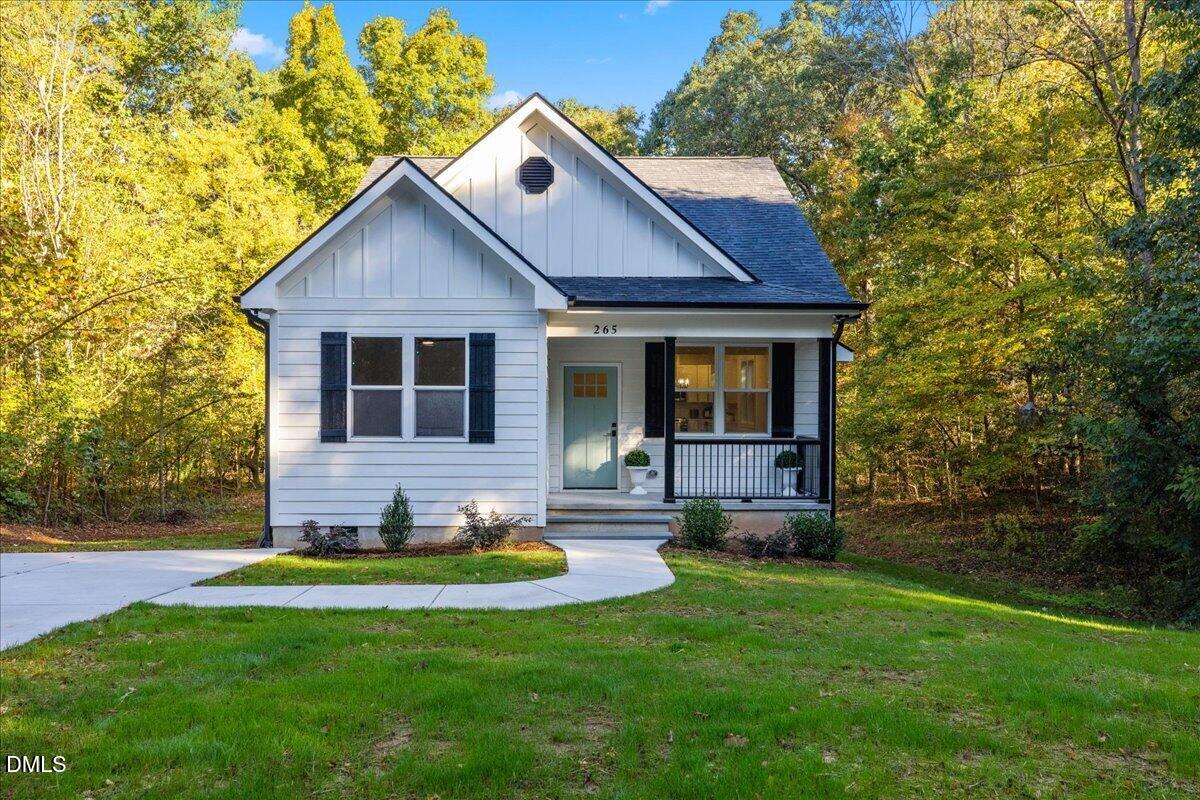
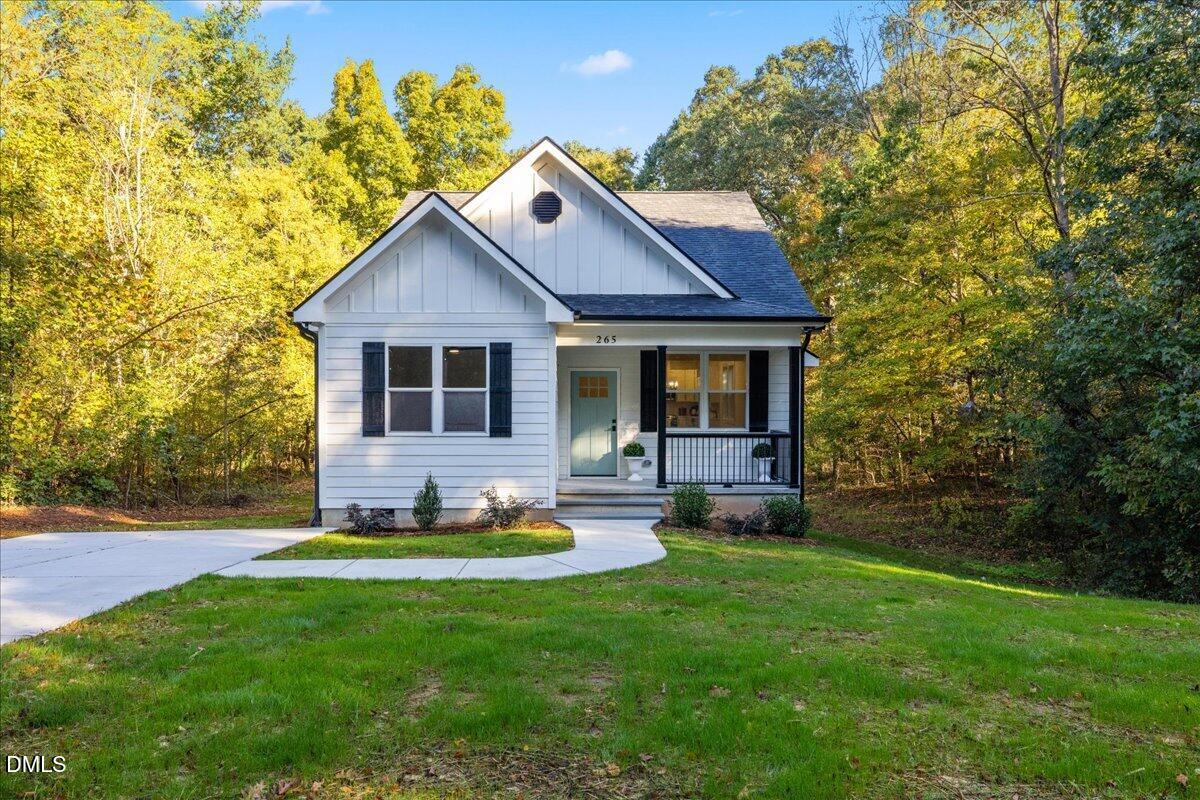
Welcome to 265 Flower Street in Graham, NC! Built in 2026, this 3-bedroom, 2-bath home offers the perfect blend of modern construction and unique style. Step inside to an inviting, open-concept floor plan designed for comfortable living and effortless entertaining. Unlike your typical new construction, this home stands out with its distinctive character, thoughtfully styled details, and one-of-a-kind charm. Enjoy relaxing mornings on the beautiful front porch or unwind in the backyard with room to enjoy the outdoors. If you're looking for a newer home with personality, style, and a layout that feels like home, this is one you won't want to miss!

Save
Ask
Tour
Hide
Share
Listing Snapshot
Price 
$379,900
Days On Site 
0 Days
Bedrooms 
3
Inside Area (SqFt) 
1,399 sqft
Total Baths 
2
Full Baths 
2
Partial Baths 
N/A
Lot Size 
0.336 Acres
Year Built 
2025
MLS Number 
10200658
Status 
Active
Property Tax 
$38.27
HOA/Condo/Coop Fees 
N/A
Sq Ft Source 
N/A
Friends & Family
Recent Activity
7 hours agoListing first seen on site
7 hours agoListing updated with changes from the MLS
General Features
Acres 
0.336
Levels 
One
Parking 
Driveway
Property Condition 
New Construction
Property Sub Type 
Single Family Residence
Sewer 
Public Sewer
Special Circumstances 
Real Estate Owned
SqFt Above 
1399
SqFt Total 
1399
Style 
ModernTraditional
Water Source 
Public
Interior Features
Appliances 
DishwasherElectric RangeMicrowaveVented Exhaust Fan
Basement 
Crawl Space
Cooling 
Central AirCeiling Fan(s)
Fireplace 
Yes
Fireplace Features 
Electric
Fireplaces 
1
Flooring 
Vinyl
Heating 
Central
Interior 
Double VanityEat-in KitchenOpen FloorplanPantryRecessed LightingSoaking TubTray Ceiling(s)Walk-In Closet(s)
Main Level Bedrooms 
3
Master Bedroom 
Dimensions - 13.0 x 12.0Level - Main
Save
Ask
Tour
Hide
Share
Exterior Features
Construction Details 
HardiPlank Type
Lot Features 
Back Yard
Patio And Porch 
PorchRear Porch
Roof 
Shingle
Community Features
Financing Terms Available 
CashConventionalFHAVA Loan
Schools
School District
Unknown
Elementary School
Alamance Burlington - Haw River Elementary
Middle School
Alamance Burlington - Graham Middle
High School
Alamance Burlington - Graham High
Listing courtesy of Jaqueline Stephany Hernandez of EXP Realty LLC


Listings that are marked with an icon are provided courtesy of the Triangle MLS, Inc. of North Carolina, Internet Data Exchange Database. Copyright 2026 Triangle MLS, Inc. of North Carolina. All rights reserved.

Last checked: 2026-10-29 09:37 AM UTC

Neighborhood & Commute
Source: Walkscore
Save
Ask
Tour
Hide
Share