Save
Ask
Tour
Hide
Share
$525,000
New Listing

514 Heswall Court
Rolesville, NC 27571

For Sale|Single Family Residence|Active
5
Beds
3
Total Baths
3
Full Baths
2,790
SqFt
$188
/SqFt
2011
Built
Subdivision:
The Village at Rolesville
County:
Wake

Due to the health concerns created by Coronavirus we are offering personal 1-1 online video walkthough tours where possible.
Call Now: 919.818.5001
Is this the listing for you? We can help make it yours.
919.818.5001
514 Heswall Court514 Heswall Court514 Heswall Court514 Heswall Court
Save
Ask
Tour
Hide
Share

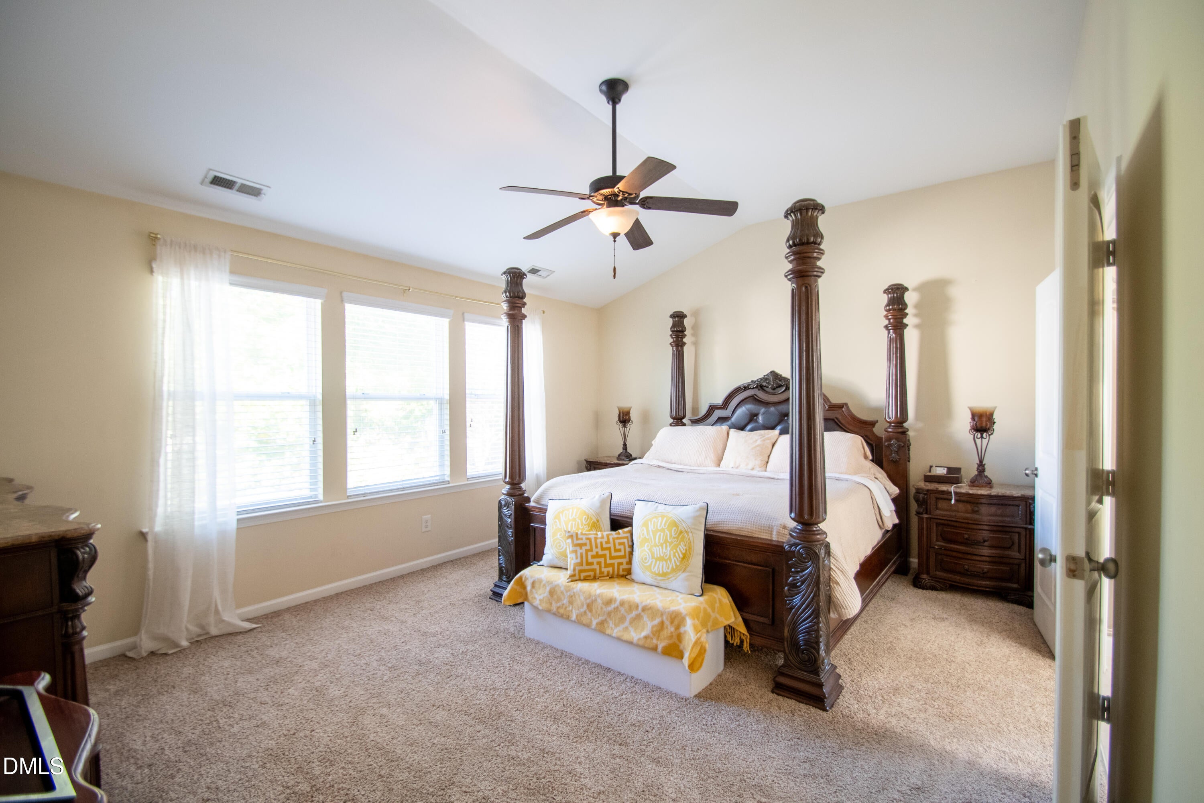
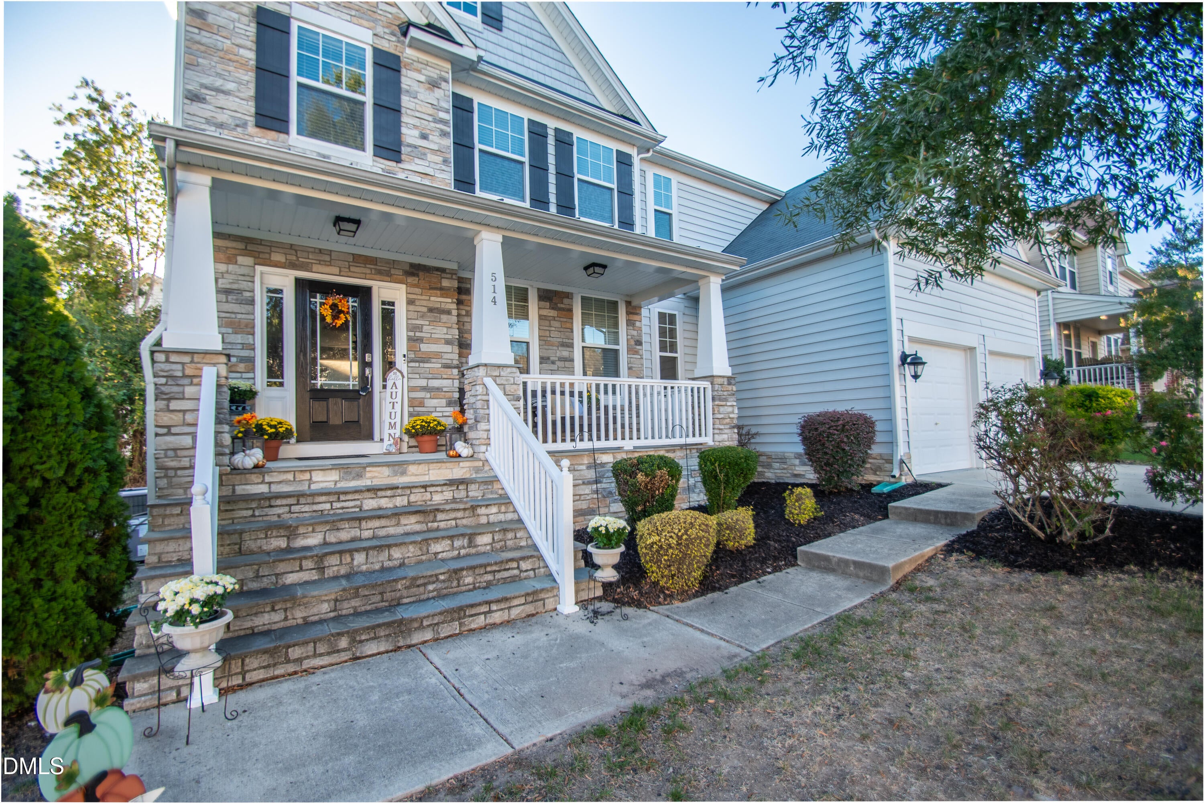
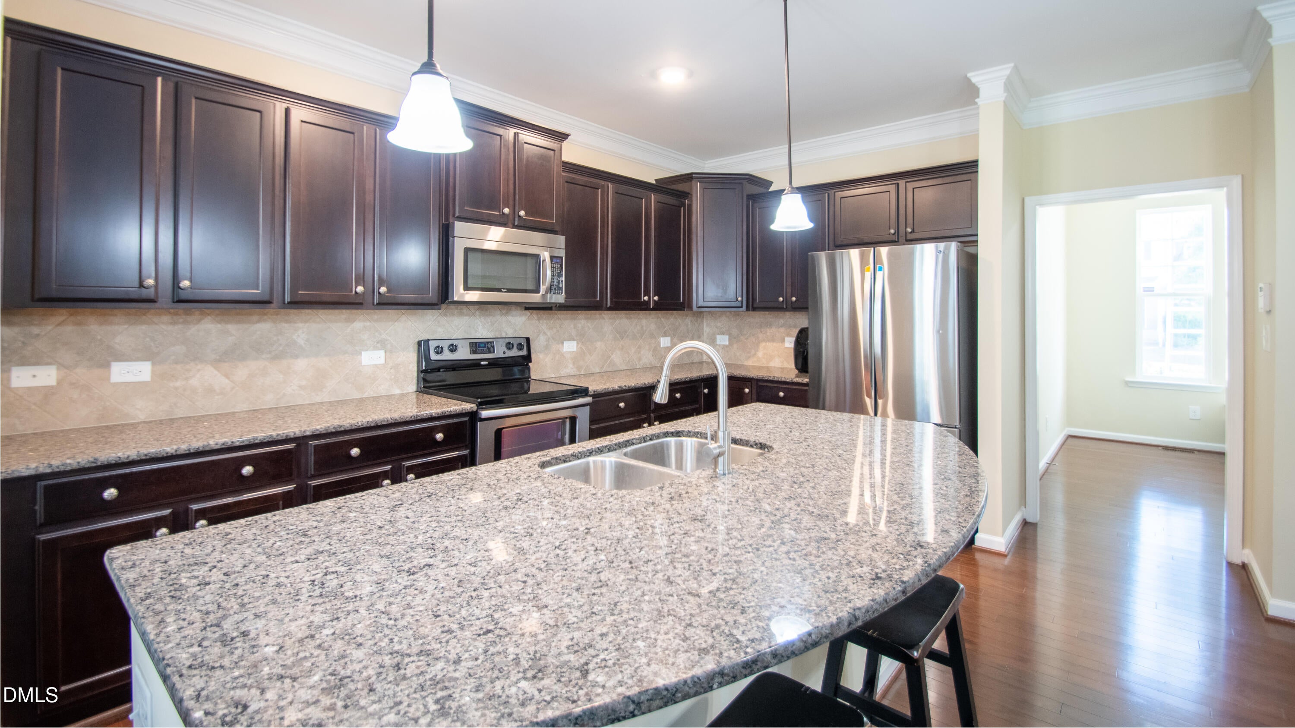
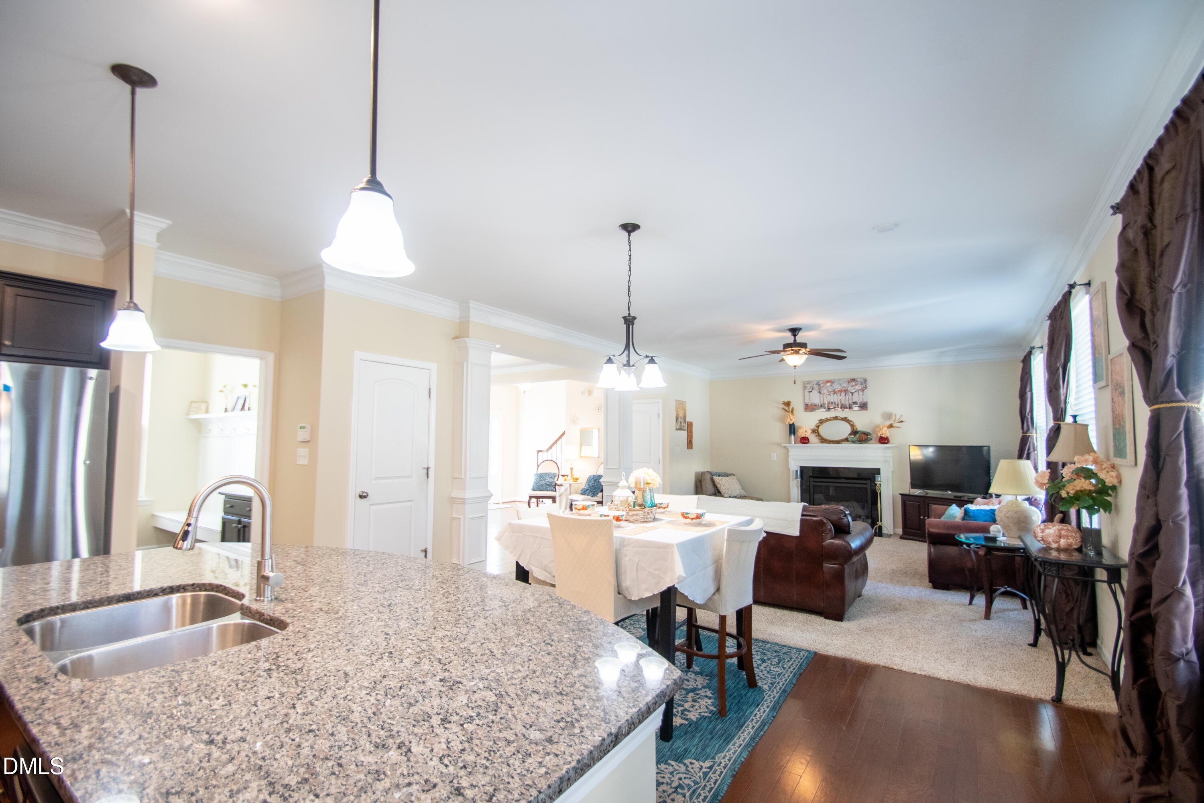
This home has it all! Primary bed and bath on second floor with 3 additional bedrooms and another full bathroom AND a loft! First floor conveniently has a bedroom and FULL bathroom for guests or multigenerational living! Open concept common areas with a comfortable flowing living room, informal and formal dining areas, and kitchen. Helpful drop space in the mudroom off the the garage. Oversized laundry room located on the second floor. Breathe easy that you are well covered with a NEW ROOF with architectural shingles installed Oct 2026! Enjoy these cooler Fall evenings on the covered front porch, screened back porch, or in your hot tub thoughtfully placed with privacy screening. Enjoy living in the rapidly growing Rolesville, and enjoy the peaceful living in the Villages at Rolesville, while still being only moments away from multiple shopping, dining, and grocery options! Great commuter access to the 401 bypass, so getting into Raleigh will be a breeze. Come enjoy all the space you with room for everyone just in time for the holidays! HOA includes a playground, tennis, and a pool - the amenities for an affordable cost and no maintenance for you!

Save
Ask
Tour
Hide
Share
Listing Snapshot
Price 
$525,000
Days On Site 
0 Days
Bedrooms 
5
Inside Area (SqFt) 
2,790 sqft
Total Baths 
3
Full Baths 
3
Partial Baths 
N/A
Lot Size 
0.19 Acres
Year Built 
2011
MLS Number 
10200697
Status 
Active
Property Tax 
$5,087.45
HOA/Condo/Coop Fees 
$53.33 monthly
Sq Ft Source 
N/A
Friends & Family
Recent Activity
16 hours agoListing first seen on site
16 hours agoListing updated with changes from the MLS
General Features
Acres 
0.19
Attached Garage 
Yes
Disclosures 
Seller Disclosure
Foundation 
Concrete Perimeter
Garage 
Yes
Garage Spaces 
2
Levels 
Two
Parking 
AttachedGarageDrivewayGarage Door OpenerOn Street
Parking Spaces 
4
Property Sub Type 
Single Family Residence
Security 
Smoke Detector(s)
Sewer 
Public Sewer
Special Circumstances 
Standard
SqFt Above 
2790
SqFt Total 
2790
Style 
CraftsmanTraditional
Utilities 
Cable AvailableElectricity AvailableElectricity ConnectedNatural Gas AvailableNatural Gas ConnectedSewer AvailableSewer ConnectedWater AvailableWater Connected
Water Source 
Public
Zoning 
R&PUD
Interior Features
Appliances 
DryerDisposalDishwasherElectric RangeFree-Standing Electric OvenFree-Standing RefrigeratorGas Water HeaterMicrowaveRangeRefrigeratorWasherWasher/DryerWater Heater
Basement 
Crawl Space
Cooling 
Central AirCeiling Fan(s)
Fireplace 
Yes
Fireplace Features 
Glass DoorsGas LogLiving Room
Fireplaces 
1
Flooring 
CarpetCeramic TileHardwoodTileVinylWood
Heating 
CentralFireplace(s)Natural Gas
Interior 
Breakfast BarCeiling Fan(s)Crown MoldingDouble VanityEat-in KitchenGranite CountersHigh CeilingsKitchen IslandOpen FloorplanRecessed LightingSoaking TubStone CountersTray Ceiling(s)Vaulted Ceiling(s)Walk-In Closet(s)
Laundry Features 
Electric Dryer HookupInsideLaundry RoomUpper LevelWasher Hookup
Main Level Bedrooms 
1
Spa 
Yes
Window Features 
BlindsDouble Pane WindowsInsulated Windows
Bedroom 2 
Dimensions - 12.3 x 12.9Level - Second
Bedroom 3 
Dimensions - 11.3 x 11.8Level - Second
Bedroom 4 
Dimensions - 11.2 x 12.2Level - Second
Bedroom 5 
Dimensions - 11.3 x 13.6Level - Main
Breakfast Room 
Dimensions - 6.0 x 12.0Level - Main
Dining Room 
Dimensions - 12.0 x 14.8Level - Main
Kitchen 
Dimensions - 9.7 x 14.6Level - Main
Laundry 
Dimensions - 7.1 x 9.6Level - Second
Living Room 
Dimensions - 15.7 x 18.5Level - Main
Loft 
Dimensions - 13.0 x 15.7Level - Second
Master Bathroom 
Dimensions - 9.6 x 15.0Level - Second
Master Bedroom 
Dimensions - 13.4 x 18.8Level - Second
Mud Room 
Dimensions - 5.8 x 11.0Level - Main
Save
Ask
Tour
Hide
Share
Exterior Features
Construction Details 
StoneVinyl Siding
Exterior 
Rain Gutters
Fencing 
None
Lot Features 
Back YardClearedFront YardLandscapedLevel
Patio And Porch 
CoveredDeckEnclosedFront PorchPorchRear PorchScreened
Road Frontage 
City Street
Roof 
Shingle
Spa 
Yes
Spa Features 
Above GroundPrivate
View 
Neighborhood
Waterview 
Neighborhood
Windows/Doors 
BlindsDouble Pane WindowsInsulated Windows
Community Features
Association Amenities 
ClubhouseManagementPlaygroundPoolTennis Court(s)
Association Fee 
$160.0
Association Fee Frequency 
Quarterly
Financing Terms Available 
CashConventionalFHAVA Loan
Roads 
Asphalt
Schools
School District
Unknown
Elementary School
Wake County Schools
Middle School
Wake County Schools
High School
Wake County Schools
Listing courtesy of Ashley Reardon of Anova Realty


Listings that are marked with an icon are provided courtesy of the Triangle MLS, Inc. of North Carolina, Internet Data Exchange Database. Copyright 2026 Triangle MLS, Inc. of North Carolina. All rights reserved.

Last checked: 2026-10-30 06:11 AM UTC

Neighborhood & Commute
Source: Walkscore
Save
Ask
Tour
Hide
Share