

2113 Blue Haven CourtWake Forest, NC 27587
Due to the health concerns created by Coronavirus we are offering personal 1-1 online video walkthough tours where possible.
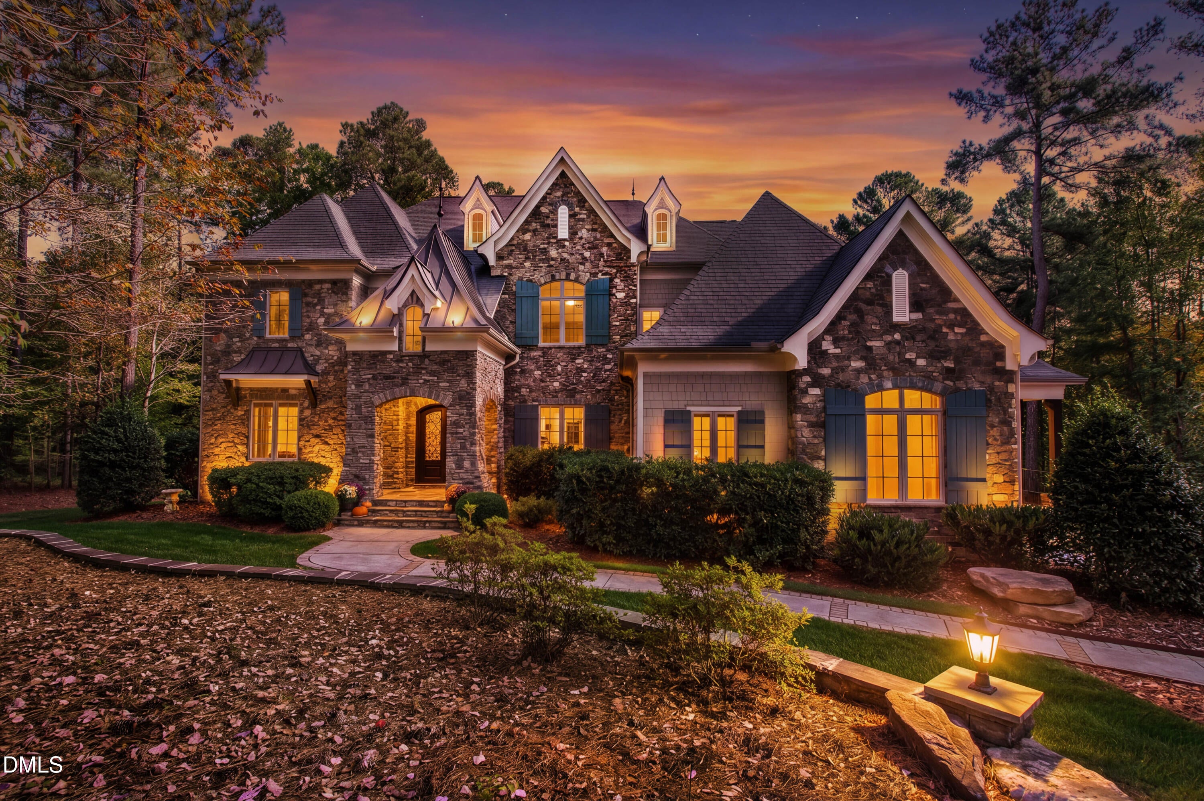
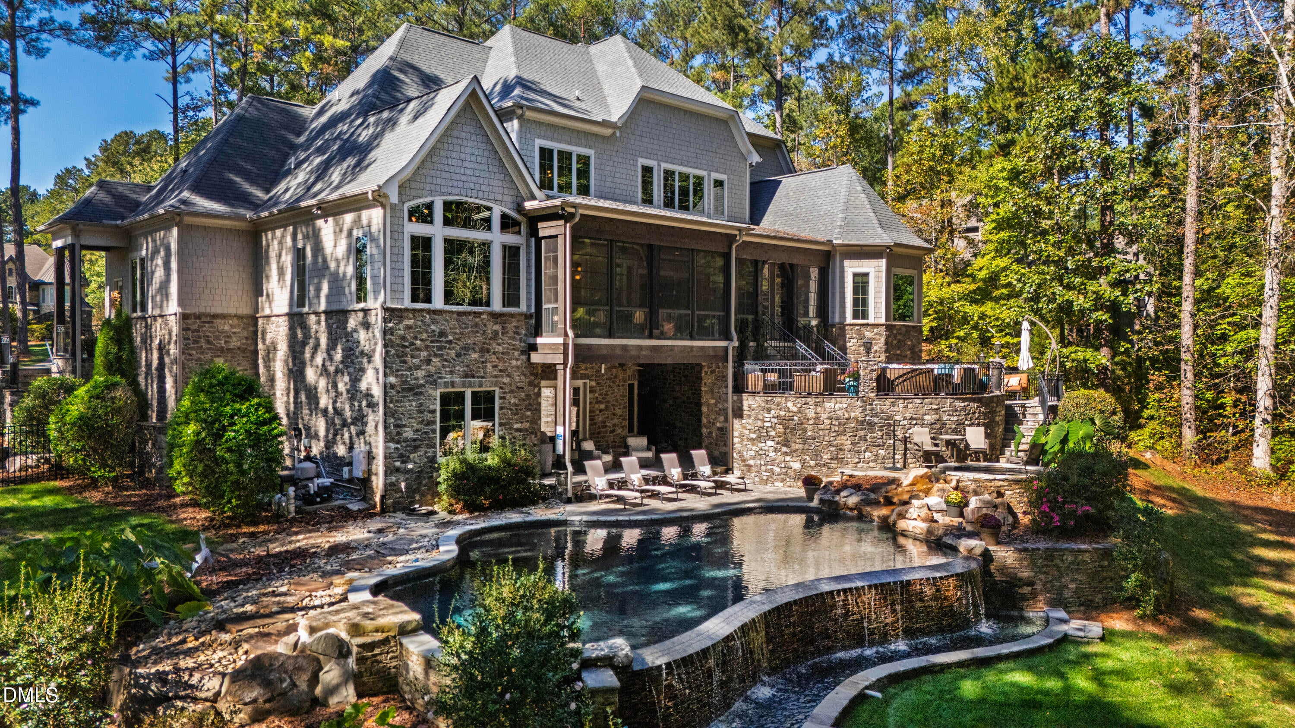
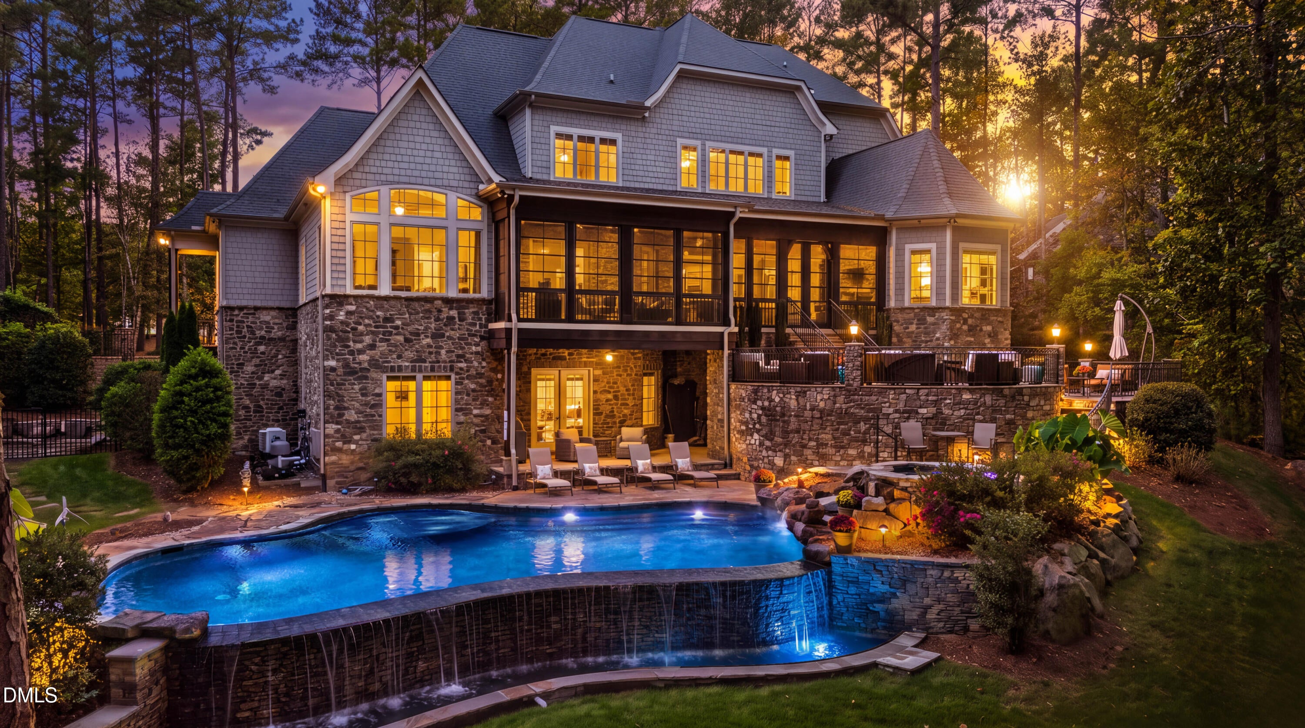
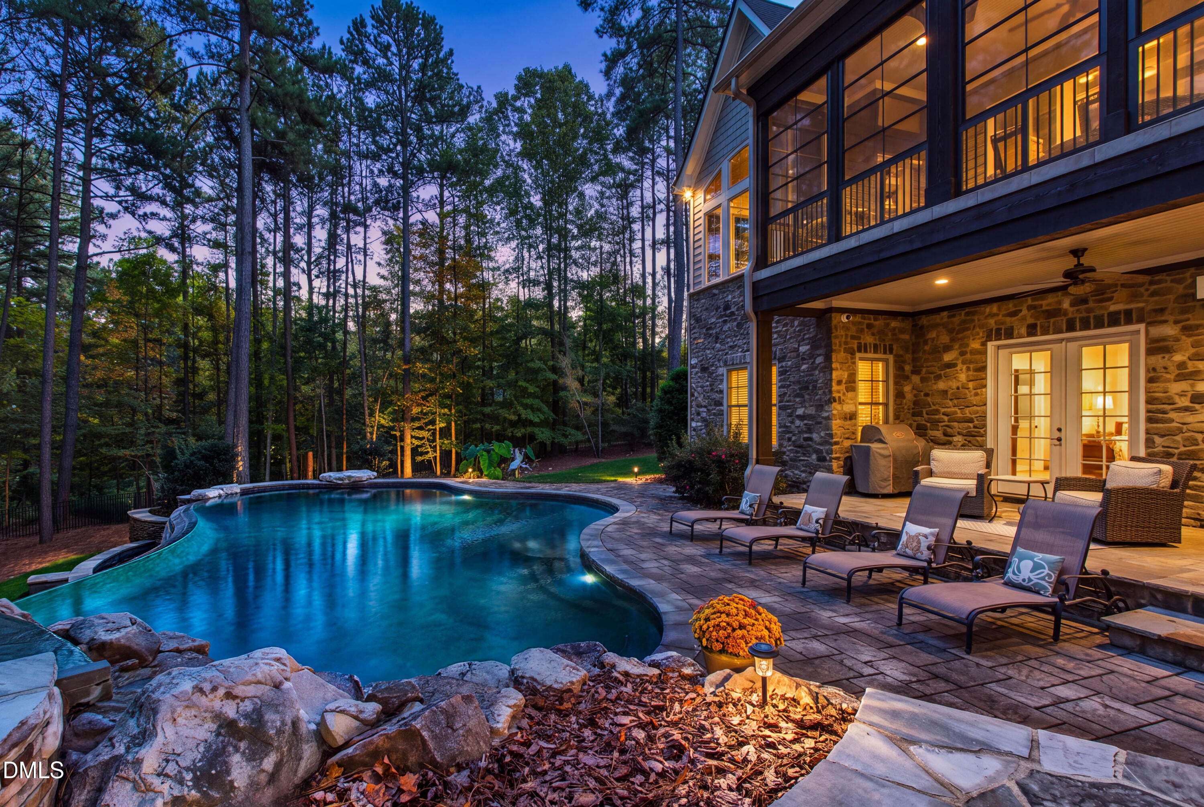
Exceptional design, craftsmanship, and extraordinary outdoor living define this Arthur Rutenberg home, set on 1.84 acres near Falls Lake. Backing to U.S. Army Corps of Engineers land, the property enjoys a remarkable backdrop of natural beauty and privacy. A stunning zero-edge pool with spa is the centerpiece of an outdoor retreat designed for both relaxation and unforgettable entertaining. Expansive, multi-level patios create distinct spaces for lounging, dining, and gathering, with the surrounding landscape lending a sense of escape. Overlooking it all, the expansive screened porch features a fireside sitting area, a built-in grill with hood, and generous dining space. Eze-Breeze windows extend enjoyment through the changing seasons, creating an inviting connection between the home and its exceptional setting. Inside, hand-scraped smoked hickory hardwood floors and a grand staircase complement an open floor plan that balances gathering spaces with private retreats. A spacious family room with coffered ceiling, dining room, and breakfast room flow naturally around the kitchen, while a keeping room with a vaulted ceiling and solid cedar arched beams captures views of the spectacular pool. A private office provides a dedicated space for work or study. The beautifully appointed kitchen features Sub-Zero refrigerator and freezer, a Sub-Zero 60-bottle wine refrigerator, a Thermador cooktop, two ovens and a microwave, plus a Bosch dishwasher. Two substantial islands provide dedicated preparation space and abundant seating, while a hidden pantry keeps essentials close at hand. A separate bar equipped with a Sub-Zero wine and beverage refrigerator makes hosting effortless. The spacious main-level primary suite offers a luxurious private retreat, with a beautifully appointed bath featuring two vanities, a freestanding soaking tub, and a generous shower. An expansive walk-in closet with extensive custom-built cabinetry provides exceptional storage and organization. On the second level, a richly appointed club room brings the entertainment experience indoors. A state-of-the-art projector, 115-inch screen, and speaker system create an immersive setting, with two dedicated seating areas for movie nights, watching television, or gaming. An elevator serves every floor, including the walk-out basement, offering convenience and access to future possibilities. Two main-level powder rooms—one for formal entertaining and another off the mudroom—reflect the thoughtful attention to everyday living. With Falls Lake nearby and exceptional spaces to gather and unwind at home, 2113 Blue Haven Court offers a distinctive blend of luxury, privacy, and connection to the outdoors.
| 3 days ago | Listing first seen on site | |
| 3 days ago | Listing updated with changes from the MLS |

Listings that are marked with an icon are provided courtesy of the Triangle MLS, Inc. of North Carolina, Internet Data Exchange Database. Copyright 2026 Triangle MLS, Inc. of North Carolina. All rights reserved.
Last checked: 2026-11-01 10:52 AM UTC
Did you know? You can invite friends and family to your search. They can join your search, rate and discuss listings with you.