
Save
Ask
Tour
Hide
Share
$650,000
14 Days On Site

957 Coast Grade Street
Wake Forest, NC 27587

Single Family Residence|Pending
3
Beds
3
Total Baths
2
Full Baths
1
Partial Bath
2,217
SqFt
$293
/SqFt
2021
Built
Subdivision:
Del Webb at Traditions
County:
Franklin

Due to the health concerns created by Coronavirus we are offering personal 1-1 online video walkthough tours where possible.
Call Now: 919.818.5001
Is this the listing for you? We can help make it yours.
919.818.5001
957 Coast Grade Street957 Coast Grade Street957 Coast Grade Street957 Coast Grade Street
Save
Ask
Tour
Hide
Share

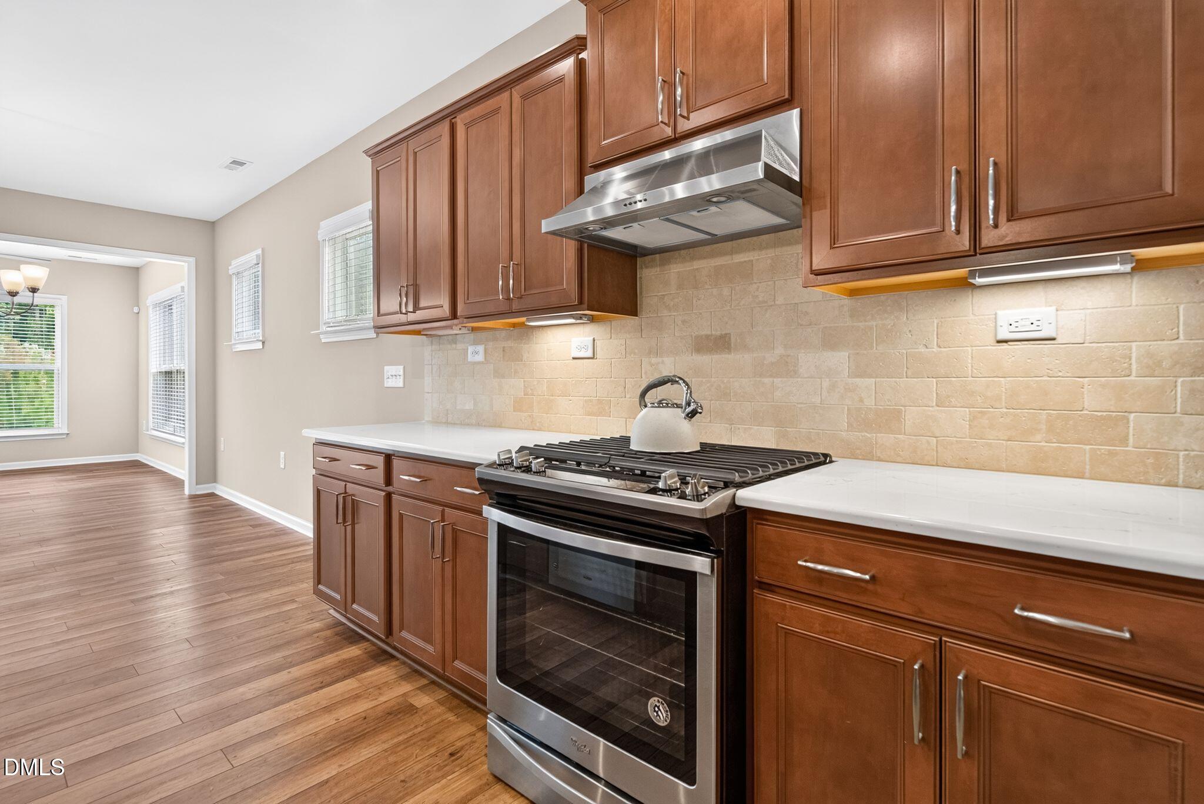
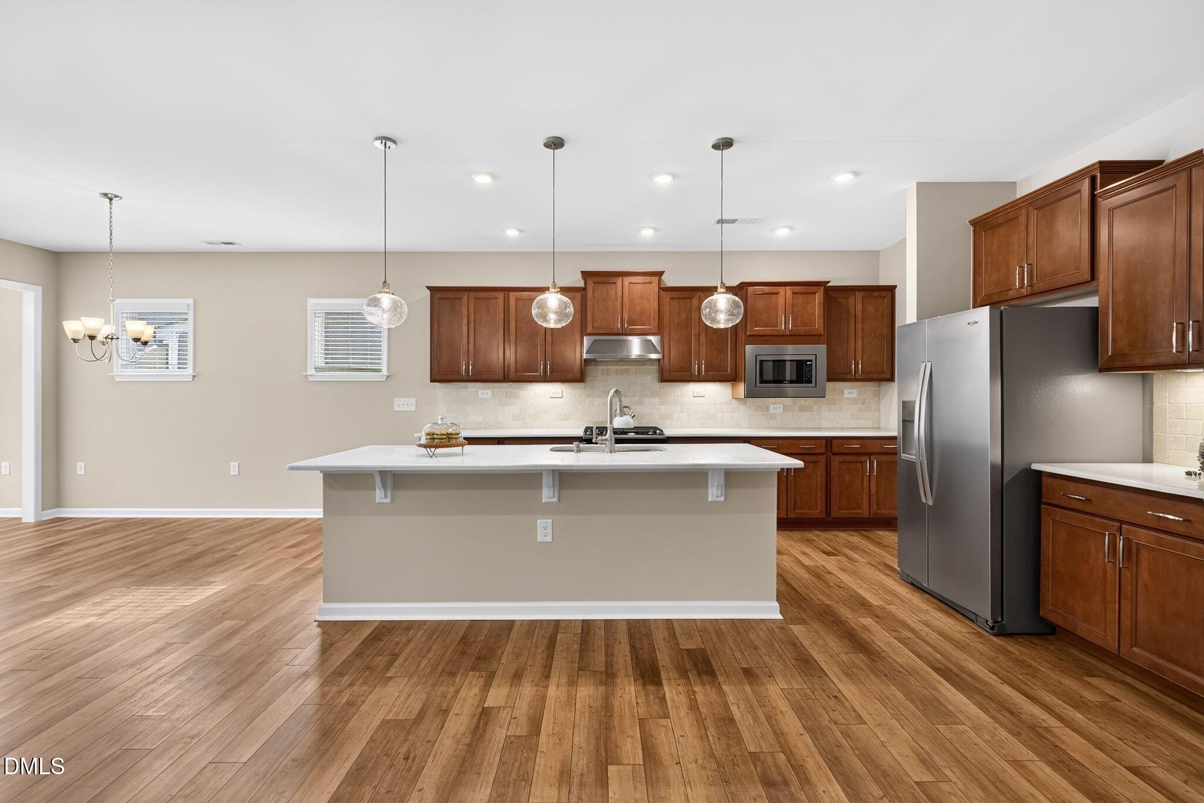
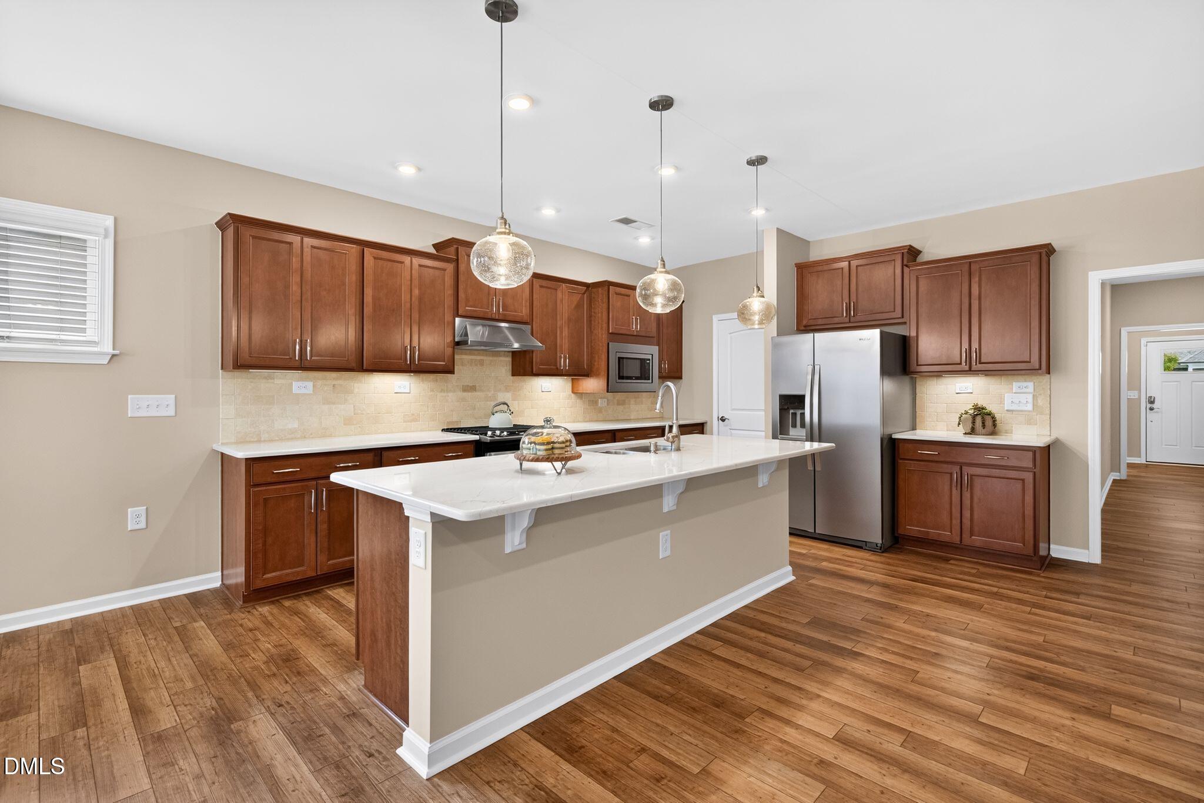
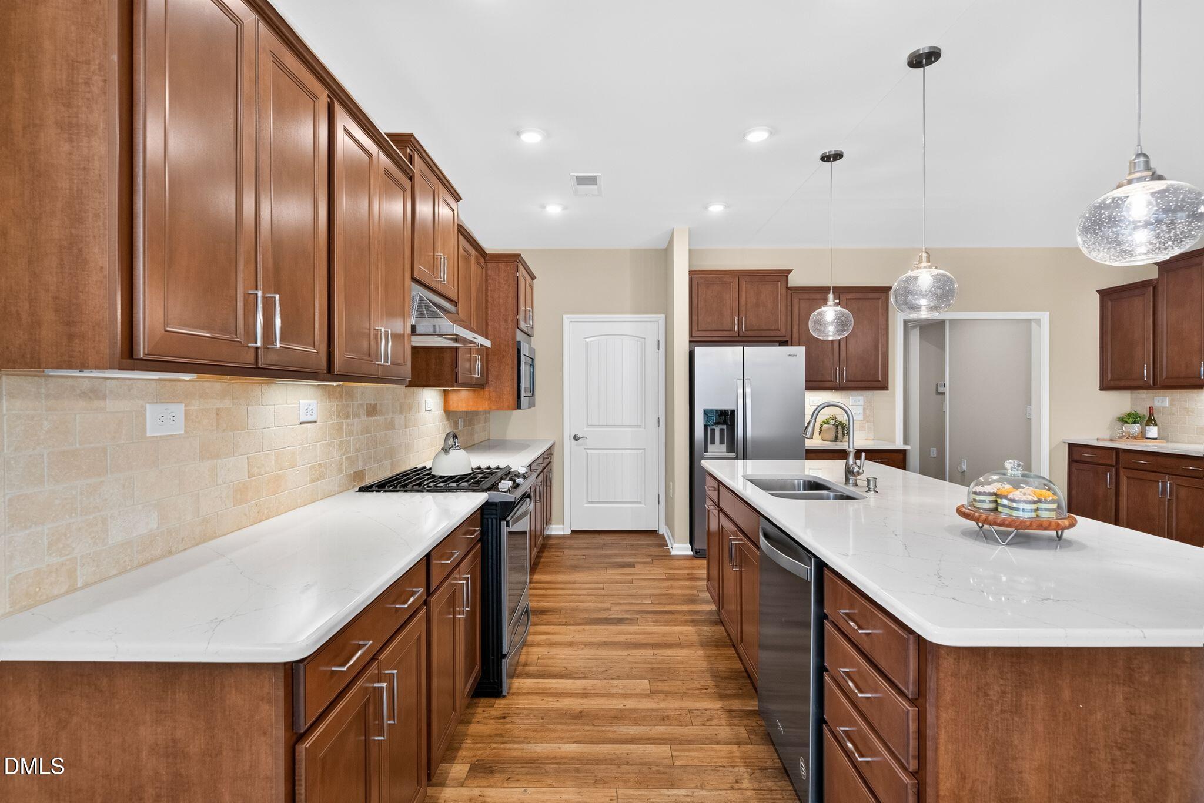
Welcome to easy one-level living in the highly desirable 55+ Del Webb at Traditions community! This beautifully maintained 3-bedroom, 2 1/2 bath home offers a bright, open floor plan with warm, inviting color tones and luxury vinyl plank flooring throughout—no carpet! The kitchen is the heart of the home, featuring a large quartz island, beautiful tumbled brick backsplash, gas range, stainless steel appliances, refrigerator, and a spacious walk-in pantry. A separate butler's pantry provides additional storage and is perfect for entertaining. The kitchen flows seamlessly into the dining area and family room, complete with a cozy fireplace. The generous primary suite features a well-designed bath with quartz countertops, dual vanities, and a gorgeous tiled shower. Enjoy the light-filled sunroom or unwind on the screened porch overlooking a peaceful backyard that backs to green space, offering a wonderful sense of privacy. An added bonus is the home's solar panel system with Tesla battery storage, providing energy efficiency and backup power capabilities. Del Webb at Traditions offers resort-style amenities, including a clubhouse, indoor pool, fitness center, pickleball courts, and a variety of clubs and social activities. Conveniently located near shopping, dining, and everything Wake Forest has to offer!

Save
Ask
Tour
Hide
Share
Listing Snapshot
Price 
$650,000
Days On Site 
14 Days
Bedrooms 
3
Inside Area (SqFt) 
2,217 sqft
Total Baths 
3
Full Baths 
2
Partial Baths 
1
Lot Size 
0.15 Acres
Year Built 
2021
MLS Number 
10200750
Status 
Pending
Property Tax 
$5,337.08
HOA/Condo/Coop Fees 
$272 monthly
Sq Ft Source 
N/A
Friends & Family
Recent Activity
6 days agoListing updated with changes from the MLS
6 days agoStatus changed to Pending
2 weeks agoListing first seen on site
General Features
Acres 
0.15
Attached Garage 
Yes
Energy Features 
Solar
Foundation 
Slab
Garage 
Yes
Garage Spaces 
2
Levels 
One
Parking 
AttachedGarageGarage Door Opener
Parking Spaces 
2
Property Sub Type 
Single Family Residence
Security 
Smoke Detector(s)Security System
Sewer 
Public Sewer
Special Circumstances 
Standard
SqFt Above 
2217
SqFt Total 
2217
Style 
Traditional
Water Source 
Public
Interior Features
Appliances 
DisposalDishwasherFree-Standing Gas RangeMicrowaveRefrigeratorRange HoodStainless Steel Appliance(s)Tankless Water HeaterVented Exhaust Fan
Cooling 
Central AirGas
Fireplace 
Yes
Fireplace Features 
Family RoomGasGas Log
Fireplaces 
1
Flooring 
TileVinyl
Heating 
CentralNatural Gas
Interior 
Ceiling Fan(s)Double VanityEntrance FoyerEat-in KitchenKitchen IslandOpen FloorplanPantryRecessed LightingWalk-In Closet(s)Master DownstairsHigh Speed Internet
Laundry Features 
Laundry RoomMain Level
Main Level Bedrooms 
3
Window Features 
Blinds
Bedroom 2 
Dimensions - 11.0 x 12.3Level - Main
Bedroom 3 
Dimensions - 11.6 x 12.3Level - Main
Dining Room 
Dimensions - 12.5 x 10.0Level - Main
Family Room 
Dimensions - 21.5 x 16.2Level - Main
Kitchen 
Dimensions - 15.3 x 12.0Level - Main
Laundry 
Dimensions - 7.0 x 9.0Level - Main
Master Bedroom 
Dimensions - 16.0 x 13.0Level - Main
Other 
Dimensions - 12.0 x 14.0Level - MainDescription - Screened porch
Sunroom 
Dimensions - 11.6 x 11.5Level - Main
Save
Ask
Tour
Hide
Share
Exterior Features
Construction Details 
HardiPlank Type
Exterior 
Private YardRain Gutters
Lot Features 
Back YardLevelPrivate
Patio And Porch 
PatioRear PorchScreened
Roof 
Shingle
View 
Trees/Woods
Waterview 
Trees/Woods
Windows/Doors 
Blinds
Community Features
Association Amenities 
ClubhouseDog ParkFitness CenterGame Court ExteriorIndoor PoolMaintenanceMaintenance GroundsMeeting Room
Association Fee 
$272.0
Association Fee Frequency 
Monthly
Community Features 
CurbsClubhouseFitness CenterPoolStreet LightsSidewalksTennis Court(s)
Senior Community 
Yes
Financing Terms Available 
CashConventional
Schools
School District
Unknown
Elementary School
Franklin County Schools
Middle School
Franklin County Schools
High School
Franklin County Schools
Listing courtesy of Karen Tehrani of Keller Williams Legacy


Listings that are marked with an icon are provided courtesy of the Triangle MLS, Inc. of North Carolina, Internet Data Exchange Database. Copyright 2026 Triangle MLS, Inc. of North Carolina. All rights reserved.

Last checked: 2026-11-13 12:11 AM UTC

Neighborhood & Commute
Source: Walkscore
Save
Ask
Tour
Hide
Share