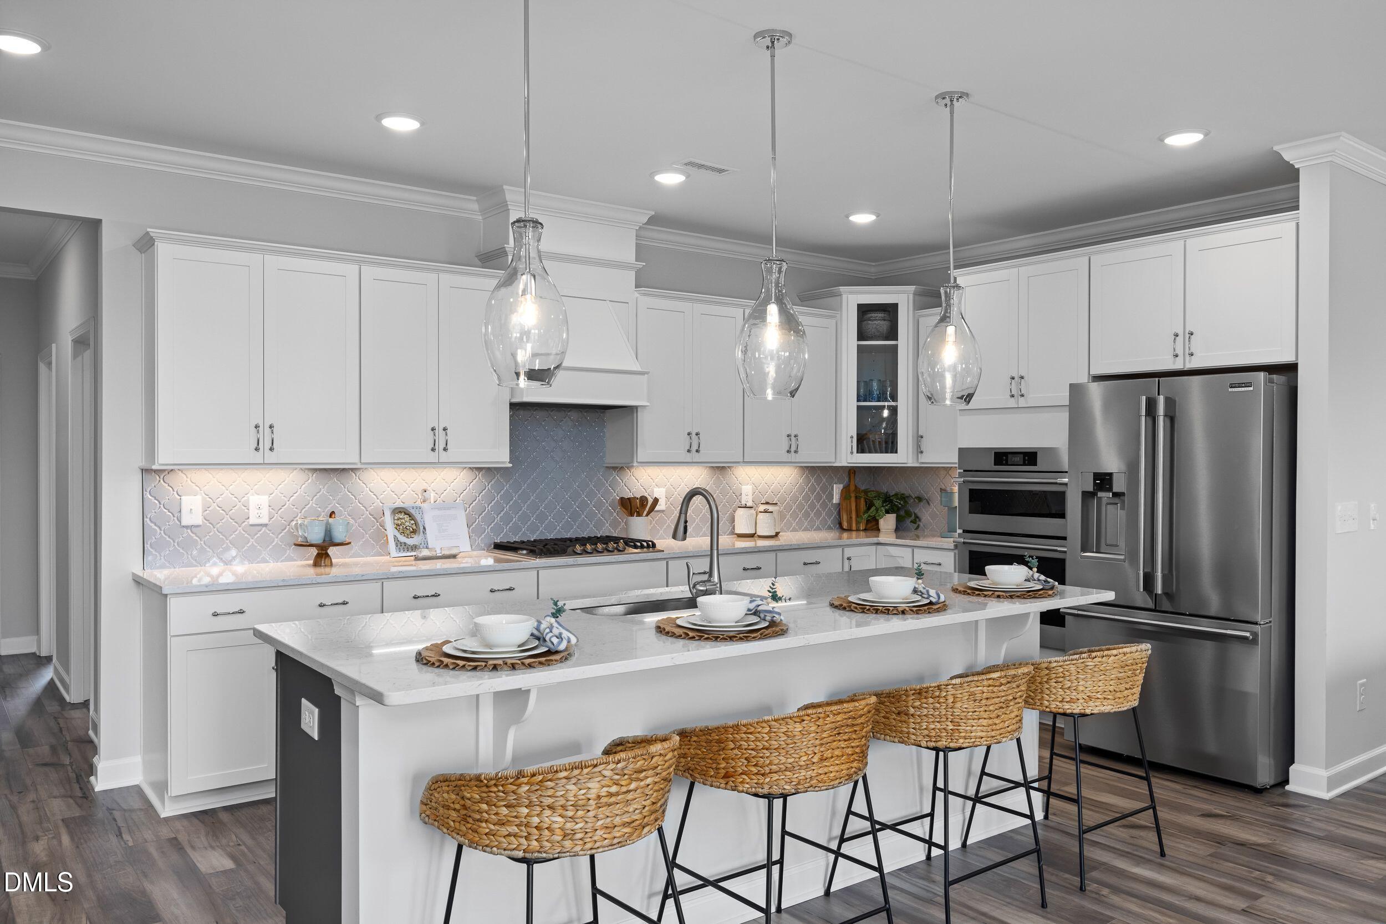
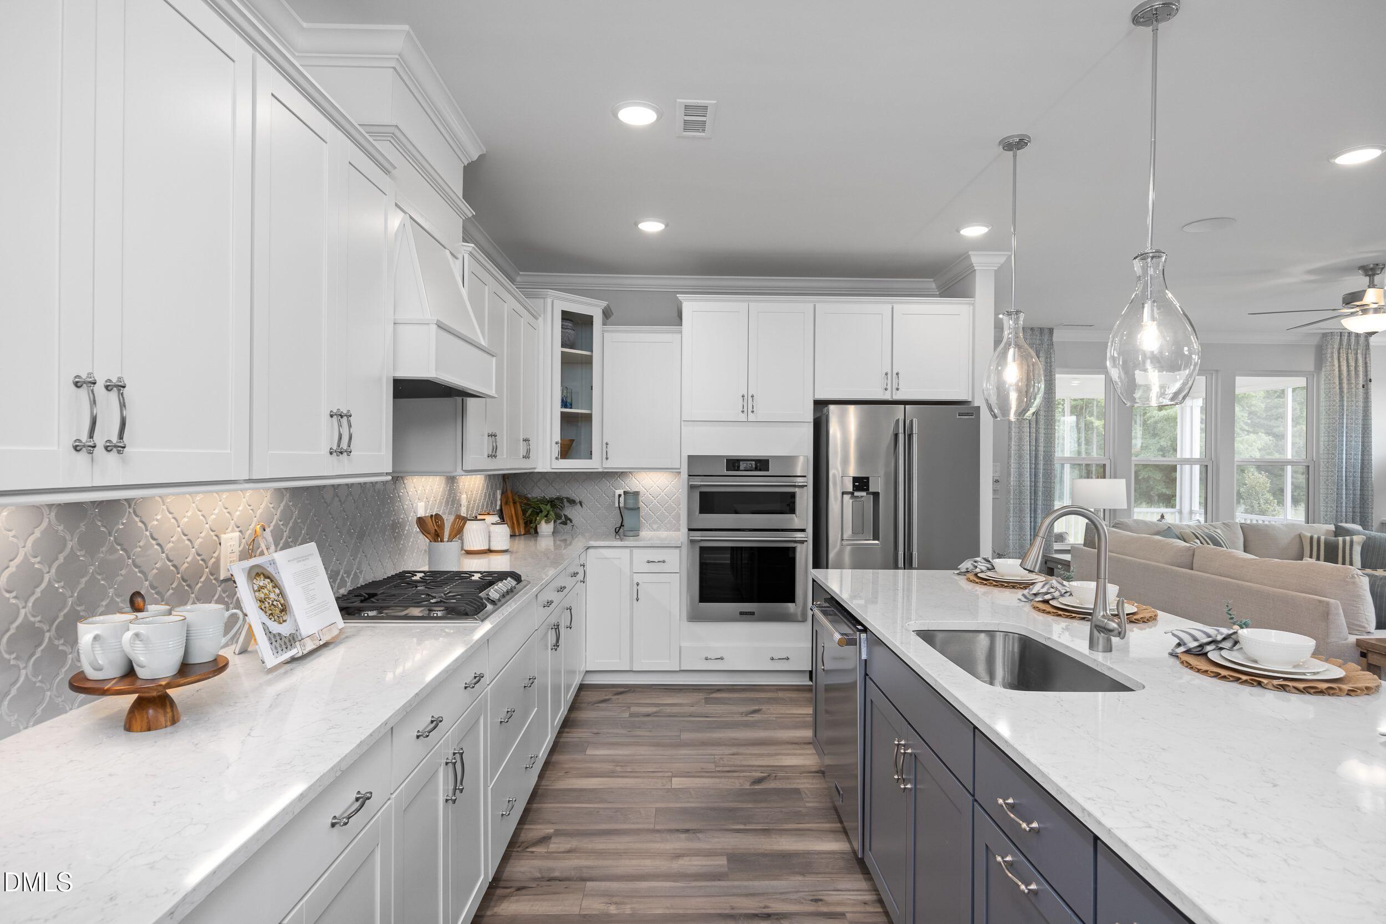
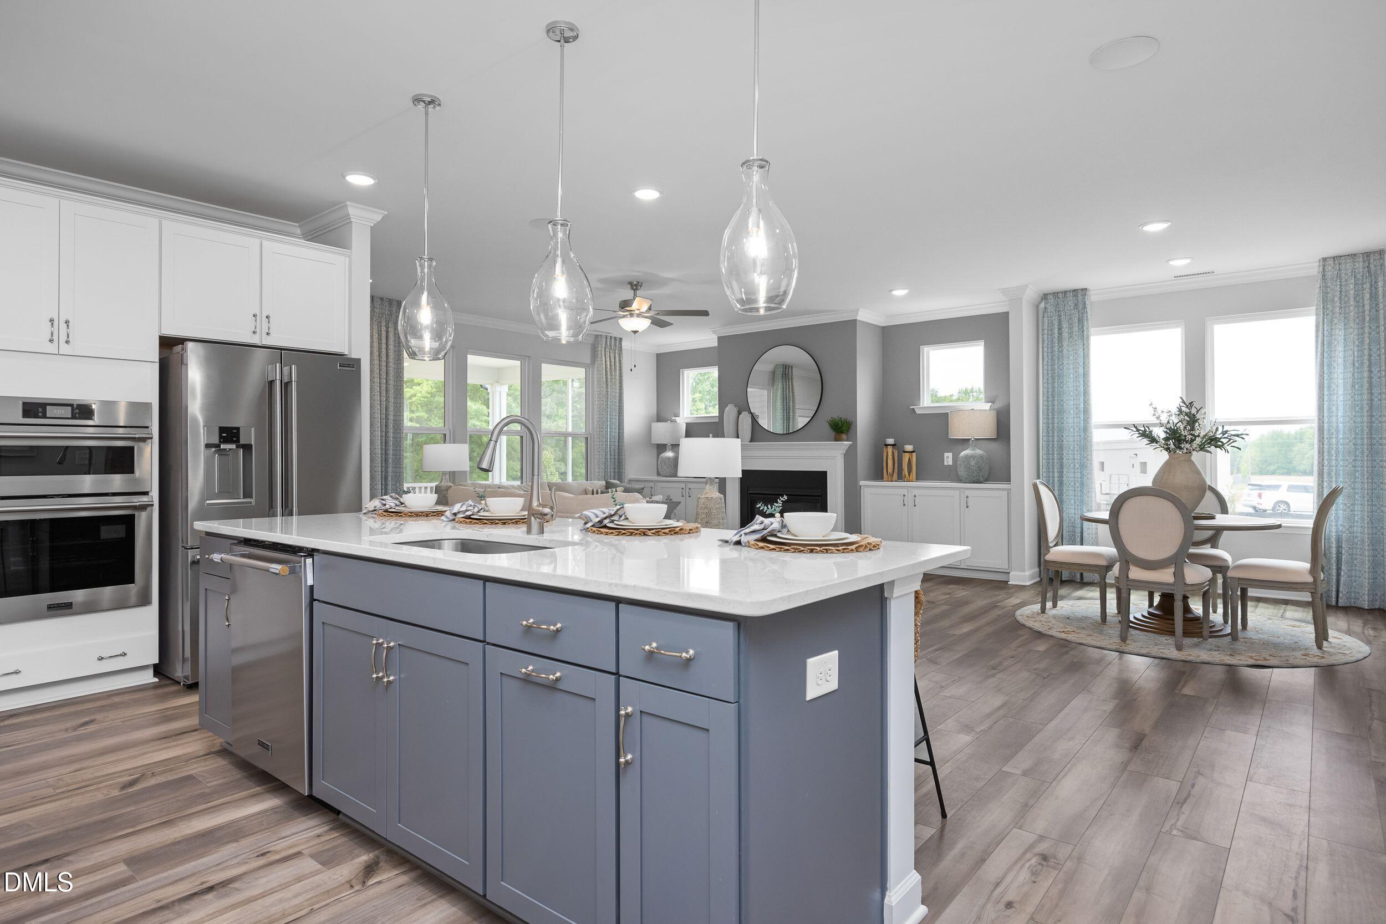
Experience luxury ranch-style living in the Magnolia, a spacious and thoughtfully designed home offering 4 bedrooms and 3.5 bathrooms on the main level, plus an expansive second-floor bonus retreat complete with an additional bedroom, full bath, and wet bar. Backing to a peaceful wooded homesite, this home combines privacy, comfort, and exceptional flexibility for entertaining, hosting guests, or multi-generational living. The heart of the home features an open-concept layout with a gourmet-inspired kitchen, spacious family room, and dining area that flow seamlessly together. Step outside to the covered rear patio and enjoy relaxing views of the natural wooded backdrop. This home is also available as a model home leaseback opportunity, providing a unique investment option with guaranteed rental income during the leaseback period. Located in desirable Fuquay-Varina, residents enjoy convenient access to shopping, dining, and major commuter routes. HOA dues are TBD. Don't miss this rare opportunity to own one of our most popular ranch plans featuring additional second-floor living space, premium upgrades, and a beautiful wooded homesite. Assigned to the acclaimed Wake County school system. Expected completion is Spring 2027.
Listing Snapshot
Inside Area (SqFt)
3,414 sqft
HOA/Condo/Coop Fees
$120 monthly
Recent Activity
| a week ago | | Listing first seen on site |
| a week ago | | Listing updated with changes from the MLS |
General Features
Parking
AttachedGarageConcrete
Property Condition
New ConstructionUnder Construction
Property Sub Type
Single Family Residence
Security
Carbon Monoxide Detector(s)Smoke Detector(s)
Special Circumstances
Standard
Utilities
Electricity AvailableNatural Gas AvailableSewer AvailableUnderground UtilitiesWater Available
Interior Features
Appliances
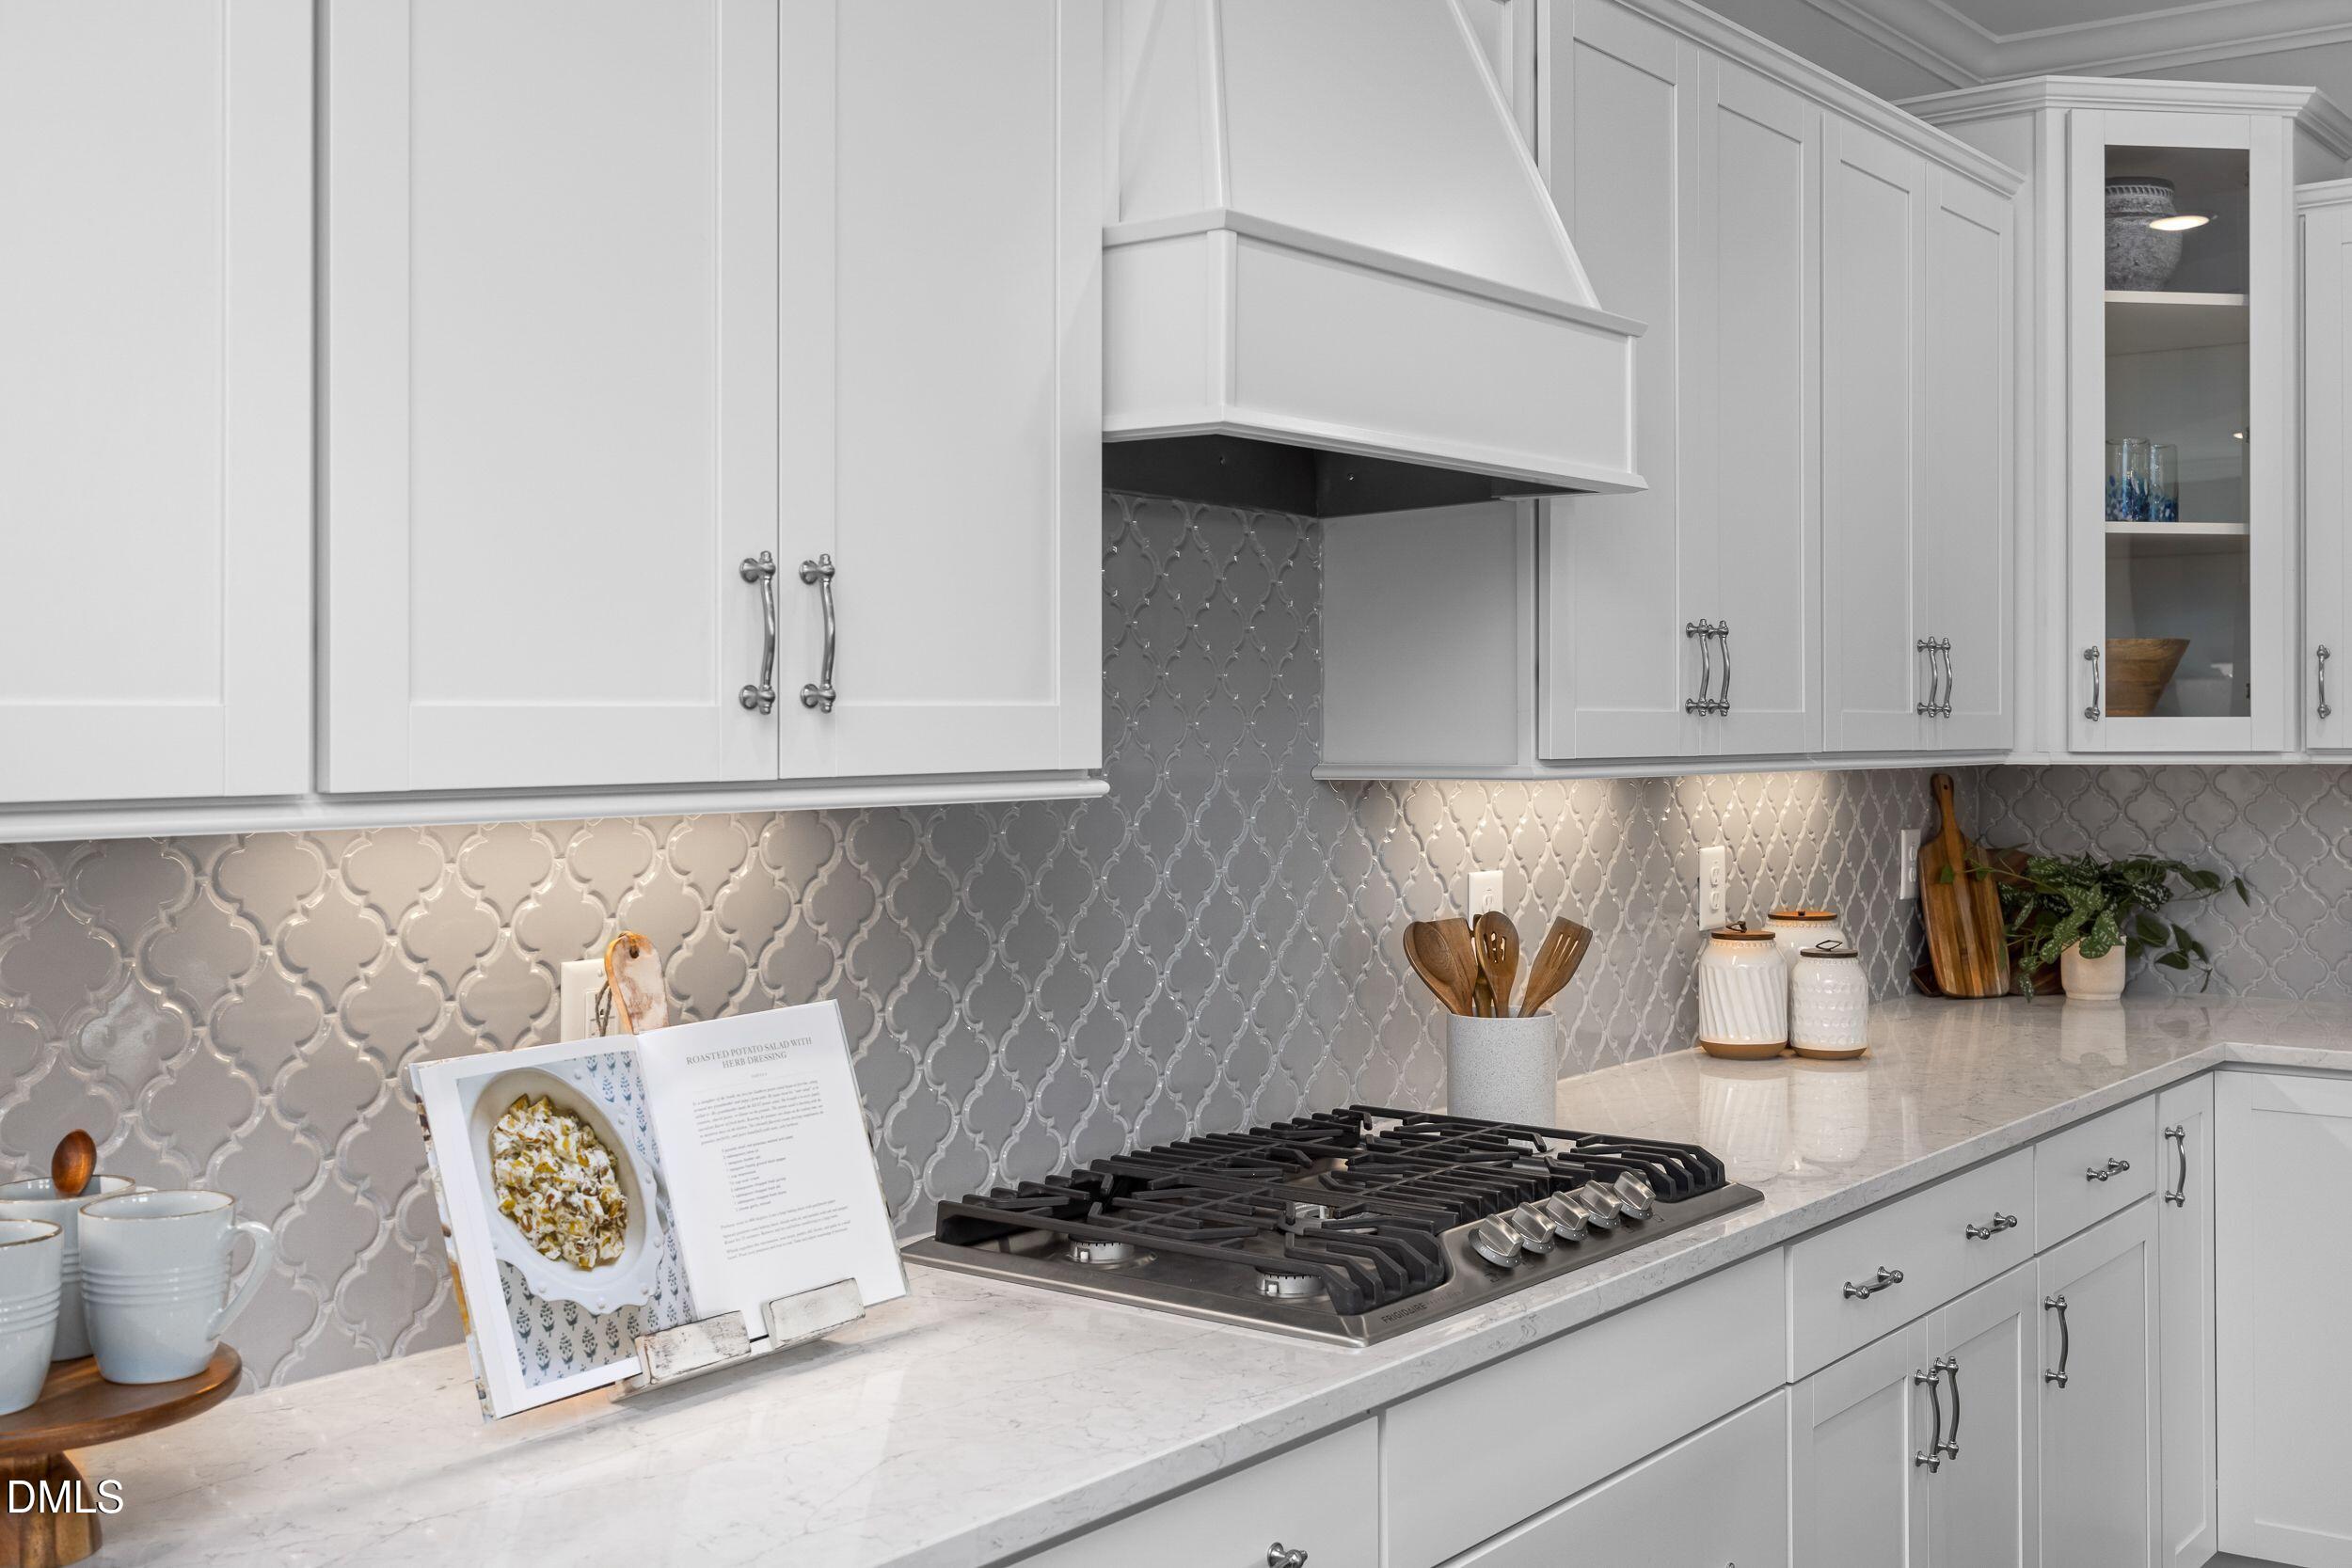
Built-In Gas RangeDisposalDishwasherElectric OvenElectric Water HeaterMicrowavePlumbed For Ice MakerRange HoodVented Exhaust FanOven
Cooling
Central AirCeiling Fan(s)Electric
Fireplace Features
GasLiving Room
Heating
Heat PumpNatural Gas
Interior
Ceiling Fan(s)Crown MoldingDouble VanityEntrance FoyerHigh CeilingsKitchen IslandOpen FloorplanPantryRecessed LightingSoaking TubTray Ceiling(s)Wet BarWalk-In Closet(s)Wired for DataMaster Downstairs
Laundry Features
Electric Dryer HookupLaundry RoomMain LevelWasher Hookup
Window Features
Double Pane WindowsLow Emissivity WindowsScreens
Bedroom 2
Dimensions - 121.0 x 117.0Level - Main
Bedroom 3
Dimensions - 121.0 x 115.0Level - Main
Bedroom 4
Dimensions - 152.0 x 149.0Level - Second
Bonus Room
Dimensions - 183.0 x 197.0Level - Second
Den
Dimensions - 121.0 x 131.0Level - Main
Dining Room
Dimensions - 11.0 x 138.0Level - Main
Kitchen
Dimensions - 102.0 x 196.0Level - Main
Master Bedroom
Dimensions - 151.0 x 1711.0Level - Main
Exterior Features
Construction Details
Attic/Crawl Hatchway(s) InsulatedBatts InsulationBlown-In InsulationFiber CementFoam InsulationGlassShake SidingStone Veneer
Exterior
LightingRain Gutters
Lot Features
Back YardFront YardLandscaped
Patio And Porch
CoveredFront PorchPatioScreened
Road Frontage
City Street
Windows/Doors
Double Pane WindowsLow Emissivity WindowsScreens
Community Features
Association Amenities
None
Association Fee Frequency
Monthly
Additional Association Fee
$1500.0
Additional Association Fee Frequency
One Time
Community Features
Street LightsSidewalks
Financing Terms Available
CashConventionalLease Back
Schools
Elementary SchoolWake - Willow Springs Elementary
Middle SchoolWake - Herbert Akins Road Middle
High SchoolWake - Willow Spring High School
Listing courtesy of Matthew Carr of Davidson Homes Realty, LLC

Listings that are marked with an icon are provided courtesy of the Triangle MLS, Inc. of North Carolina, Internet Data Exchange Database. Copyright 2026 Triangle MLS, Inc. of North Carolina. All rights reserved.
Last checked: 2026-11-08 03:27 AM UTC
Source: Walkscore


Did you know? You can invite friends and family to your search. They can join your search, rate and discuss listings with you.