
Save
Ask
Tour
Hide
Share
$624,000
9 Days On Site

3824 Neise Lane
Willow Springs, NC 27592

For Sale|Single Family Residence|Active
4
Beds
4
Total Baths
3
Full Baths
1
Partial Bath
3,501
SqFt
$178
/SqFt
2027
Built
Subdivision:
Springvale South
County:
Wake

Due to the health concerns created by Coronavirus we are offering personal 1-1 online video walkthough tours where possible.
Call Now: 919.818.5001
Is this the listing for you? We can help make it yours.
919.818.5001
3824 Neise Lane3824 Neise Lane3824 Neise Lane3824 Neise Lane
Save
Ask
Tour
Hide
Share

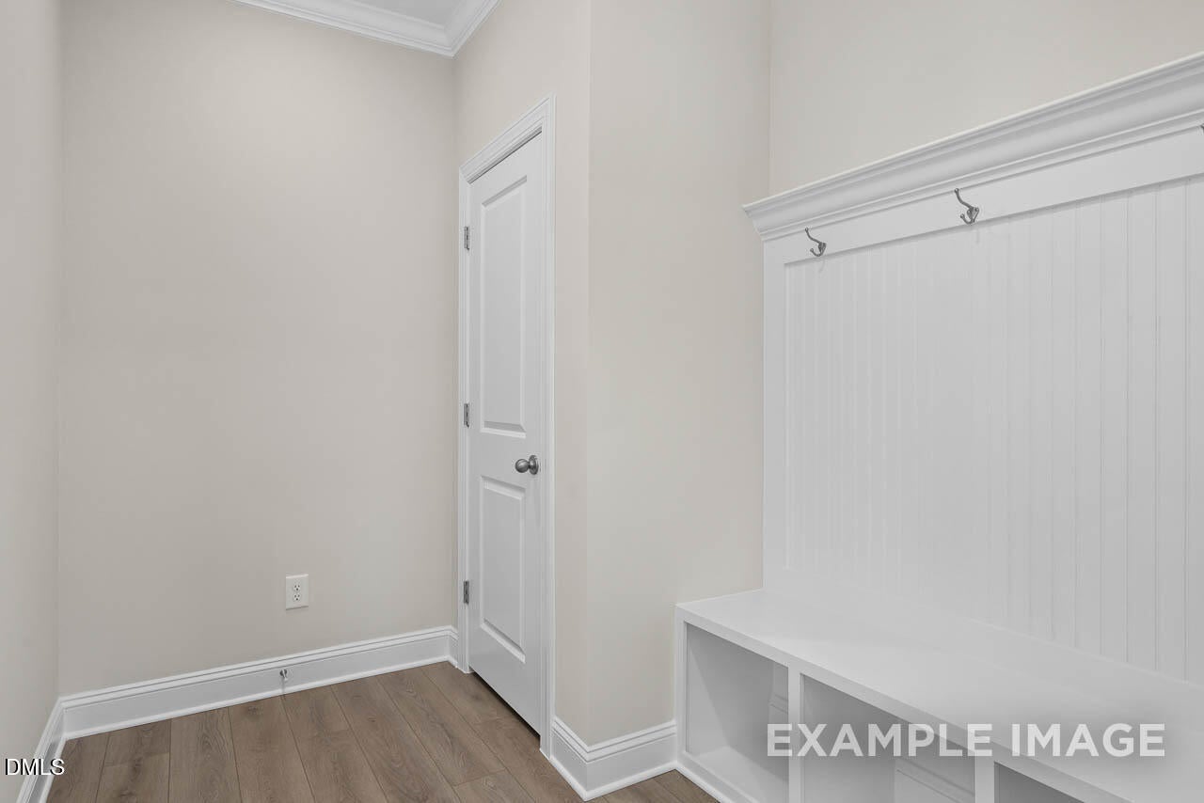
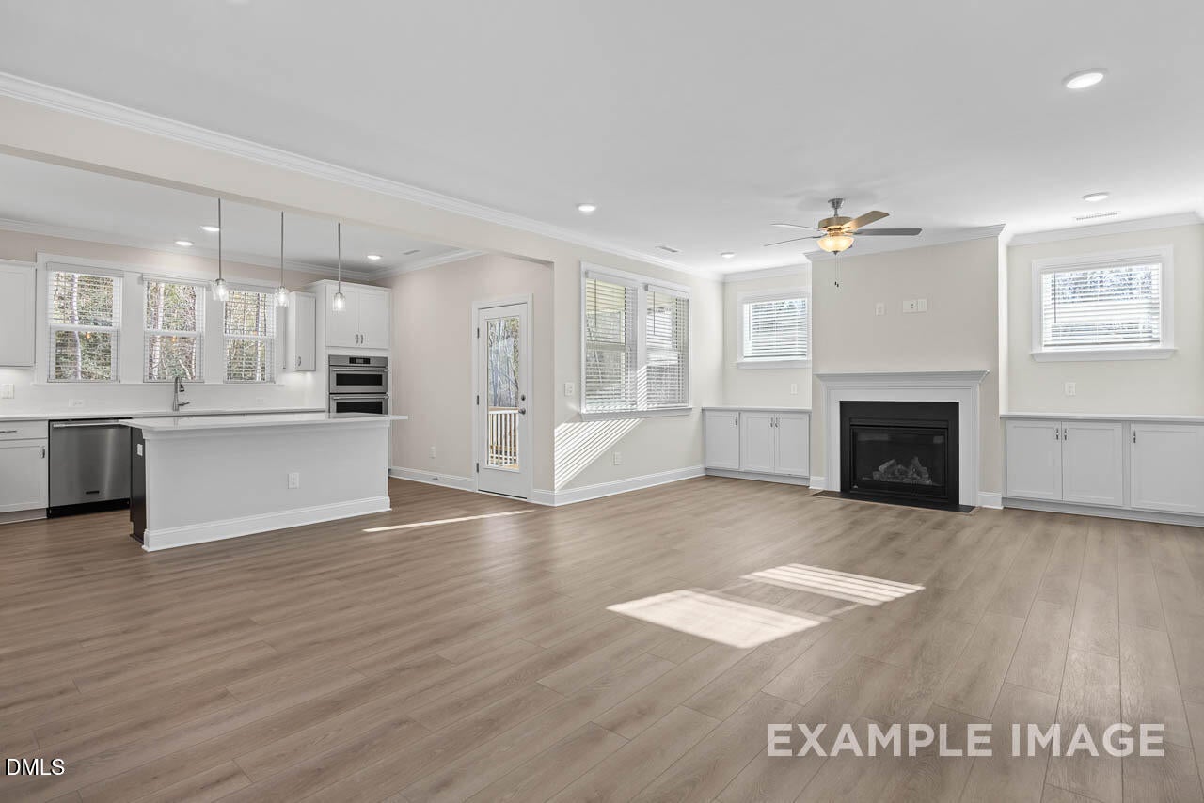
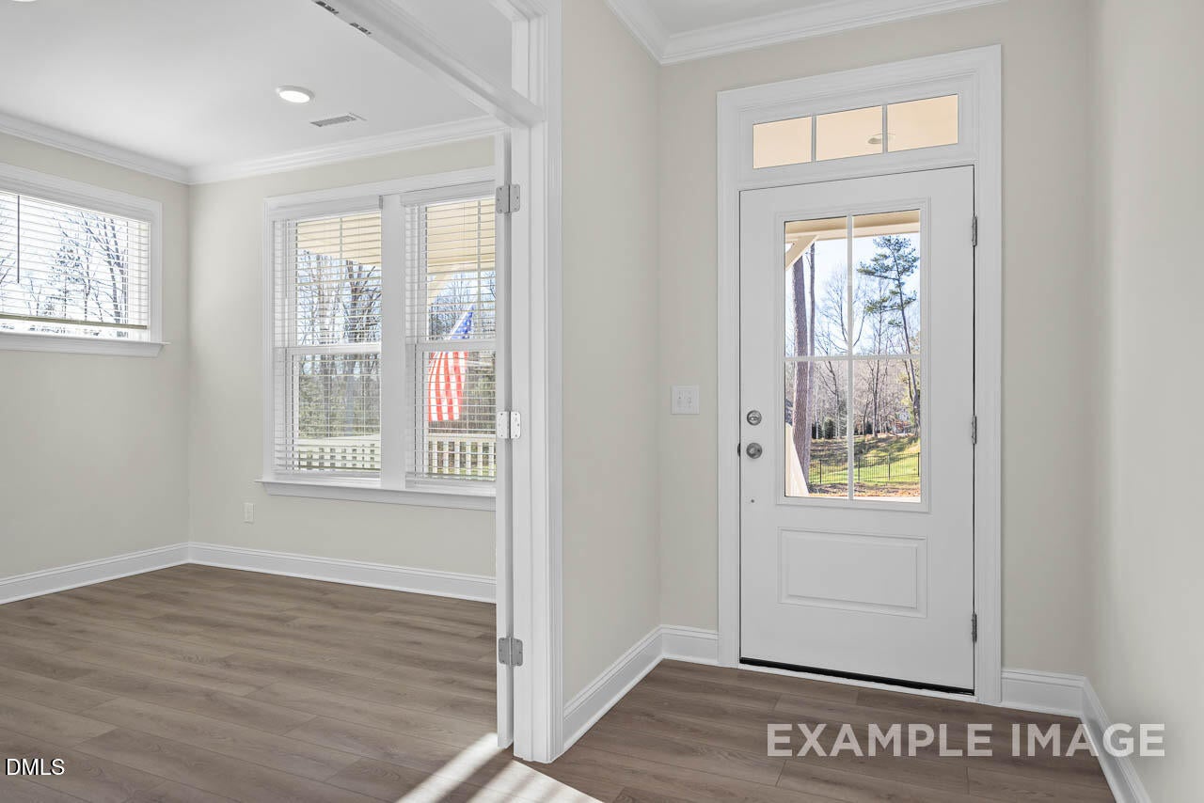
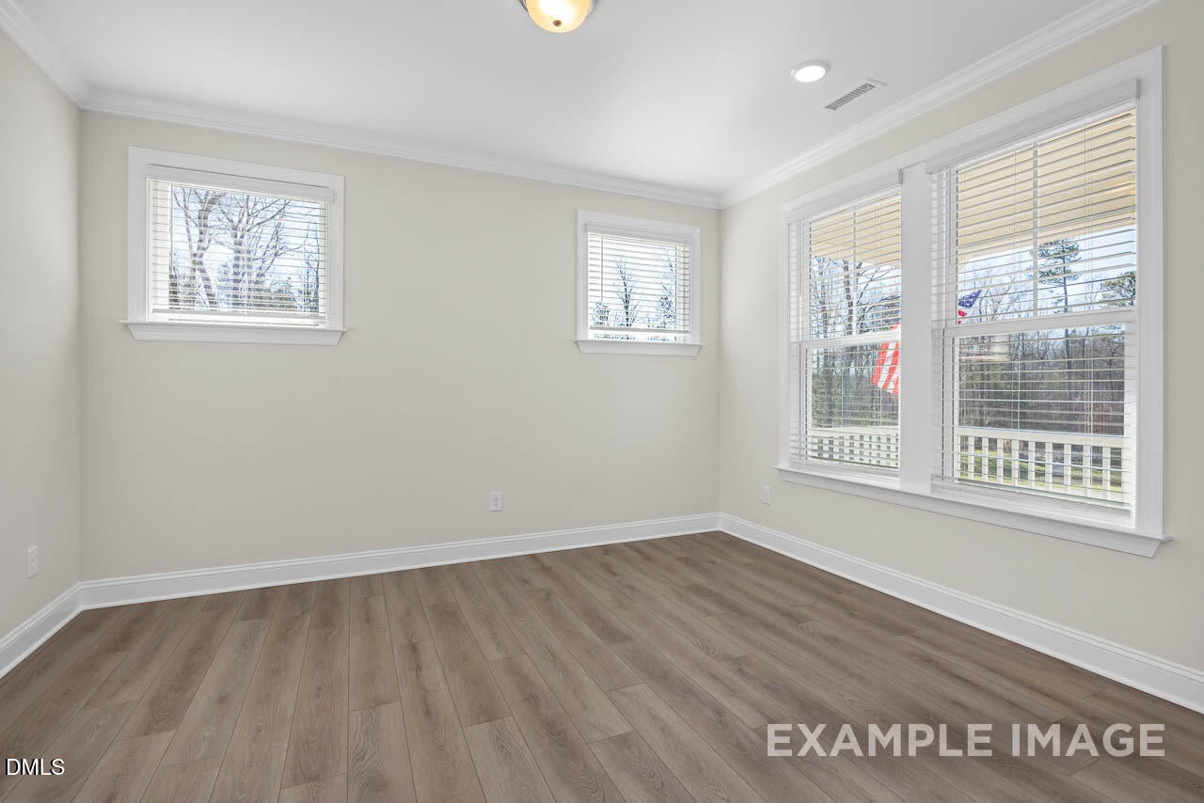
Experience spacious living in the Aspen B, arriving Spring 2027 in Fuquay-Varina's Springvale South. This design features a three-car garage and a main-level guest suite with a private bath. The gourmet kitchen serves as the heart of the home, flowing into a bright living room anchored by a 42" linear electric fireplace. A dedicated home office provides a quiet space for productivity. Follow the oak wood stairs to the second floor to find a versatile loft and a secluded primary suite featuring a large closet. Two additional bedrooms offer plenty of space for residents and guests alike. Located within the Wake County School system, this 3,501-square-foot layout balances functionality with refined finishes. Schedule your visit today!

Save
Ask
Tour
Hide
Share
Listing Snapshot
Price 
$624,000
Days On Site 
9 Days
Bedrooms 
4
Inside Area (SqFt) 
3,501 sqft
Total Baths 
4
Full Baths 
3
Partial Baths 
1
Lot Size 
0.24 Acres
Year Built 
2027
MLS Number 
10200862
Status 
Active
Property Tax 
N/A
HOA/Condo/Coop Fees 
$120 monthly
Sq Ft Source 
N/A
Friends & Family
Recent Activity
a week agoListing first seen on site
a week agoListing updated with changes from the MLS
General Features
Acres 
0.24
Attached Garage 
Yes
Direction Faces 
North
Foundation 
Slab
Garage 
Yes
Garage Spaces 
3
Home Warranty 
Yes
Levels 
Two
Parking 
AttachedGarageConcreteDrivewayGarage Faces FrontGarage Door OpenerInside Entrance
Property Condition 
New ConstructionUnder Construction
Property Sub Type 
Single Family Residence
Security 
Carbon Monoxide Detector(s)Smoke Detector(s)
Sewer 
Public Sewer
Special Circumstances 
Standard
SqFt Above 
3501
SqFt Total 
3501
Style 
Contemporary
Utilities 
Electricity AvailableNatural Gas AvailableSewer AvailableUnderground UtilitiesWater Available
Water Source 
Public
Interior Features
Appliances 
Built-In Gas RangeDisposalDishwasherElectric OvenElectric Water HeaterMicrowavePlumbed For Ice MakerRange HoodVented Exhaust FanOven
Cooling 
Central AirCeiling Fan(s)Electric
Fireplace 
Yes
Fireplace Features 
ElectricLiving Room
Fireplaces 
1
Flooring 
CarpetTileVinyl
Heating 
ElectricFireplace(s)Heat PumpNatural Gas
Interior 
Ceiling Fan(s)Crown MoldingDouble VanityEntrance FoyerGranite CountersHigh CeilingsKitchen IslandPantryRecessed LightingStorageWalk-In Closet(s)Wired for Data
Laundry Features 
Electric Dryer HookupLaundry RoomUpper LevelWasher Hookup
Main Level Bedrooms 
1
Window Features 
Double Pane WindowsLow Emissivity WindowsScreens
Bathroom 2 
Level - Second
Bathroom 3 
Level - First
Bedroom 2 
Level - Second
Bedroom 3 
Level - Second
Bedroom 4 
Level - First
Family Room 
Level - First
Kitchen 
Level - First
Laundry 
Level - Second
Loft 
Level - Second
Master Bathroom 
Level - Second
Master Bedroom 
Level - Second
Office 
Level - First
Recreation Room 
Level - Second
Save
Ask
Tour
Hide
Share
Exterior Features
Construction Details 
Attic/Crawl Hatchway(s) InsulatedBoard & Batten SidingBatts InsulationBlown-In InsulationBrick VeneerConcreteFiber CementGlassSpray Foam InsulationVertical Siding
Exterior 
LightingRain Gutters
Lot Features 
Back YardClearedLandscapedRectangular Lot
Other Structures 
None
Patio And Porch 
CoveredFront PorchPatioScreened
Road Frontage 
City Street
Roof 
Shingle
Windows/Doors 
Double Pane WindowsLow Emissivity WindowsScreens
Community Features
Association Amenities 
None
Association Fee 
$120.0
Association Fee Frequency 
Monthly
Additional Association Fee 
$1500.0
Additional Association Fee Frequency 
One Time
Community Features 
Street LightsSidewalks
Financing Terms Available 
1031 ExchangeCashConventionalUSDA LoanVA Loan
Building Access 
Front
Roads 
AsphaltPaved
Schools
School District
Unknown
Elementary School
Wake - Willow Springs Elementary
Middle School
Wake - Herbert Akins Road Middle
High School
Wake - Willow Spring High School
Listing courtesy of Matthew Carr of Davidson Homes Realty, LLC


Listings that are marked with an icon are provided courtesy of the Triangle MLS, Inc. of North Carolina, Internet Data Exchange Database. Copyright 2026 Triangle MLS, Inc. of North Carolina. All rights reserved.

Last checked: 2026-11-08 03:27 AM UTC

Neighborhood & Commute
Source: Walkscore
Save
Ask
Tour
Hide
Share