Save
Ask
Tour
Hide
Share
$769,900
New Listing

783 Rockport Drive
Clayton, NC 27527

For Sale|Single Family Residence|Active
4
Beds
4
Total Baths
4
Full Baths
3,631
SqFt
$212
/SqFt
2015
Built
Subdivision:
Taft Woods East
County:
Johnston

Due to the health concerns created by Coronavirus we are offering personal 1-1 online video walkthough tours where possible.
Call Now: 919.818.5001
Is this the listing for you? We can help make it yours.
919.818.5001
783 Rockport Drive783 Rockport Drive783 Rockport Drive783 Rockport Drive
Save
Ask
Tour
Hide
Share

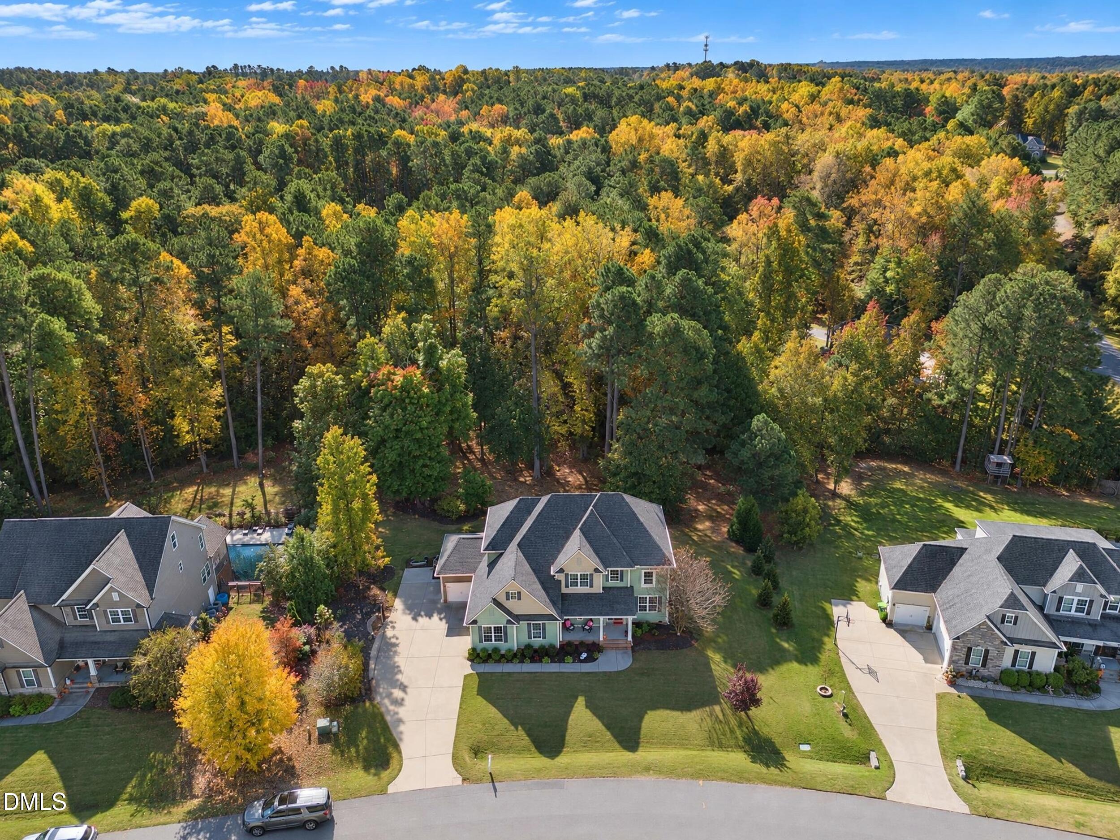
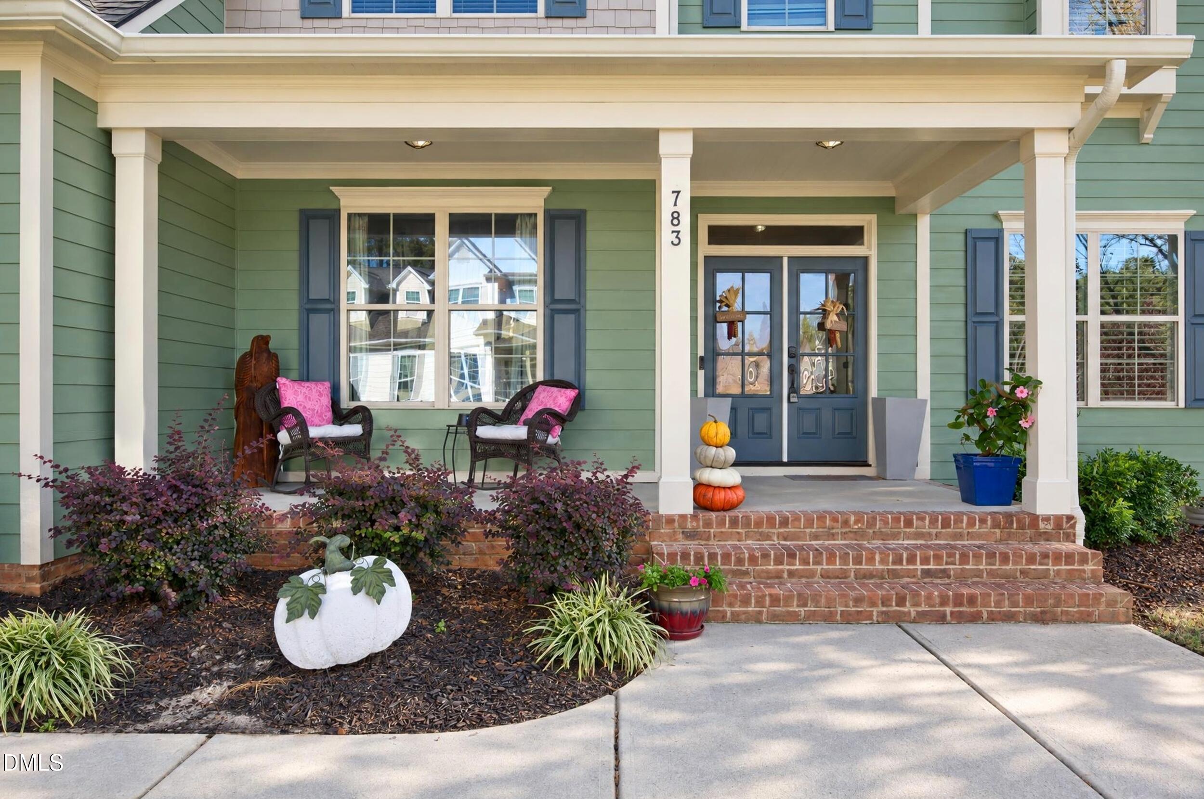
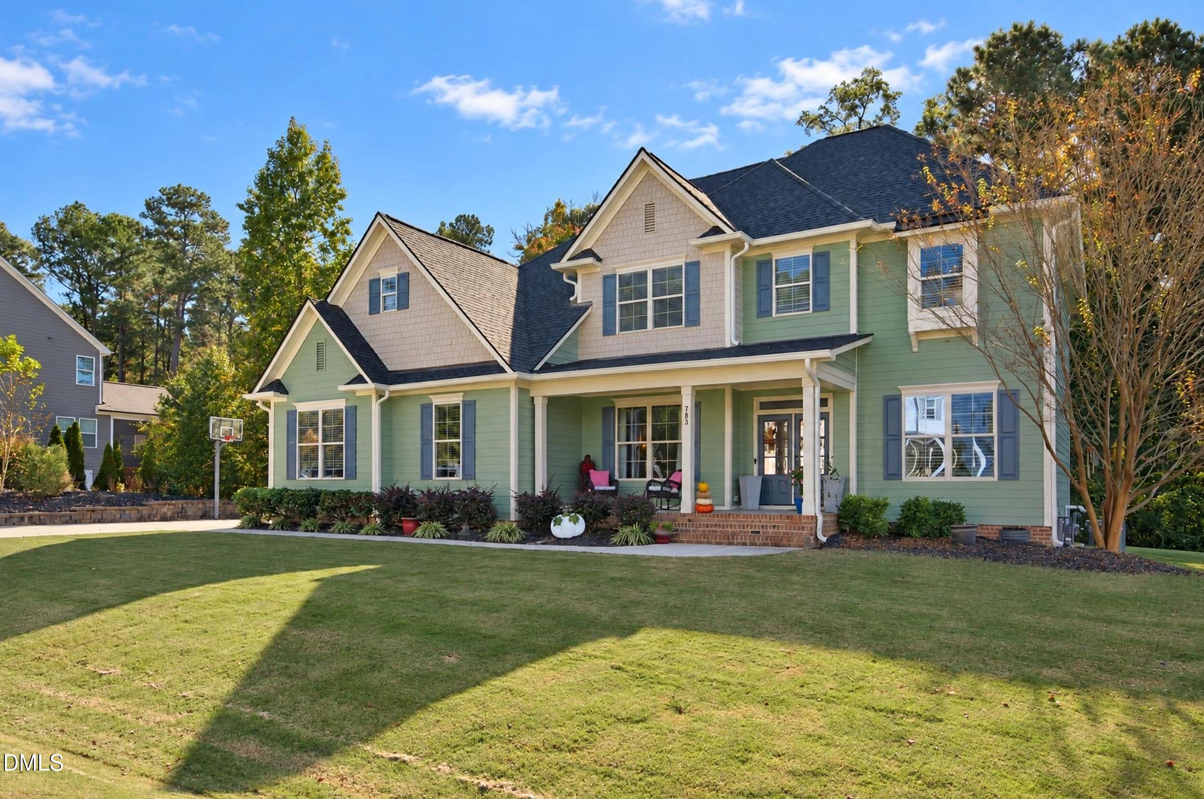
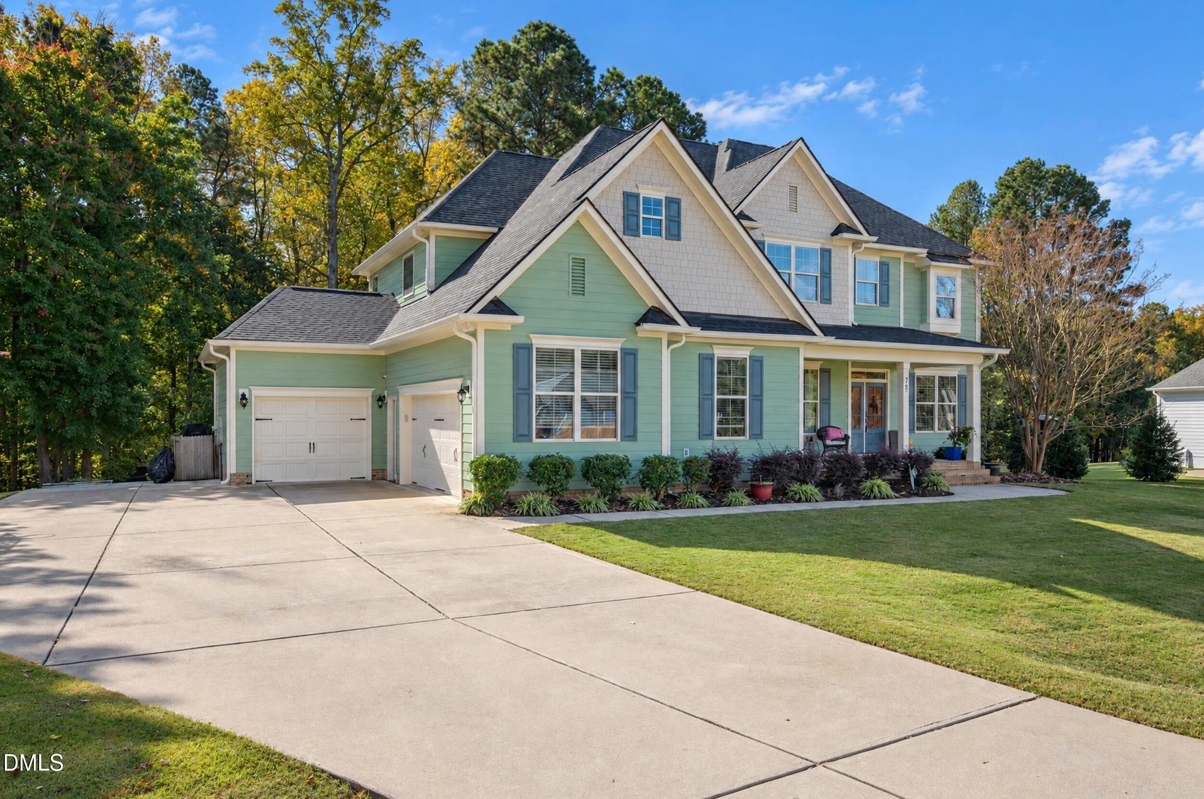
Welcome home to this spacious and beautifully appointed 5-bedroom home (permitted for 4), offering an abundance of room, versatility, and endless possibilities! Designed with both everyday living and entertaining in mind, this home features a dedicated office, formal dining room, convenient mudroom, and a bright sunroom filled with natural light. The oversized primary suite provides a relaxing retreat, complete with a spacious bathroom and large walk-in closet. Upstairs, enjoy a media room perfect for movie nights, while the unfinished third floor offers incredible potential for additional living space, storage, or whatever best suits your needs. Recent exterior improvements include a new roof, new gutters, new siding, and fresh exterior paint. Additional highlights include a tankless water heater, three-car garage with EV charger, and an expansive, private, wooded lot that offers a peaceful setting with room to enjoy the outdoors. With generous living spaces, abundant natural light, and so much potential, this home is a rare opportunity to enjoy space, privacy, and flexibility!

Save
Ask
Tour
Hide
Share
Listing Snapshot
Price 
$769,900
Days On Site 
0 Days
Bedrooms 
4
Inside Area (SqFt) 
3,631 sqft
Total Baths 
4
Full Baths 
4
Partial Baths 
N/A
Lot Size 
1.32 Acres
Year Built 
2015
MLS Number 
10200973
Status 
Active
Property Tax 
$4,417.06
HOA/Condo/Coop Fees 
$30.75 monthly
Sq Ft Source 
N/A
Friends & Family
Recent Activity
17 hours agoListing first seen on site
17 hours agoListing updated with changes from the MLS
General Features
Acres 
1.32
Attached Garage 
Yes
Disclosures 
Seller Disclosure
Garage 
Yes
Garage Spaces 
3
Levels 
Two
Parking 
AttachedGarageConcreteDrivewayGarage Door Opener
Parking Spaces 
4
Property Sub Type 
Single Family Residence
Security 
Smoke Detector(s)
Sewer 
Septic Tank
Special Circumstances 
Standard
SqFt Above 
3631
SqFt Total 
3631
Style 
Traditional
Utilities 
Cable AvailableElectricity ConnectedWater ConnectedSewer Connected
Water Source 
Public
Zoning 
RAG
Interior Features
Appliances 
Double OvenDishwasherMicrowaveTankless Water HeaterOven
Basement 
Crawl Space
Cooling 
Central AirCeiling Fan(s)Heat Pump
Fireplace 
Yes
Fireplace Features 
Family RoomGas LogSealed Combustion
Fireplaces 
1
Flooring 
Ceramic TileHardwood
Heating 
CentralHeat Pump
Interior 
BarCeiling Fan(s)Entrance FoyerEat-in KitchenGranite CountersKitchen IslandOpen FloorplanPantrySoaking TubWalk-In Closet(s)High Speed Internet
Laundry Features 
Laundry RoomUpper Level
Main Level Bedrooms 
1
Window Features 
Insulated Windows
Bedroom 2 
Level - Main
Bedroom 3 
Level - Second
Bedroom 4 
Level - Second
Bedroom 5 
Level - Second
Master Bedroom 
Level - Second
Media Room 
Level - Second
Office 
Level - Main
Save
Ask
Tour
Hide
Share
Exterior Features
Construction Details 
Fiber CementLap Siding
Exterior 
Private YardRain Gutters
Lot Features 
Back YardFront YardLandscapedMany TreesWooded
Patio And Porch 
Front PorchGlass EnclosedRear Porch
Roof 
Asphalt
Windows/Doors 
Insulated Windows
Community Features
Association Amenities 
None
Association Fee 
$369.0
Association Fee Frequency 
Annually
Financing Terms Available 
CashConventionalFHAUSDA LoanVA Loan
Roads 
Asphalt
Schools
School District
Unknown
Elementary School
Johnston - River Dell Elementary
Middle School
Johnston - Archer Lodge Middle
High School
Johnston - Corinth Holders High School
Listing courtesy of Sydney Smith of HomeTowne Realty


Listings that are marked with an icon are provided courtesy of the Triangle MLS, Inc. of North Carolina, Internet Data Exchange Database. Copyright 2026 Triangle MLS, Inc. of North Carolina. All rights reserved.

Last checked: 2026-10-31 08:50 AM UTC

Neighborhood & Commute
Source: Walkscore
Save
Ask
Tour
Hide
Share