

7421 New Forest LaneWake Forest, NC 27587
Due to the health concerns created by Coronavirus we are offering personal 1-1 online video walkthough tours where possible.
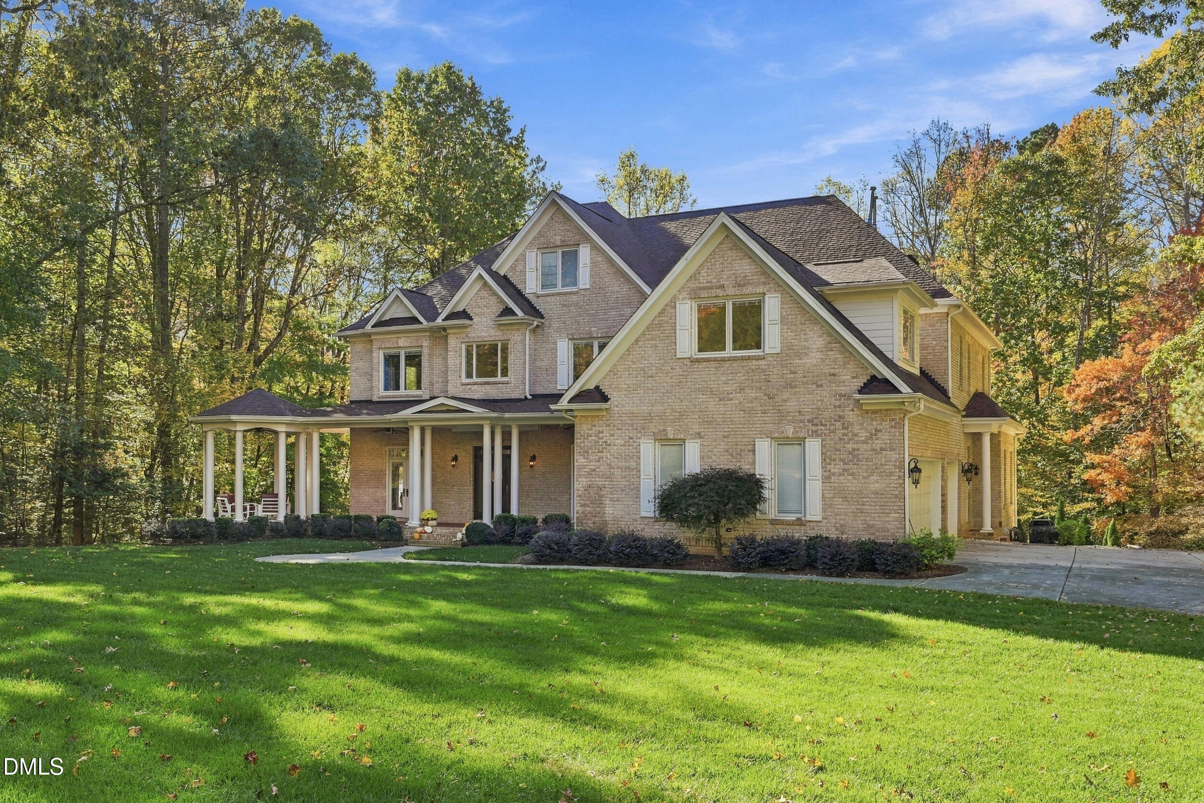
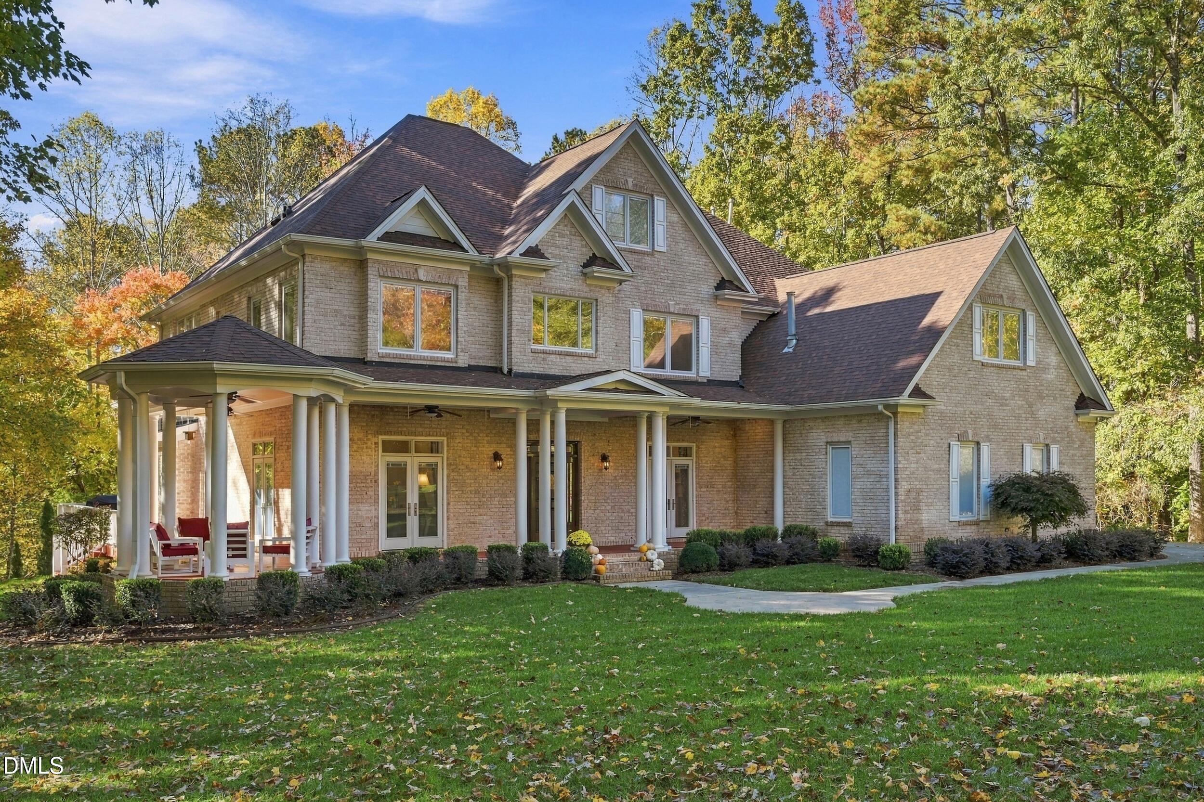
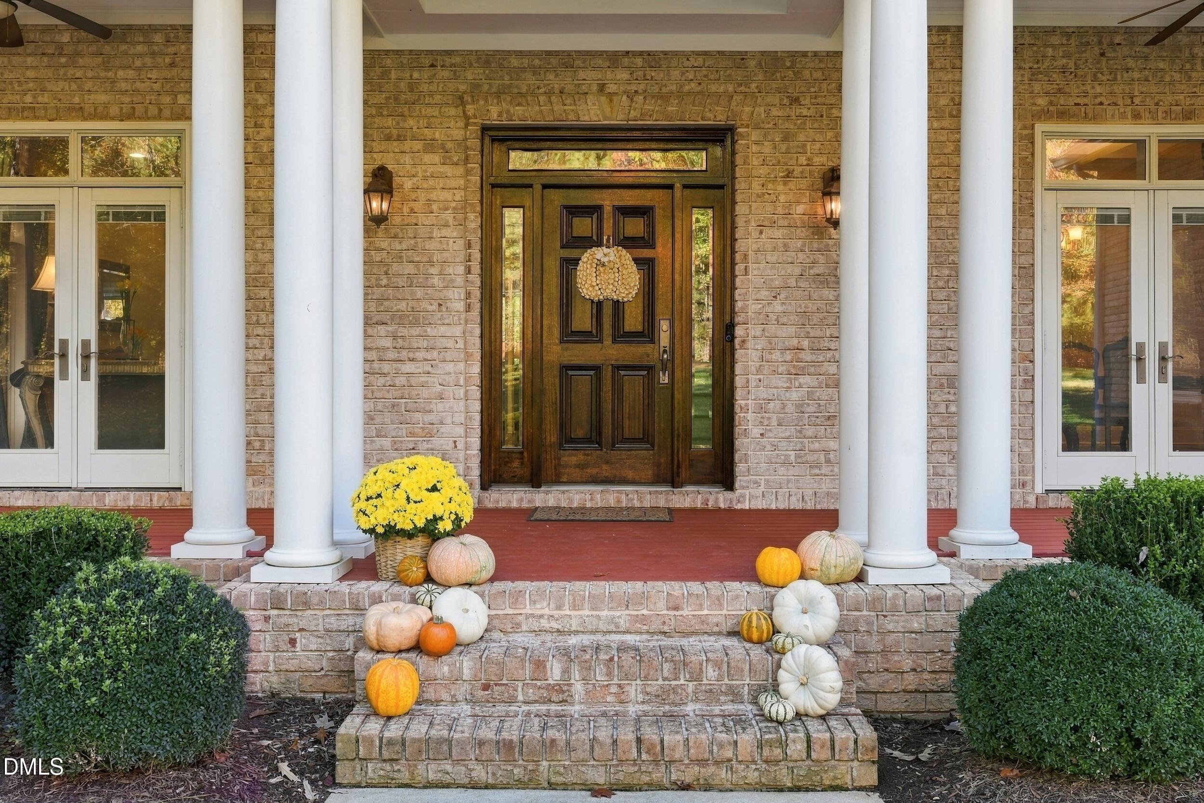
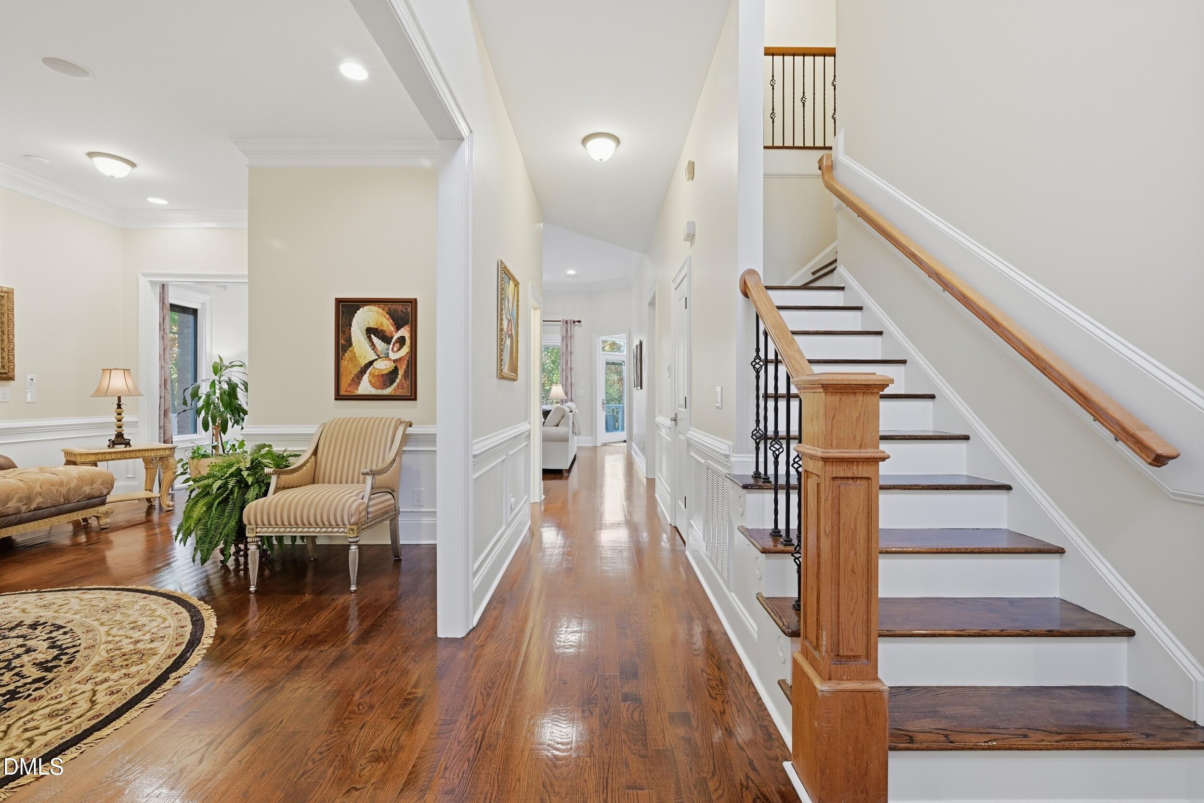
Discover a hidden gem where privacy, tranquility, and convenience come together beautifully. Nestled within a serene suburban neighborhood, this exceptional home offers a peaceful retreat from the everyday while keeping you just moments away from an array of shopping, fine dining, recreational amenities, and schools. One of the home's most desirable features is its rare balance of secluded living, beautiful wooded lot offering natural privacy, and effortless accessibility. Enjoy the quiet charm of an established neighborhood while having the best of the surrounding area right at your fingertips. A home that offers the best of both worlds—peaceful suburban living with everyday conveniences just around the corner. This is a must-see property that deserves a place at the top of your list! Beyond its beautiful setting, this extraordinary residence offers an exceptional level of quality, craftsmanship, and luxury that sets it apart from today's new construction. From the beautiful hardwood flooring throughout much of the home to the impressive brick exterior, every detail reflects thoughtful design and enduring quality. Soaring ceilings create an impressive sense of space and elegance throughout the home. The main level offers a private in-law suite with its own full en-suite bathroom, providing an ideal arrangement for multigenerational living or accommodating guests. Each bedroom features its own full private bathroom, offering comfort, convenience, and privacy for family members and guests. The luxurious primary suite is a retreat of its own, featuring a private porch and a distinctive fireplace that can be enjoyed from both inside the bedroom and outdoors on the porch. It is the perfect setting to unwind and enjoy peaceful evenings. The state-of-the-art kitchen is designed to impress, offering an elegant space for preparing meals, entertaining, and gathering with family and friends. Step outside to experience the incredible outdoor fireplace, creating the perfect atmosphere for relaxing evenings and memorable gatherings. The home's entertainment offerings continue with a dedicated, soundproof theater room, providing an immersive movie experience in the comfort of your own home, along with a fully equipped private gym for convenient at-home fitness. An exceptional highlight is the walk-out basement. Beautiful hardwood floors extend throughout much of the home, with exceptions including the back staircase, bonus rooms, and in-law suite. More than just a home, this is a distinctive lifestyle property offering remarkable space, craftsmanship, privacy, and exceptional amenities. A rare opportunity to experience luxury living with thoughtfully designed spaces for relaxation, entertaining, and making lasting memories.
| a week ago | Status changed to Active | |
| a week ago | Listing updated with changes from the MLS | |
| 2 weeks ago | Price changed to $2,100,000 | |
| 3 weeks ago | Listing first seen on site |

Listings that are marked with an icon are provided courtesy of the Triangle MLS, Inc. of North Carolina, Internet Data Exchange Database. Copyright 2026 Triangle MLS, Inc. of North Carolina. All rights reserved.
Last checked: 2026-11-21 11:48 AM UTC
Did you know? You can invite friends and family to your search. They can join your search, rate and discuss listings with you.