
Save
Ask
Tour
Hide
Share
$625,000
11 Days On Site

508 Steeplechase Boulevard
Clayton, NC 27520

For Sale|Single Family Residence|Active
3
Beds
3
Total Baths
2
Full Baths
1
Partial Bath
2,016
SqFt
$310
/SqFt
2023
Built
Subdivision:
Carolina Overlook
County:
Johnston

Due to the health concerns created by Coronavirus we are offering personal 1-1 online video walkthough tours where possible.
Call Now: 919.818.5001
Is this the listing for you? We can help make it yours.
919.818.5001
508 Steeplechase Boulevard508 Steeplechase Boulevard508 Steeplechase Boulevard508 Steeplechase Boulevard
Save
Ask
Tour
Hide
Share

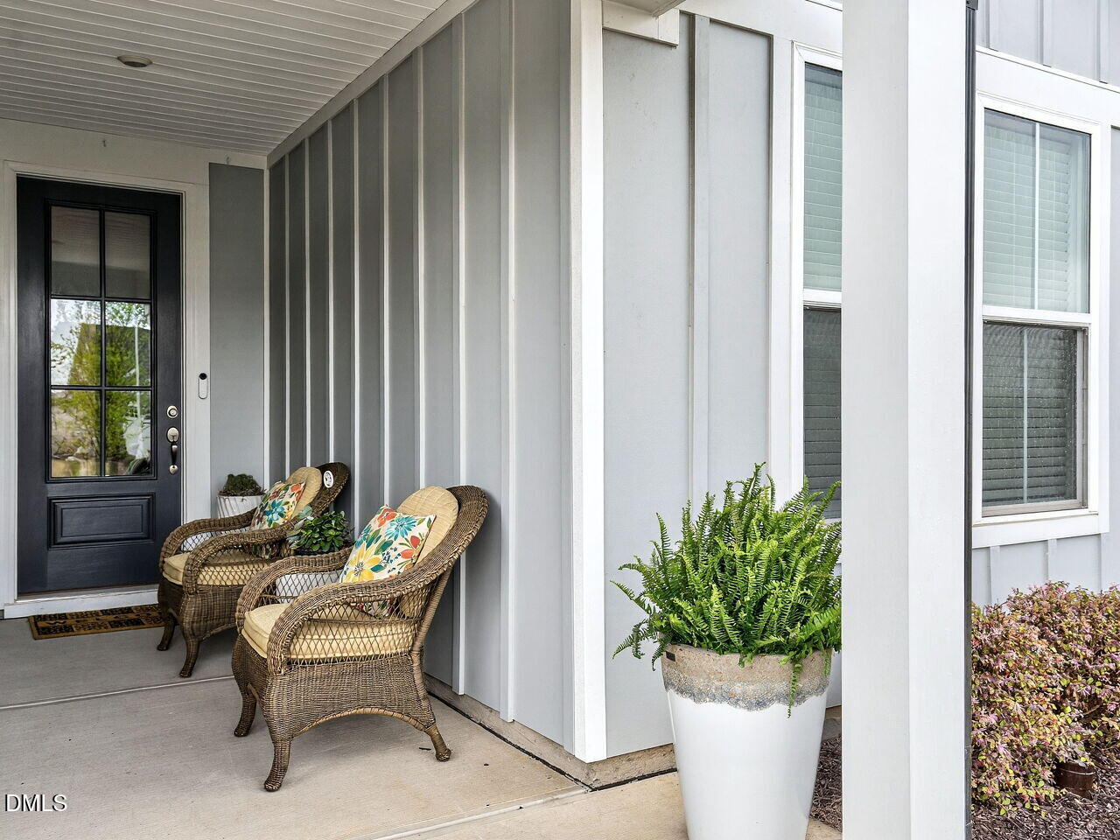
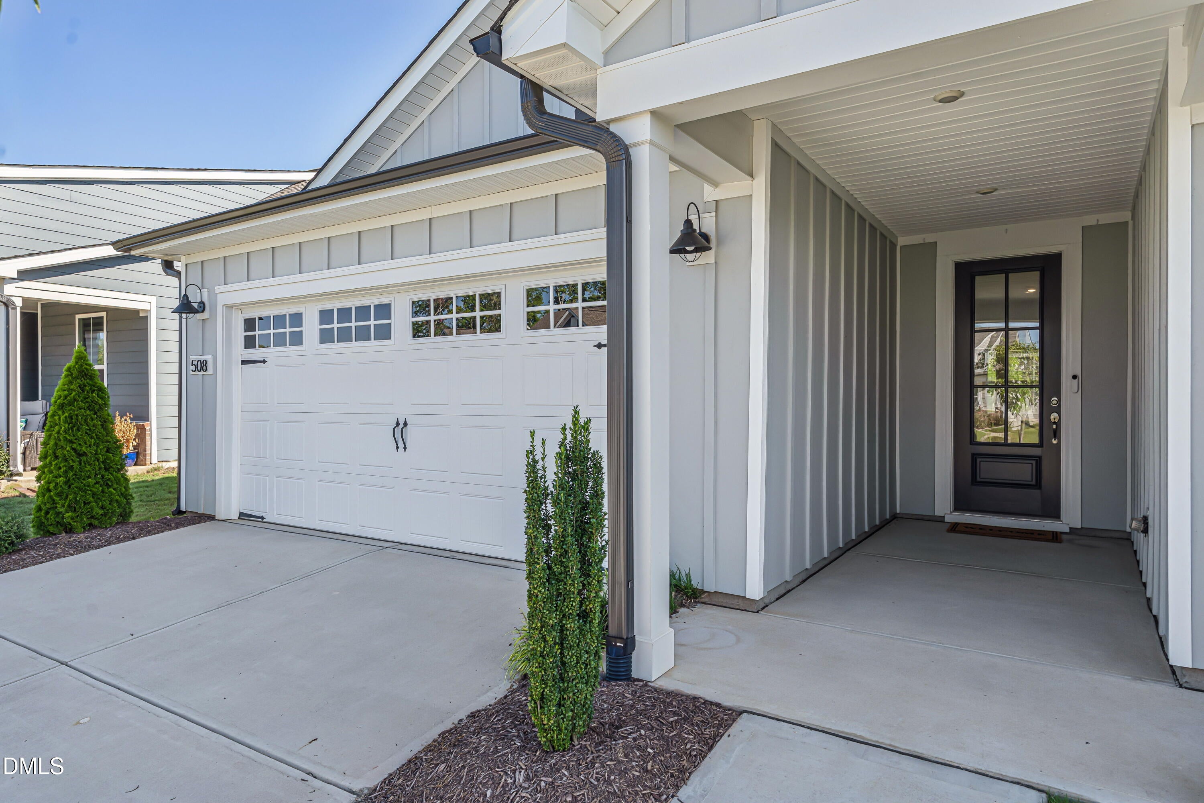
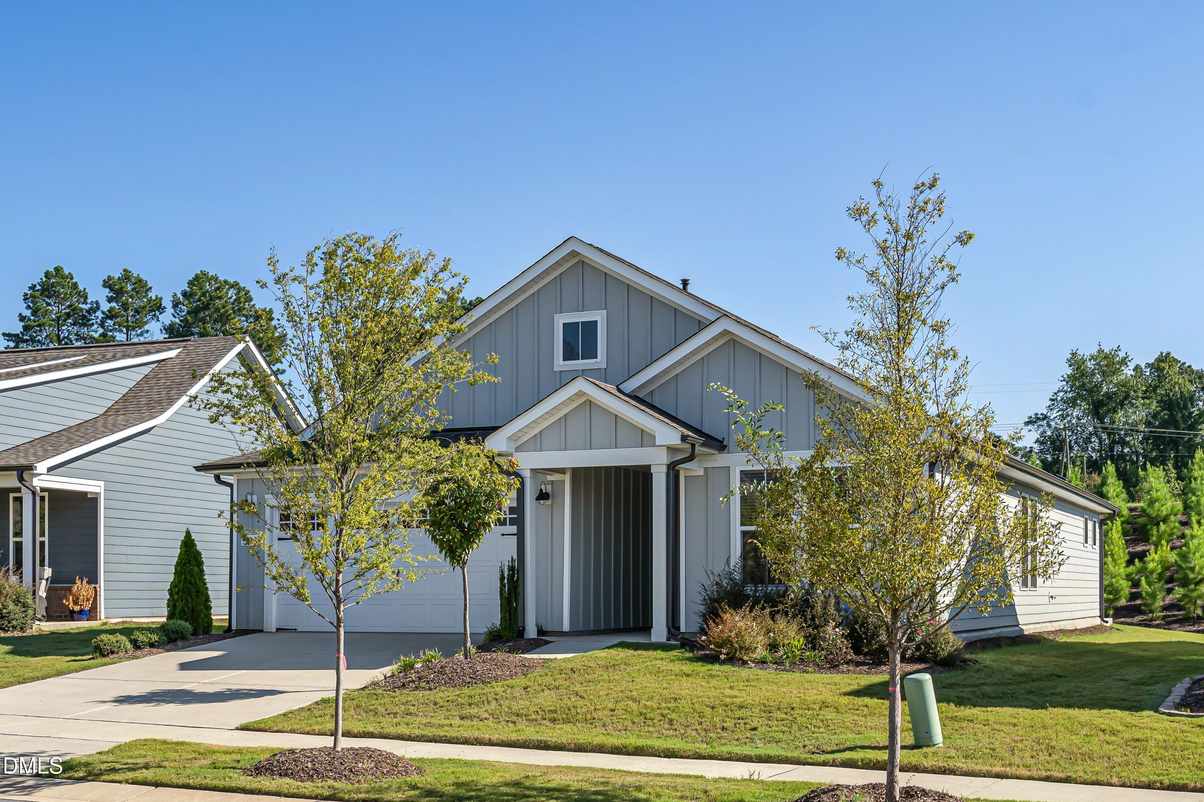
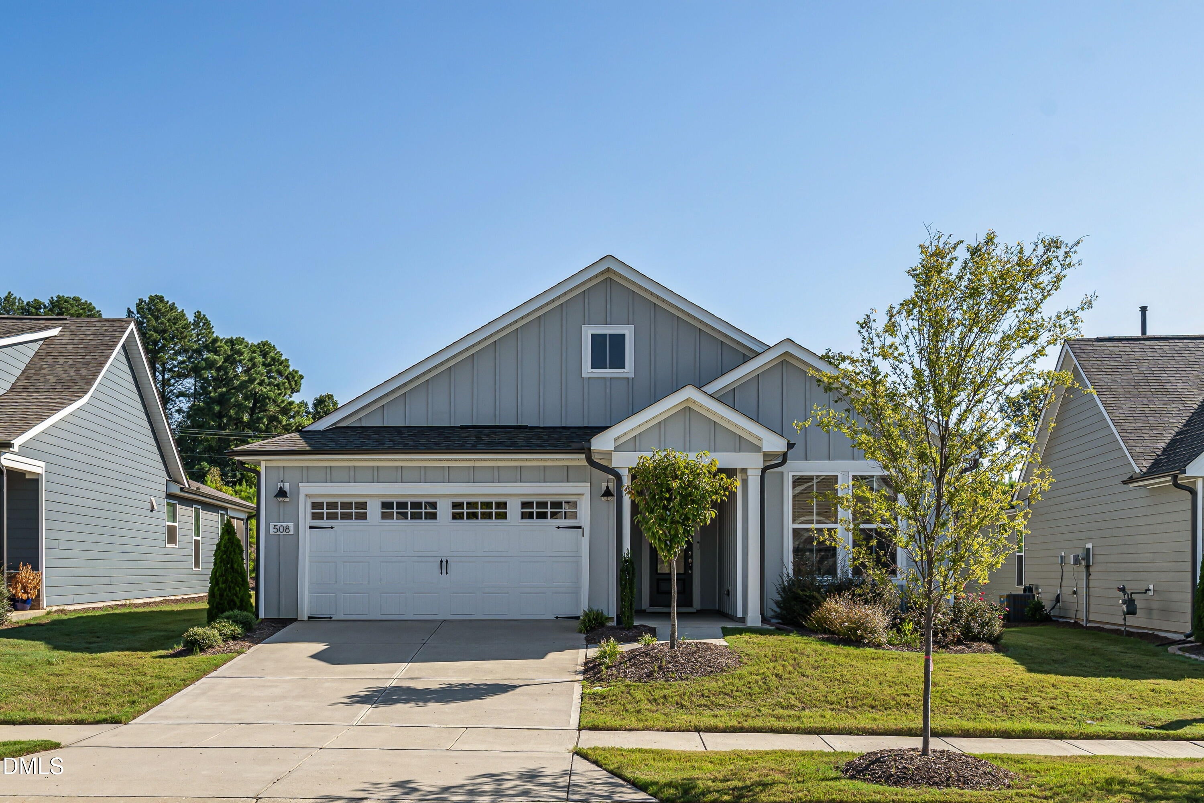
Location, location, location! This unique home with top-of-the line, post construction upgrades in the Carolina Overlook 55+ community is a MUST SEE! Located a short walk to the amenity center, this Prestige model home provides single-story living at its finest! The large gathering room features a custom linear gas fireplace for those cozy winter nights, a ceiling fan, floor outlet and views of the private backyard. A well-appointed, open concept kitchen includes a large island, gas range, and a walk-in pantry with custom shelving. The dining area with extra windows providing abundant natural light and the private, rear screen porch complete the main living area. A spacious owner's suite includes two large, custom-designed, walk-in closets for optimal storage. The oversize walk-in shower provides rain and hand-held options, as well as a safety grab bar. Visiting guests will enjoy the privacy of the en-suite second bedroom positioned on the opposite side of the home. An additional "flex" room can be used as a home office, hobby room, library, TV room- whatever you need! The drop zone and attached laundry room are truly one-of-a-kind, featuring a utility sink and custom cabinets up to the ceiling! Speaking of storage, the fully-insulated garage includes a large custom storage closet. Carolina Overlook residents enjoy low-maintenance living with HOA fees that include lawn care, internet service and cable TV. The 20,000 sq ft clubhouse features both indoor and outdoor pools, hot tub, a barbeque area, fitness center, pickleball & bocce courts, and numerous social activities and clubs. The neighborhood has miles of sidewalks throughout with direct access to the 27.5 mile Neuse River Greenway Trail. Don't miss your chance to own this quick-move-in home!

Save
Ask
Tour
Hide
Share
Listing Snapshot
Price 
$625,000
Days On Site 
11 Days
Bedrooms 
3
Inside Area (SqFt) 
2,016 sqft
Total Baths 
3
Full Baths 
2
Partial Baths 
1
Lot Size 
0.18 Acres
Year Built 
2023
MLS Number 
10201360
Status 
Active
Property Tax 
$4,648.8
HOA/Condo/Coop Fees 
$255 monthly
Sq Ft Source 
N/A
Friends & Family
Recent Activity
2 weeks agoListing first seen on site
2 weeks agoListing updated with changes from the MLS
General Features
Acres 
0.18
Attached Garage 
Yes
Foundation 
Slab
Garage 
Yes
Garage Spaces 
2
Levels 
One
Parking 
AttachedGarageDrivewayGarage Faces Front
Parking Spaces 
4
Property Sub Type 
Single Family Residence
Security 
Carbon Monoxide Detector(s)Smoke Detector(s)
Sewer 
Public Sewer
Special Circumstances 
Standard
SqFt Above 
2016
SqFt Total 
2016
Style 
Ranch
Utilities 
Cable AvailableCable ConnectedElectricity AvailableElectricity ConnectedNatural Gas AvailableNatural Gas ConnectedPhone AvailableSewer AvailableSewer ConnectedWater AvailableWater Connected
Water Source 
Public
Zoning 
PUD
Interior Features
Appliances 
DisposalDishwasherGas RangeGas Water HeaterMicrowaveRange HoodSelf Cleaning OvenStainless Steel Appliance(s)Water Heater
Cooling 
Central Air
Fireplace 
Yes
Fireplace Features 
Blower FanFamily Room
Fireplaces 
1
Flooring 
CarpetTileVinyl
Heating 
CentralForced AirNatural Gas
Interior 
Ceiling Fan(s)ChandelierDouble VanityGranite CountersKitchen IslandOpen FloorplanPantryStorageWalk-In Closet(s)Master DownstairsHigh Speed Internet
Laundry Features 
Laundry ChuteLaundry RoomMain LevelSink
Main Level Bedrooms 
2
Bedroom 2 
Dimensions - 11.3 x 12.0Level - Main
Dining Room 
Dimensions - 10.4 x 12.4Level - Main
Family Room 
Dimensions - 15.8 x 19.5Level - Main
Kitchen 
Dimensions - 12.1 x 13.5Level - Main
Laundry 
Dimensions - 10.3 x 6.2Level - Main
Master Bedroom 
Dimensions - 14.4 x 14.0Level - Main
Office 
Dimensions - 11.7 x 10.3Level - Main
Save
Ask
Tour
Hide
Share
Exterior Features
Construction Details 
Fiber Cement
Exterior 
Private YardRain GuttersStorage
Lot Features 
Back YardClose to ClubhouseLevelPrivate
Patio And Porch 
Rear PorchScreened
Road Frontage 
City Street
Roof 
Shingle
Community Features
Association Amenities 
Billiard RoomCabanaClubhouseCable TVDog ParkFitness CenterIndoor PoolJogging PathLandscapingMaintenance GroundsManagementMeeting RoomParkPoolPond Year RoundRecreation FacilitiesRecreation RoomSport CourtTrail(s)
Association Fee 
$255.0
Association Fee Frequency 
Monthly
Community Features 
CurbsClubhouseFitness CenterLakeParkPoolStreet LightsSidewalks
Senior Community 
Yes
Financing Terms Available 
1031 ExchangeCashConventionalFHAVA Loan
Roads 
Asphalt
Schools
School District
Unknown
Elementary School
Johnston - Cooper Academy
Middle School
Johnston - Riverwood Middle
High School
Johnston - Clayton High
Listing courtesy of Cheryl Rushing of LPT Realty, LLC


Listings that are marked with an icon are provided courtesy of the Triangle MLS, Inc. of North Carolina, Internet Data Exchange Database. Copyright 2026 Triangle MLS, Inc. of North Carolina. All rights reserved.

Last checked: 2026-11-14 01:02 AM UTC

Neighborhood & Commute
Source: Walkscore
Save
Ask
Tour
Hide
Share