

208 Denim Rose WayMorrisville, NC 27560
Due to the health concerns created by Coronavirus we are offering personal 1-1 online video walkthough tours where possible.
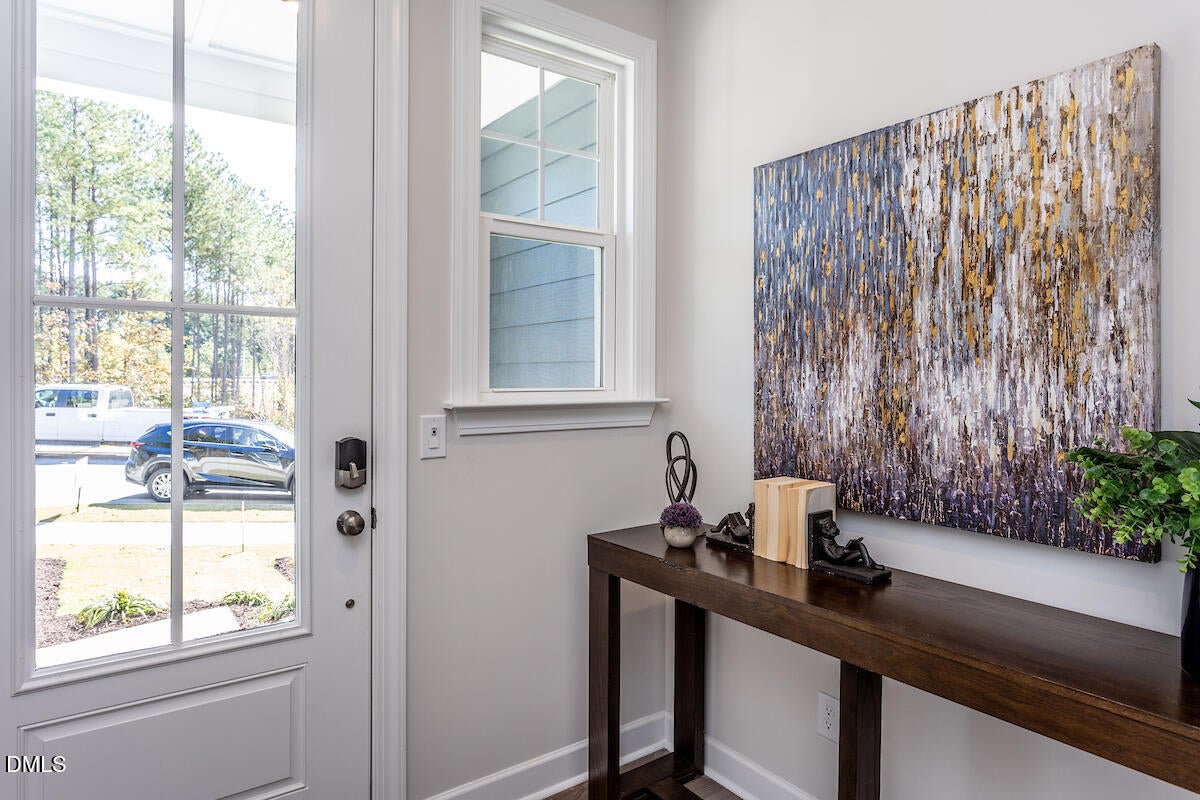
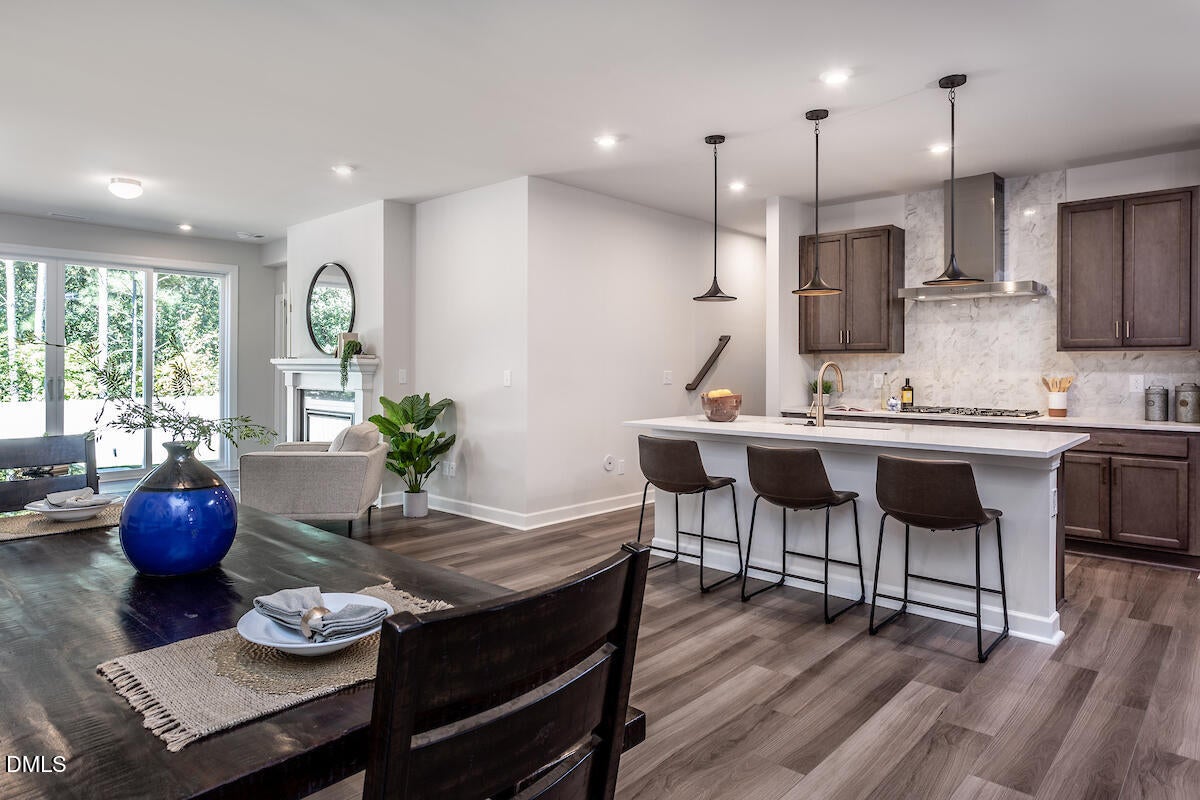
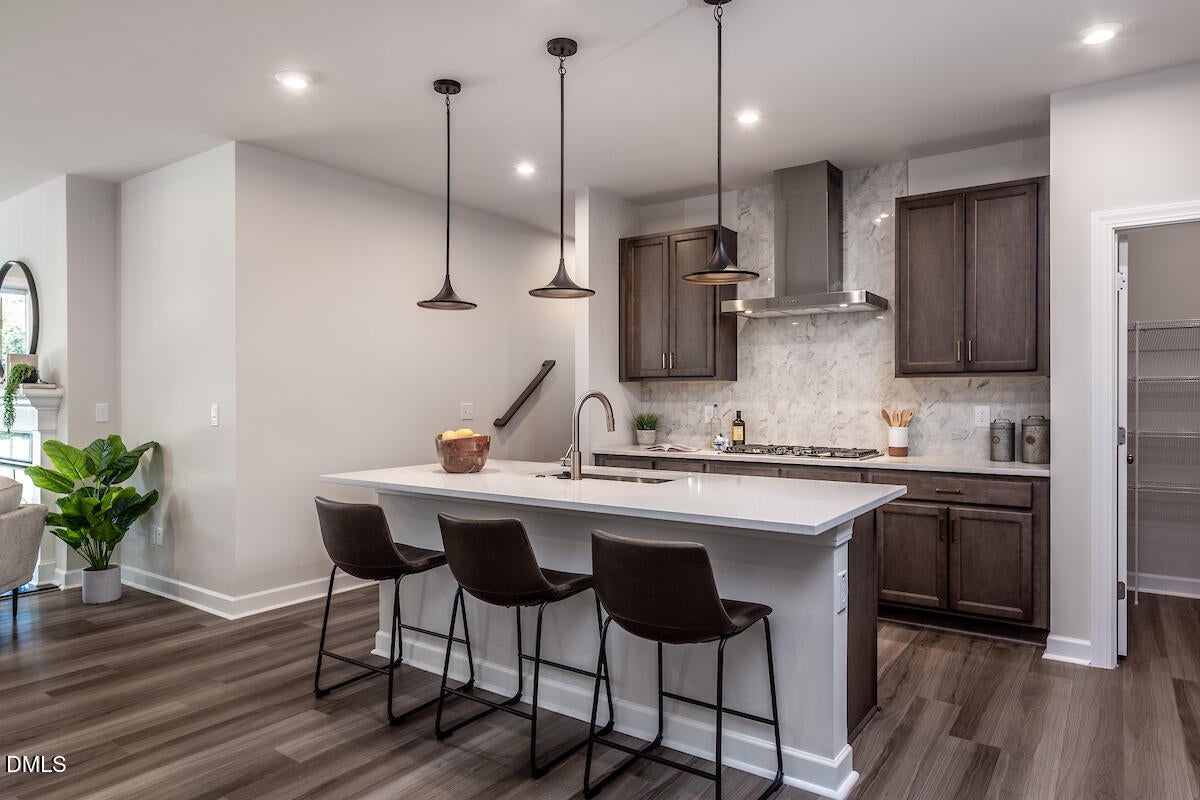
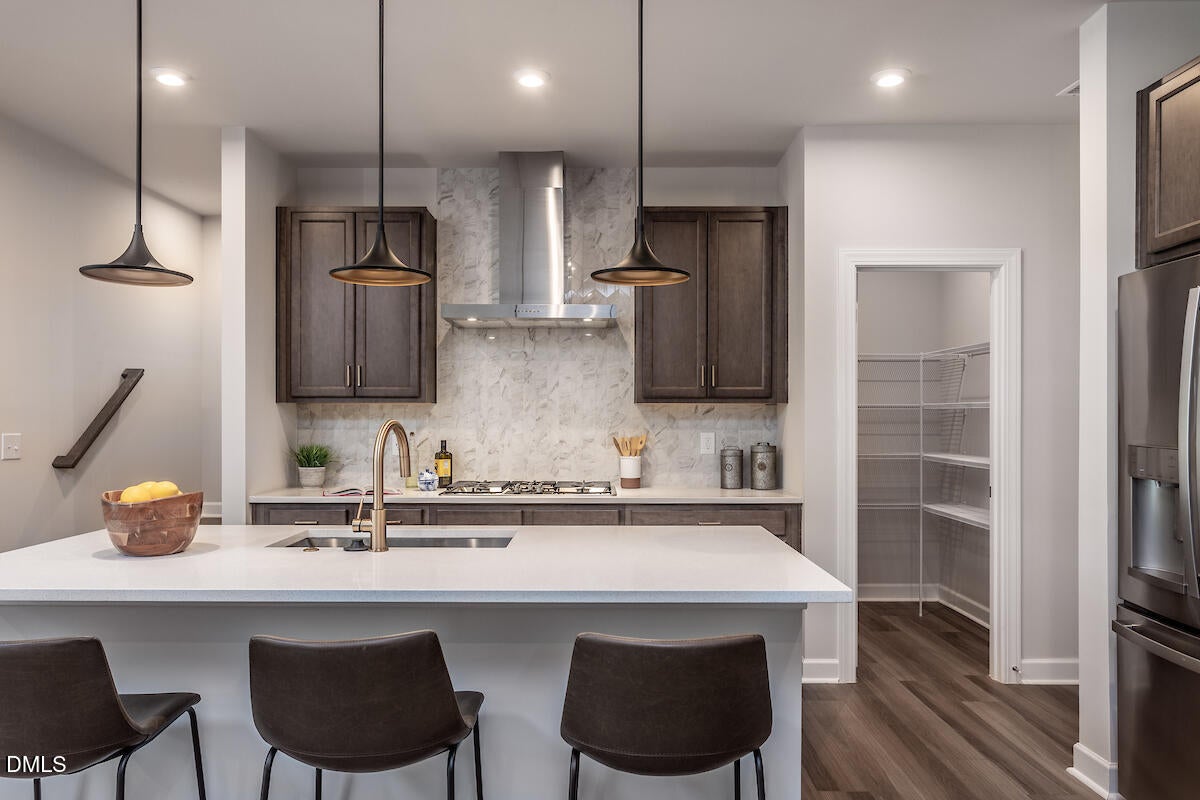
A SUPER LOW INTEREST RATE—FOR A LIMITED TIME! Take advantage of this exclusive financing opportunity with an extended rate lock into next year, giving you added savings and peace of mind. And the best part? You can still personalize your home by selecting the interior finishes and design options you've been dreaming of! Imagine a home where thoughtful design meets the flexibility to live beautifully, entertain effortlessly, and welcome the people who matter most. Discover the Silas at Willow Park, a spacious 4 bedroom, 3.5 bath corner townhome in the heart of Morrisville, offering an exceptional combination of modern living, desirable upgrades, and a location that keeps you connected to everything the Triangle has to offer. From quiet mornings to lively gatherings, this home is designed to accommodate life's everyday moments. The gourmet kitchen, featuring an upgraded layout with appliance hood, creates an inviting centerpiece for cooking and entertaining. An expansive 12 foot sliding glass door welcomes natural light into the great room, seamlessly connecting indoor living with an extended outdoor space. A contemporary 43 inch linear fireplace adds warmth and sophistication, creating the perfect setting to unwind at the end of the day. One of the home's most valuable features is its first floor bedroom with a full bathroom, offering exceptional flexibility for overnight guests, extended family, or multigenerational living. Upstairs, the upgraded primary bath provides a comfortable retreat, while additional bedrooms offer room to grow, work, or recharge. Thoughtful enhancements, including tiled shower walls, stained stair treads, open railing at the second floor, and a fully insulated garage, further elevate the living experience. Make it uniquely yours! With desirable structural upgrades already selected, this presale opportunity may allow buyers to personalize available interior finishes through the Design Studio, creating a home that reflects their individual style. Ideally located near Cary, Research Triangle Park, RDU International Airport, major employment centers, shopping, dining, and healthcare, Willow Park combines the convenience of a connected location with the comfort of a thoughtfully designed new home. A desirable corner setting. Four spacious bedrooms. A first floor guest suite. Elevated design. A location that brings it all together. Discover the possibilities at Willow Park! Contact a New Home Advisor today to explore available design selections and ask about special interest rate promotions or closing cost incentives. Presale opportunity. Design selections are subject to availability and applicable deadlines. Features and incentives are subject to change.
| 4 days ago | Listing first seen on site | |
| 4 days ago | Listing updated with changes from the MLS |

Listings that are marked with an icon are provided courtesy of the Triangle MLS, Inc. of North Carolina, Internet Data Exchange Database. Copyright 2026 Triangle MLS, Inc. of North Carolina. All rights reserved.
Last checked: 2026-11-08 03:27 AM UTC
Did you know? You can invite friends and family to your search. They can join your search, rate and discuss listings with you.