

721 Oak Ridge DriveCary, NC 27519
Due to the health concerns created by Coronavirus we are offering personal 1-1 online video walkthough tours where possible.
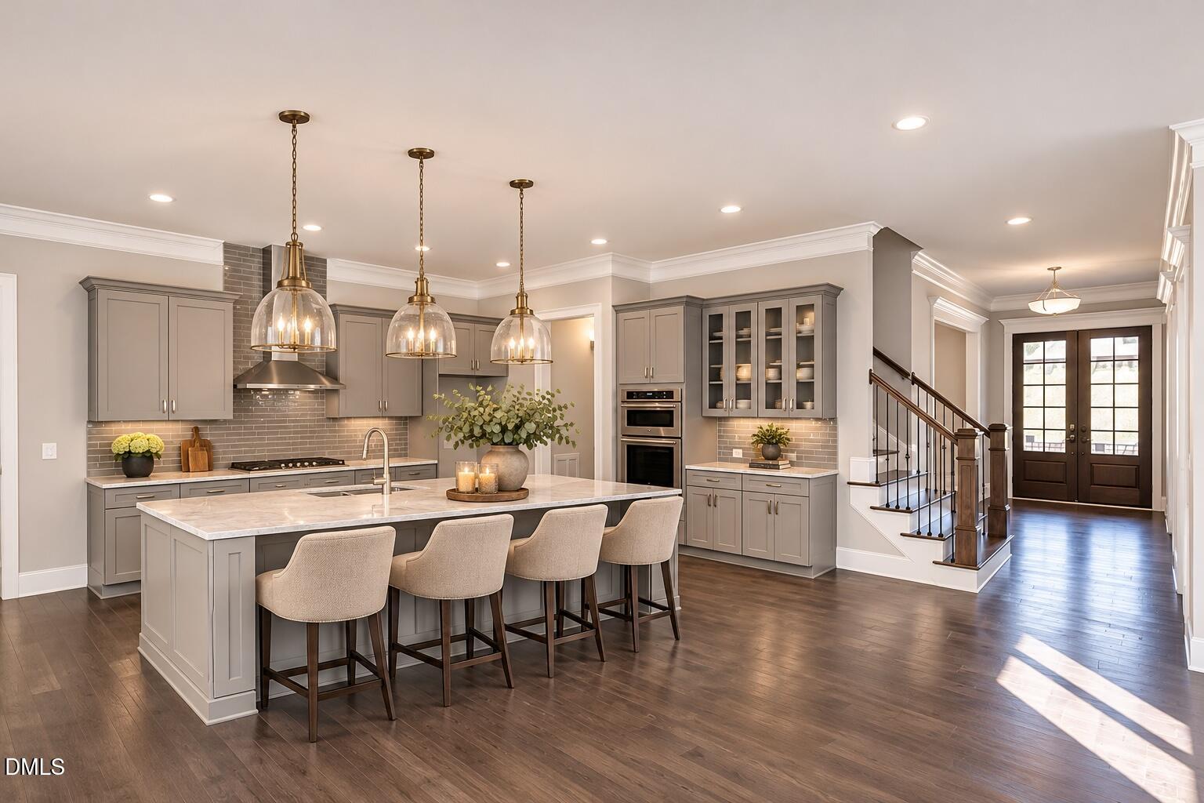
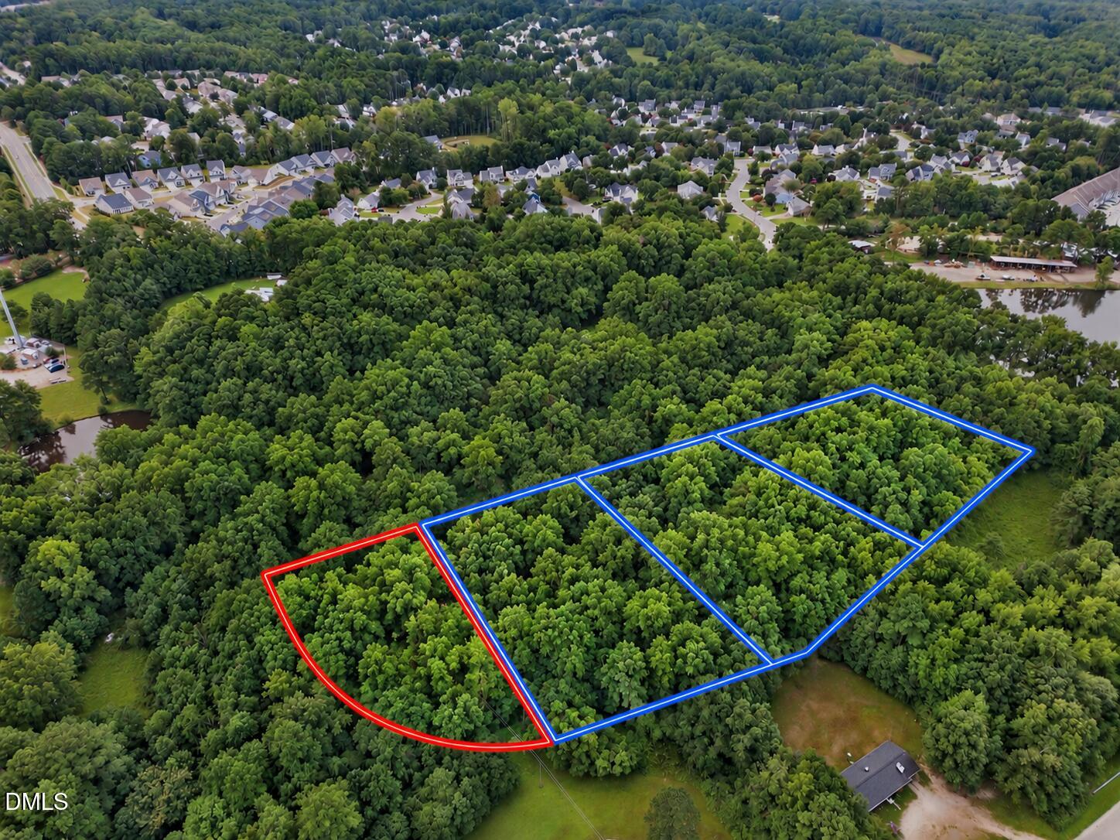
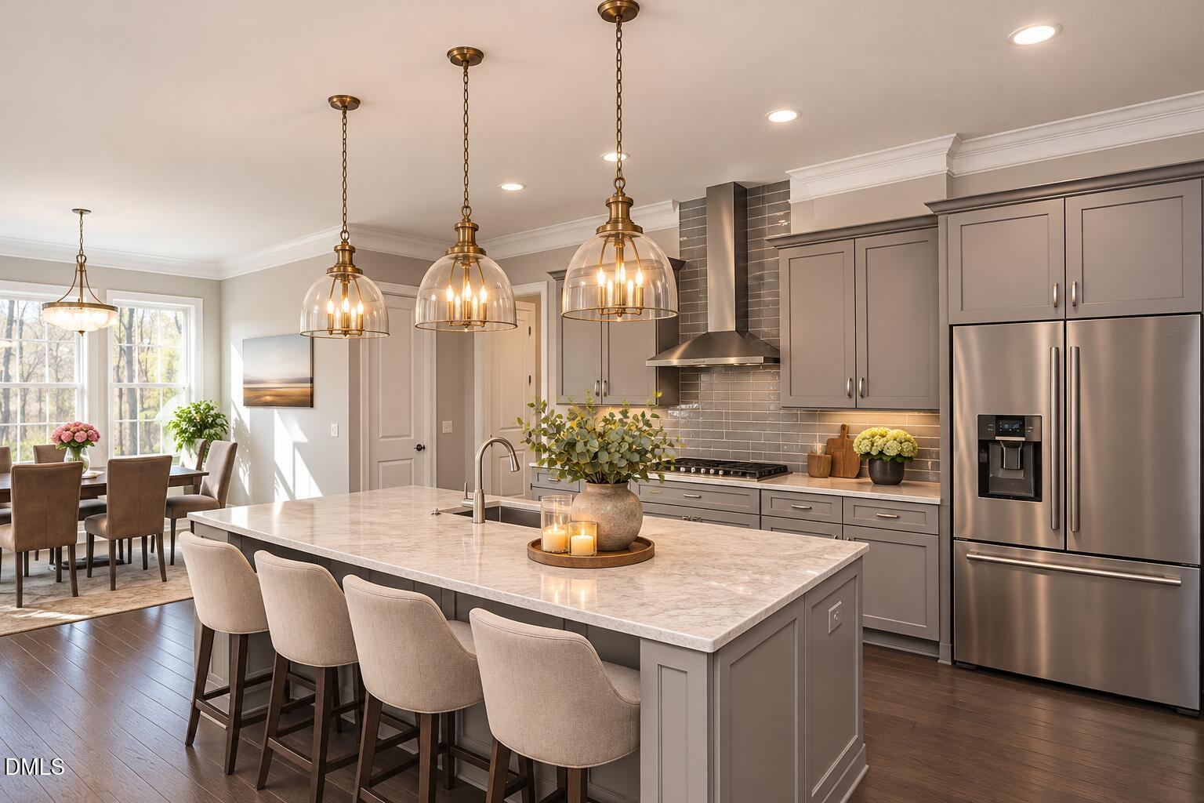
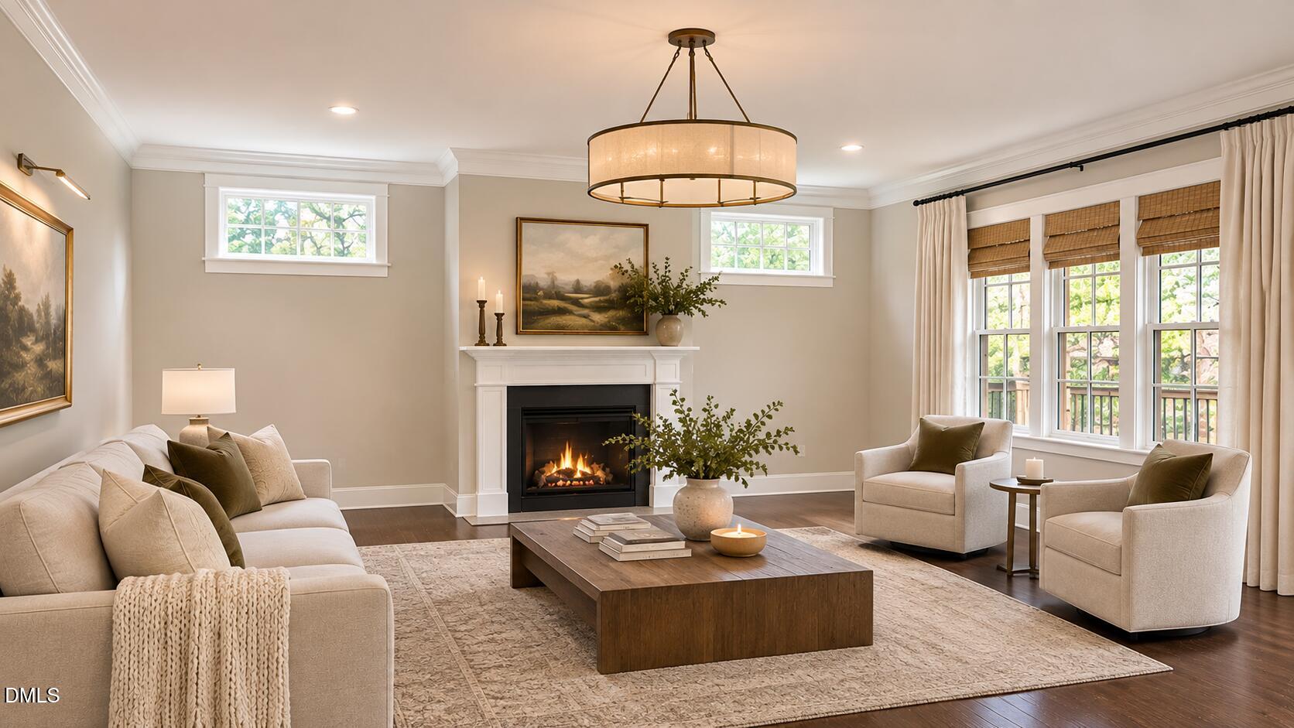
RARE OPPORTUNITY TO BUILD YOUR DREAM HOME IN CARY! BRING YOUR OWN BUILDER OR BUILD WITH CARUSO HOMES! Discover the perfect opportunity to create your custom dream home in a beautiful, private setting with NO HOA! Caruso Homes has priced out an impressive 4,807 sq. ft. home featuring 6 bedrooms, 4.5 bathrooms, and a spacious finished basement, offering incredible flexibility for entertaining, multigenerational living, or additional recreational space. The proposed floor plan can be customized and modified to fit your lifestyle, and Caruso offers several additional floor plans to choose from. Prefer to work with your own builder? You have that option too! Enjoy the freedom to design a home that truly reflects your vision while being conveniently located just minutes from shopping, dining, parks, and everything Cary has to offer. A rare opportunity to enjoy privacy, flexibility, and the convenience of a highly desirable Cary location! IMPORTANT DISCLOSURES: Home is proposed and has not yet been constructed. Pricing, square footage, features, finishes, and floor plans are subject to change based on buyer selections, site conditions, and final builder specifications. Light fixtures shown in photos or renderings are for visual representation purposes only and are not fixtures offered or included by Caruso Homes. Buyers are responsible for conducting their own due diligence to verify all information, including but not limited to lot suitability, buildability, utilities, permits, restrictions, construction costs, and any other matters important to their purchase. All information is subject to independent verification.
| 2 days ago | Listing first seen on site | |
| 2 days ago | Listing updated with changes from the MLS |

Listings that are marked with an icon are provided courtesy of the Triangle MLS, Inc. of North Carolina, Internet Data Exchange Database. Copyright 2026 Triangle MLS, Inc. of North Carolina. All rights reserved.
Last checked: 2026-11-06 04:47 PM UTC
Did you know? You can invite friends and family to your search. They can join your search, rate and discuss listings with you.