
Save
Ask
Tour
Hide
Share
$339,500
1 Day On Site

2302 Pleasant Green Road
Durham, NC 27705

For Sale|Single Family Residence|Active
2
Beds
2
Total Baths
2
Full Baths
1,063
SqFt
$319
/SqFt
1972
Built
Subdivision:
Not in a Subdivision
County:
Orange

Due to the health concerns created by Coronavirus we are offering personal 1-1 online video walkthough tours where possible.
Call Now: 919.818.5001
Is this the listing for you? We can help make it yours.
919.818.5001
2302 Pleasant Green Road2302 Pleasant Green Road2302 Pleasant Green Road2302 Pleasant Green Road
Save
Ask
Tour
Hide
Share

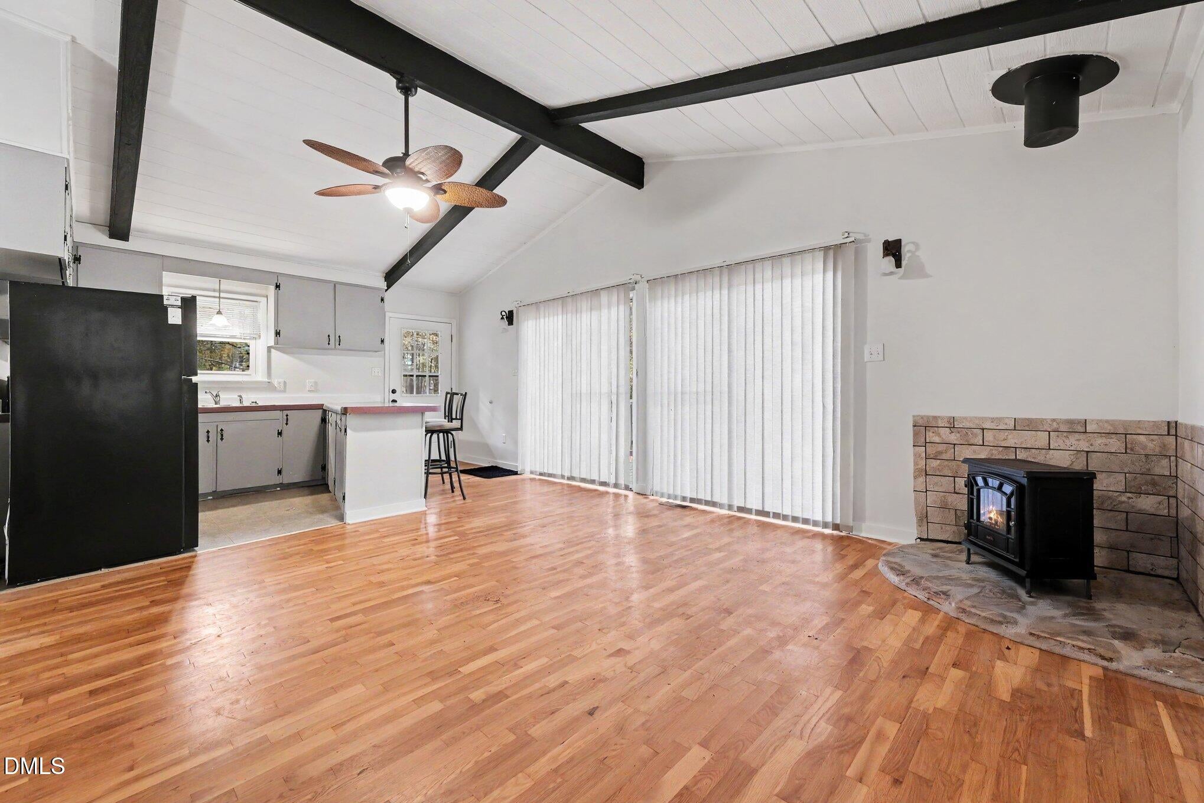
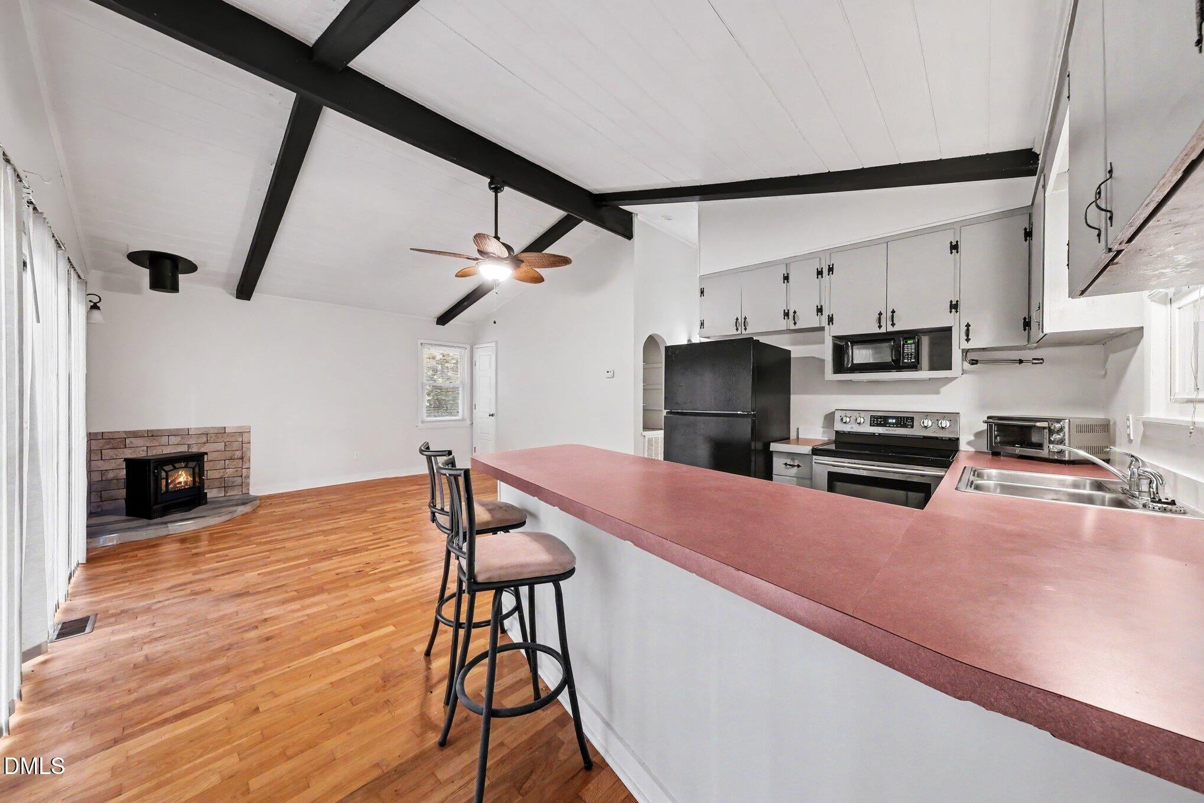
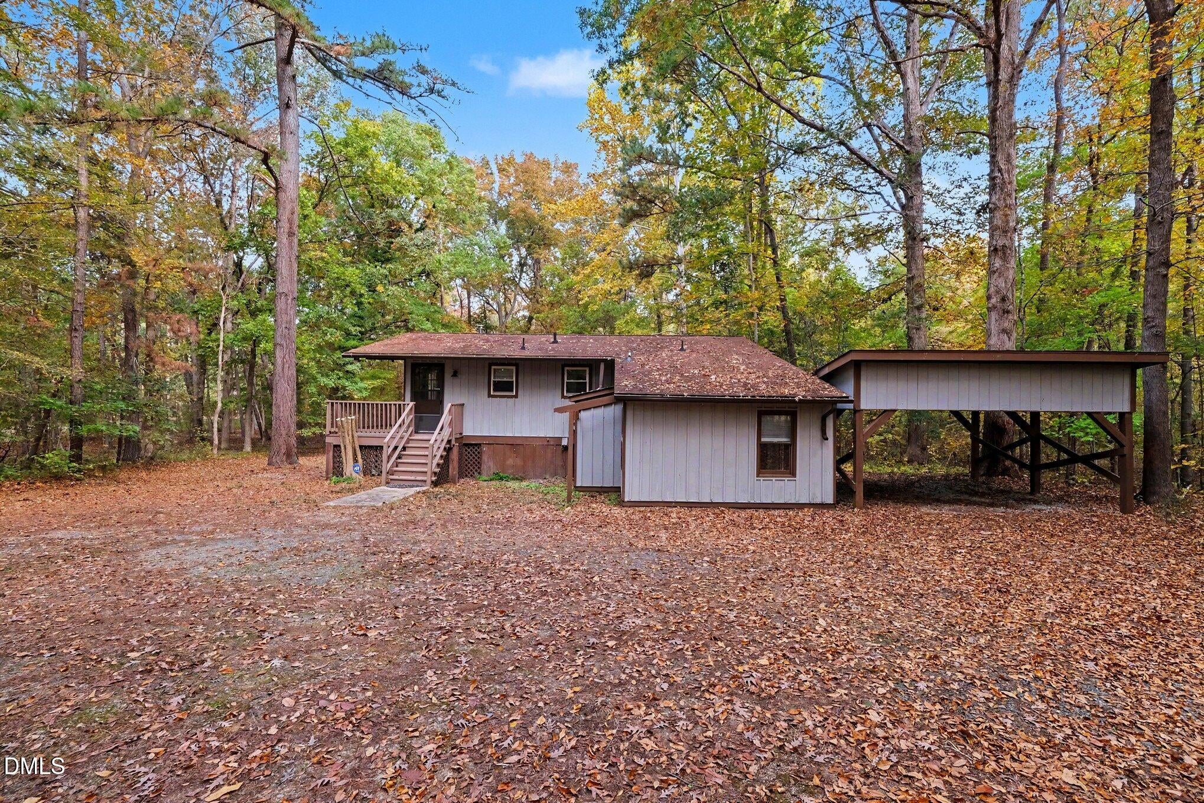
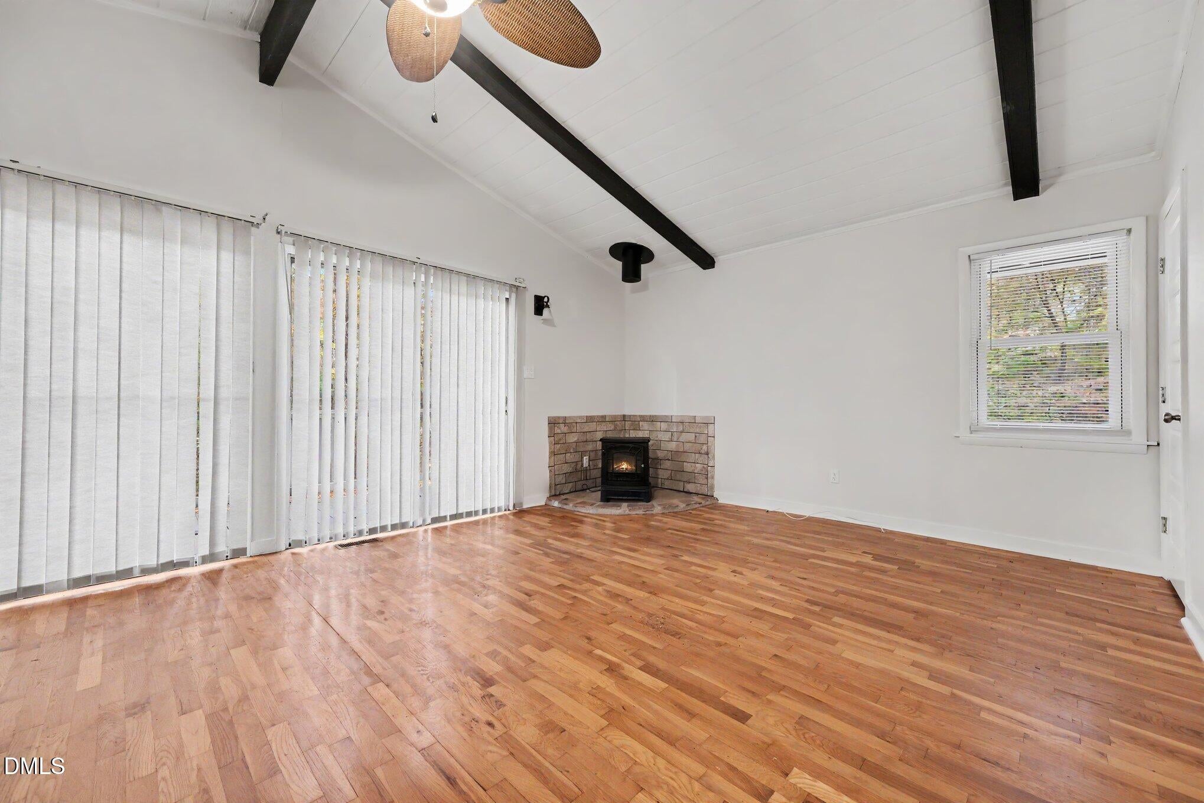
**Privacy, Nature & Endless Possibilities!** Tucked away on 2.2 wooded acres, this charming one-level home offers a peaceful retreat in a convenient location with a Durham address and Orange County setting! Featuring 2 bedrooms, 2 full baths, beautiful hardwood floors, cathedral ceilings, and an open, airy feel, this home is full of character. Enjoy the natural surroundings from the spacious front deck, with the property backing to Eno River Association land for added privacy. Additional highlights include a 2-car carport, storage space, and HVAC replaced in 2019. Whether you're looking for a quiet getaway or a place to call home, this unique property offers the perfect opportunity to enjoy country-style living while remaining close to everyday conveniences!

Save
Ask
Tour
Hide
Share
Listing Snapshot
Price 
$339,500
Days On Site 
1 Day
Bedrooms 
2
Inside Area (SqFt) 
1,063 sqft
Total Baths 
2
Full Baths 
2
Partial Baths 
N/A
Lot Size 
2.32 Acres
Year Built 
1972
MLS Number 
10201832
Status 
Active
Property Tax 
$2,245.84
HOA/Condo/Coop Fees 
N/A
Sq Ft Source 
N/A
Friends & Family
Recent Activity
yesterdayListing first seen on site
yesterdayListing updated with changes from the MLS
General Features
Acres 
2.32
Carport 
2
Disclosures 
Seller Disclosure
Foundation 
Pillar/Post/PierRaised
Levels 
One
Parking 
CarportGravel
Property Sub Type 
Single Family Residence
Sewer 
Septic Tank
Special Circumstances 
Standard
SqFt Above 
1063
SqFt Total 
1063
Style 
Contemporary
Utilities 
Electricity ConnectedSewer Connected
Water Source 
Private
Zoning 
AR
Interior Features
Appliances 
Electric Range
Cooling 
Central AirCeiling Fan(s)Heat Pump
Flooring 
Ceramic TileHardwood
Heating 
Heat Pump
Interior 
Ceiling Fan(s)High CeilingsLaminate CountersOpen FloorplanVaulted Ceiling(s)High Speed Internet
Laundry Features 
Laundry ClosetMain Level
Main Level Bedrooms 
2
Window Features 
Double Pane WindowsInsulated Windows
Bedroom 2 
Dimensions - 10.3 x 11.4Level - Second
Family Room 
Dimensions - 13.4 x 14.8Level - Lower
Kitchen 
Dimensions - 13.6 x 8.6Level - Main
Living Room 
Dimensions - 13.6 x 15.4Level - Main
Master Bedroom 
Dimensions - 15.3 x 12.2Level - Second
Save
Ask
Tour
Hide
Share
Exterior Features
Construction Details 
Wood Siding
Fencing 
None
Lot Features 
Many TreesRectangular LotFew Trees
Patio And Porch 
Deck
Road Frontage 
County Road
Roof 
Shingle
View 
RuralTrees/Woods
Waterview 
RuralTrees/Woods
Windows/Doors 
Double Pane WindowsInsulated Windows
Community Features
Financing Terms Available 
CashContractFHAUSDA LoanVA Loan
Roads 
Asphalt
Schools
School District
Unknown
Elementary School
Orange - River Park Elementary
Middle School
Orange - Orange Middle
High School
Orange - Orange High
Listing courtesy of Armand Lenchek of EXP Realty LLC


Listings that are marked with an icon are provided courtesy of the Triangle MLS, Inc. of North Carolina, Internet Data Exchange Database. Copyright 2026 Triangle MLS, Inc. of North Carolina. All rights reserved.

Last checked: 2026-11-06 05:06 PM UTC

Neighborhood & Commute
Source: Walkscore
Save
Ask
Tour
Hide
Share