
Save
Ask
Tour
Hide
Share
$515,000
3 Days On Site

1003 Plath Drive
Durham, NC 27703

For Sale|Single Family Residence|Active
2
Beds
2
Total Baths
2
Full Baths
1,928
SqFt
$267
/SqFt
2021
Built
Subdivision:
Creekside at Bethpage
County:
Durham

Due to the health concerns created by Coronavirus we are offering personal 1-1 online video walkthough tours where possible.
Call Now: 919.818.5001
Is this the listing for you? We can help make it yours.
919.818.5001
1003 Plath Drive1003 Plath Drive1003 Plath Drive1003 Plath Drive
Save
Ask
Tour
Hide
Share

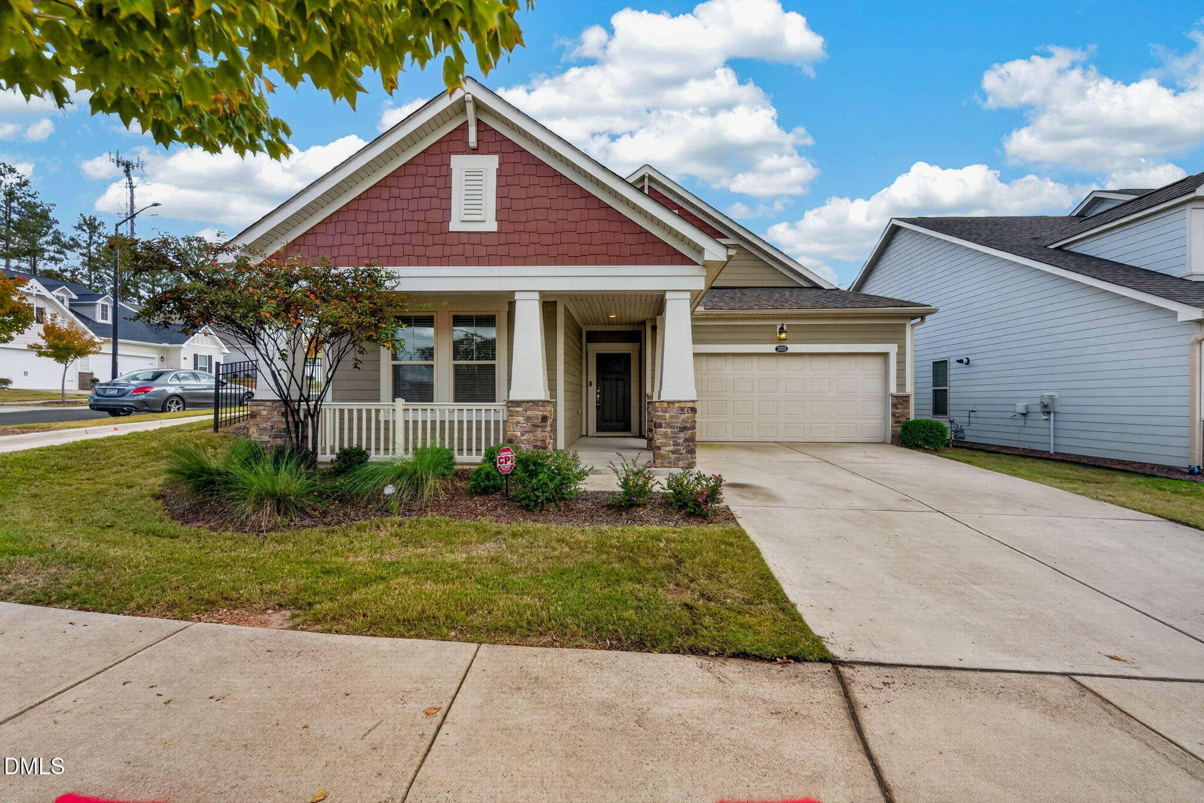
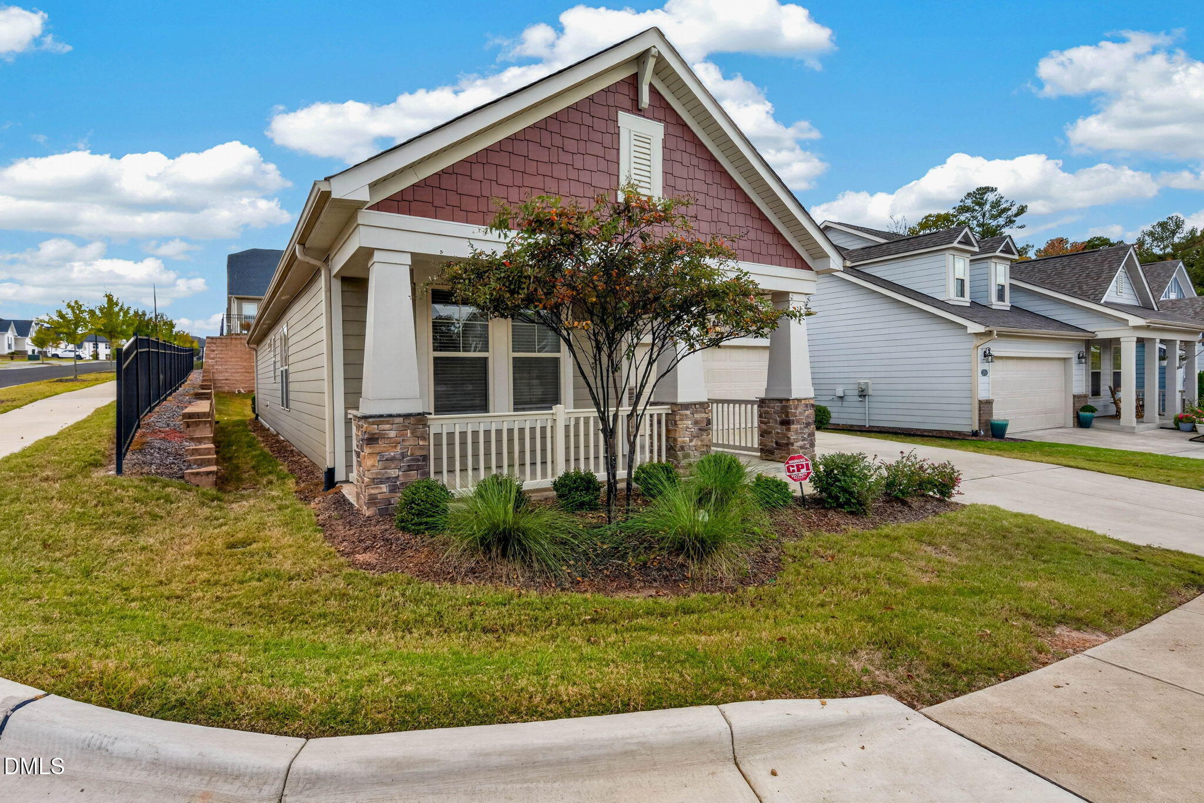
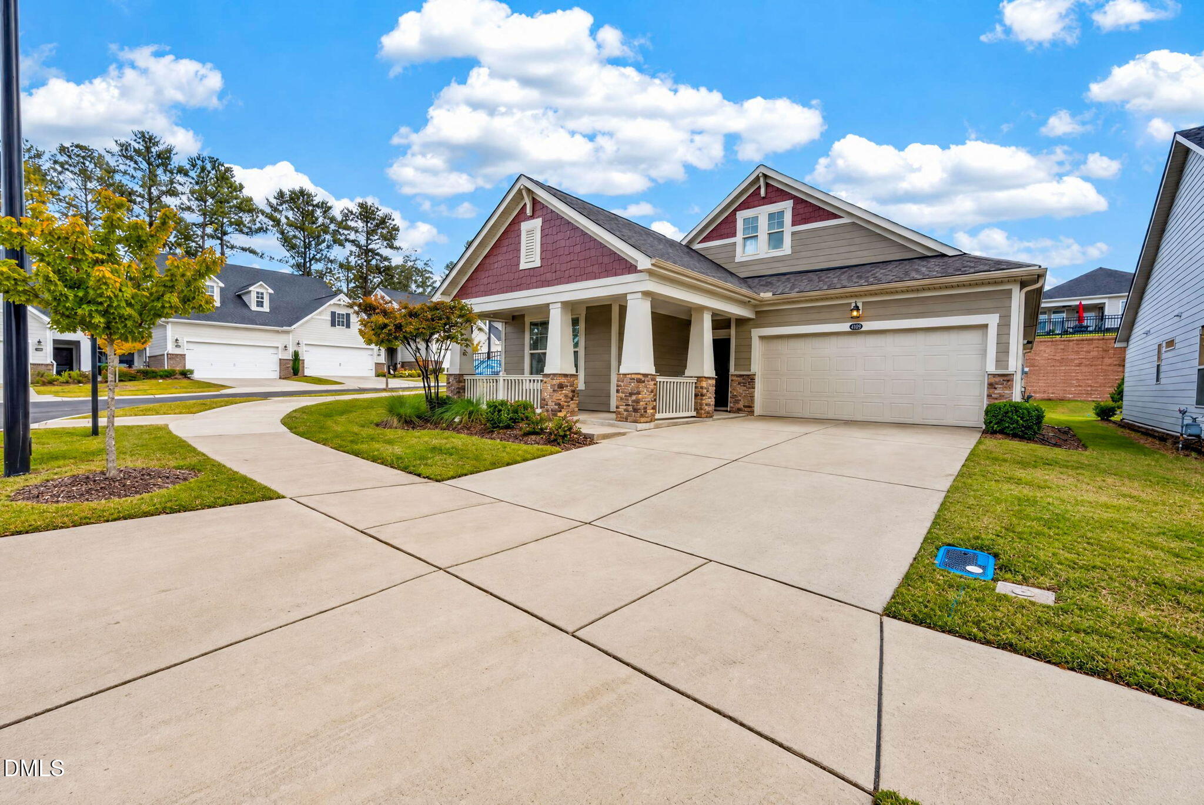
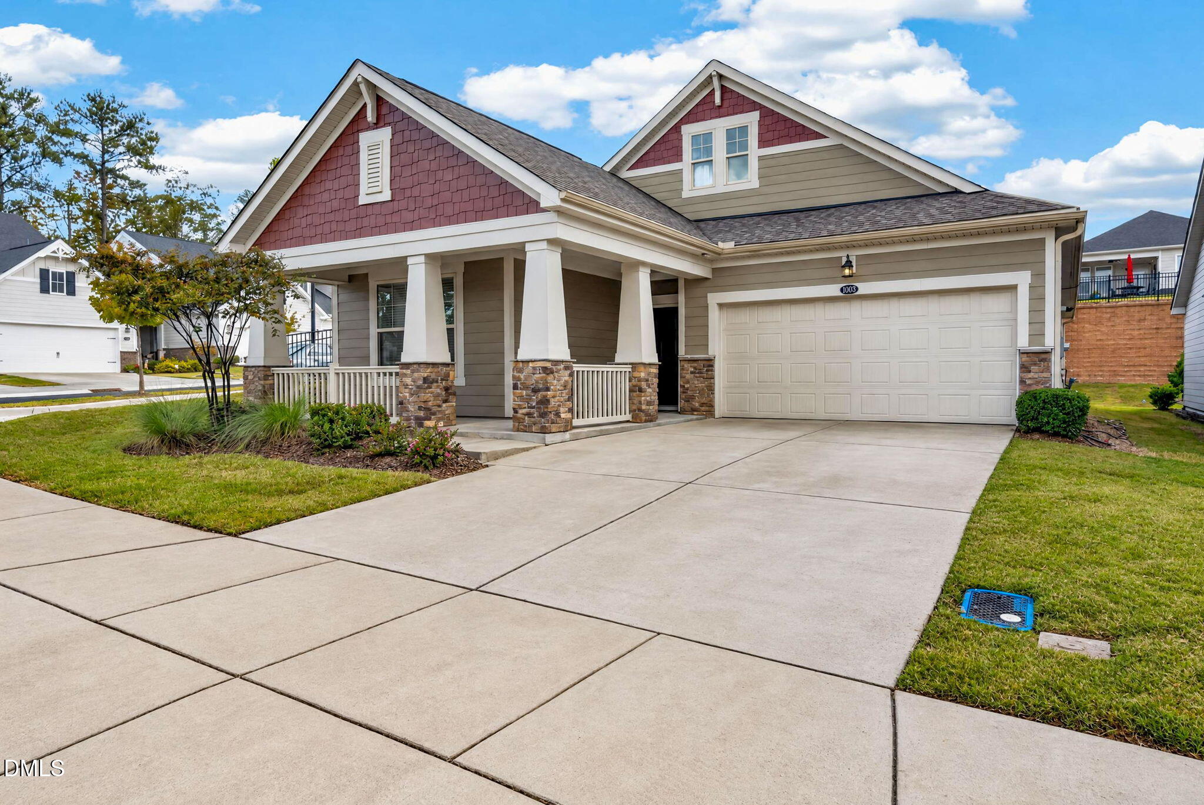
Welcome to this well maintained home located in popular Creekside at Bethpage. This spacious open floor plan home has 2 bedrooms along with a flex/office space with french doors. The office space can be used as an office, hobby room, or guest space. A large foyer leads seamlessly into the Kitchen/Family Room and Dining area which make this home wonderful for entertaining. Don't miss the sun filled Sunroom overlooking the private backyard. Elegant gourmet kitchen boasts beautiful cabinets and granite, gas cooktop, huge island with seating, under counter lighting, wall oven, and microwave with an extra butlers pantry for storage. Large primary bedroom is a retreat unto itself as it features tray ceiling and bay window, double vanities, granite, wonderful tiled walk-in shower with seat and walk-in closets. The second bedroom has its own adjacent bath. New carpet in the 2nd bedroom and NEW SOD in the backyard, tankless water heater, gas fireplace, and large screened porch. The large laundry room is conveniently located off the Primary Bath. Nice private corner lot!! The clubhouse is within walking distance and walking trails right around the corner. Hurry!!

Save
Ask
Tour
Hide
Share
Listing Snapshot
Price 
$515,000
Days On Site 
3 Days
Bedrooms 
2
Inside Area (SqFt) 
1,928 sqft
Total Baths 
2
Full Baths 
2
Partial Baths 
N/A
Lot Size 
0.14 Acres
Year Built 
2021
MLS Number 
10202102
Status 
Active
Property Tax 
$5,528.24
HOA/Condo/Coop Fees 
$277 monthly
Sq Ft Source 
N/A
Friends & Family
Recent Activity
4 days agoListing first seen on site
4 days agoListing updated with changes from the MLS
General Features
Acres 
0.14
Attached Garage 
Yes
Foundation 
Slab
Garage 
Yes
Garage Spaces 
2
Levels 
One
Parking 
AttachedGarage
Property Sub Type 
Single Family Residence
Sewer 
Public Sewer
Special Circumstances 
Standard
SqFt Above 
1928
SqFt Total 
1928
Style 
Transitional
Water Source 
Public
Zoning 
I-2
Interior Features
Appliances 
DishwasherGas CooktopMicrowaveRefrigeratorStainless Steel Appliance(s)Tankless Water HeaterOven
Cooling 
Central Air
Fireplace 
Yes
Fireplace Features 
Family RoomGas Log
Flooring 
CarpetTile
Heating 
Forced AirNatural Gas
Interior 
Double VanityEntrance FoyerGranite CountersKitchen IslandOpen FloorplanPantryWalk-In Closet(s)Master DownstairsHigh Speed Internet
Laundry Features 
Laundry RoomMain Level
Main Level Bedrooms 
2
Bedroom 2 
Dimensions - 10.9 x 10.9Level - Main
Dining Room 
Dimensions - 17.0 x 9.8Level - Main
Entrance Hall 
Dimensions - 14.8 x 5.2Level - Main
Family Room 
Dimensions - 17.0 x 15.0Level - Main
Kitchen 
Dimensions - 12.9 x 11.7Level - Main
Laundry 
Dimensions - 8.2 x 5.7Level - Main
Master Bedroom 
Dimensions - 18.0 x 12.9Level - Main
Office 
Dimensions - 13.0 x 10.9Level - Main
Other 
Dimensions - 11.0 x 10.0Level - MainDescription - Screen Porch
Sunroom 
Dimensions - 11.5 x 9.5Level - Main
Save
Ask
Tour
Hide
Share
Exterior Features
Construction Details 
Fiber Cement
Exterior 
Private Yard
Lot Features 
Back YardLandscaped
Patio And Porch 
Front PorchScreened
Roof 
Shingle
Community Features
Association Amenities 
ClubhouseDog ParkFitness CenterMaintenance GroundsPoolTennis Court(s)
Association Fee 
$277.0
Association Fee Frequency 
Monthly
Senior Community 
Yes
Financing Terms Available 
CashConventional
Schools
School District
Unknown
Elementary School
Durham - Parkwood Elementary
Middle School
Durham - Lowes Grove Middle
High School
Durham - Hillside High
Listing courtesy of Sherri Smith of Wieland Properties, Inc.


Listings that are marked with an icon are provided courtesy of the Triangle MLS, Inc. of North Carolina, Internet Data Exchange Database. Copyright 2026 Triangle MLS, Inc. of North Carolina. All rights reserved.

Last checked: 2026-11-10 08:45 AM UTC

Neighborhood & Commute
Source: Walkscore
Save
Ask
Tour
Hide
Share