

5105 Northgreen DriveFuquay Varina, NC 27526
Due to the health concerns created by Coronavirus we are offering personal 1-1 online video walkthough tours where possible.
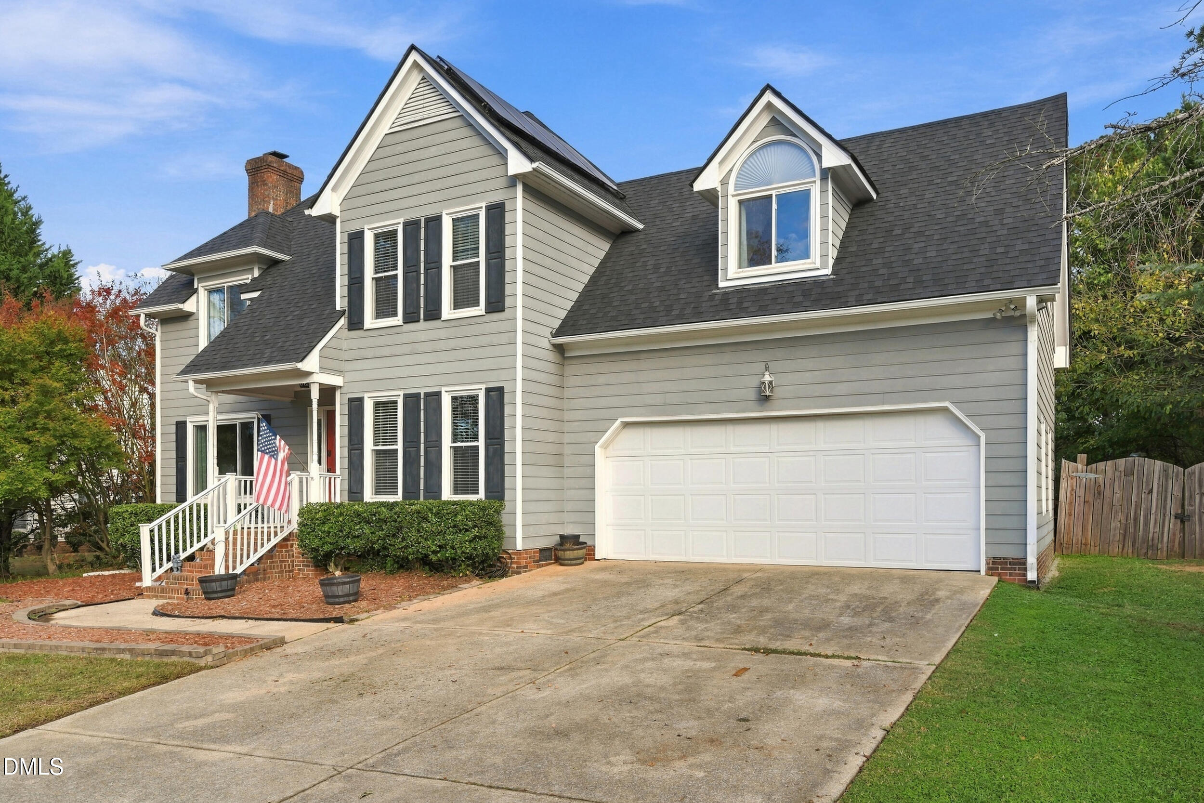
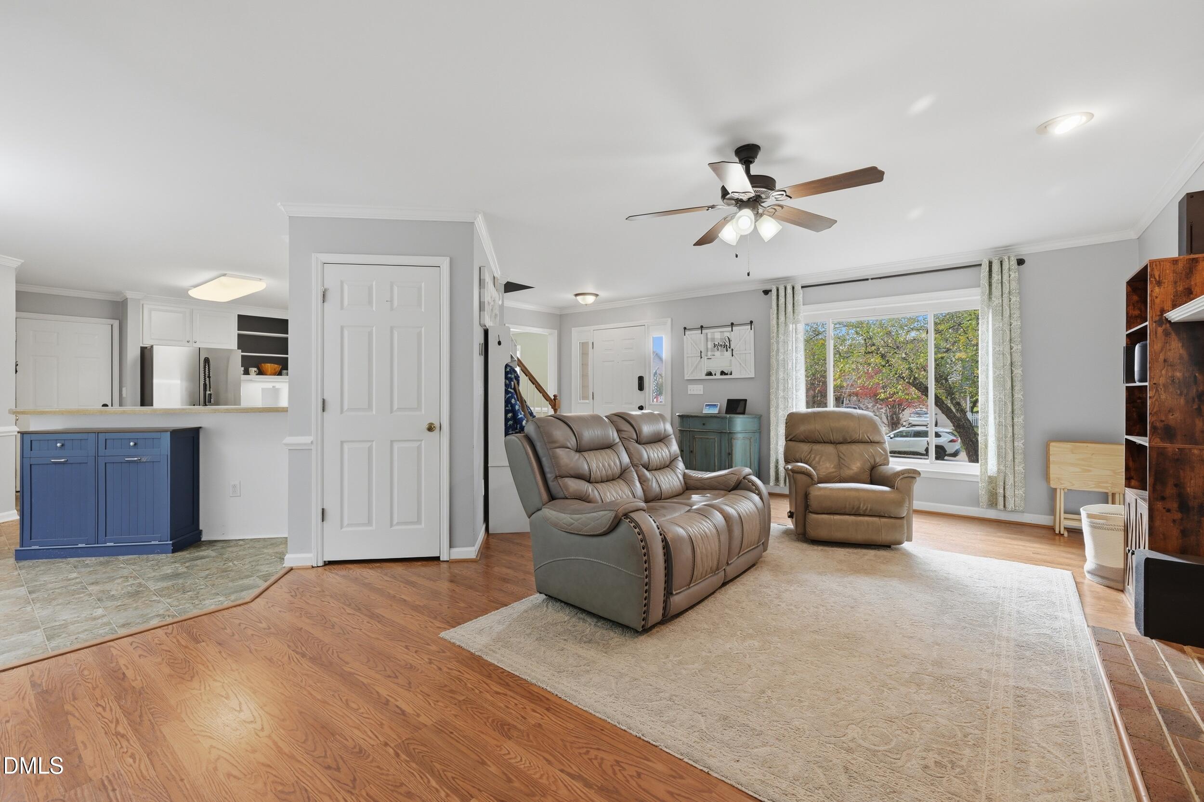
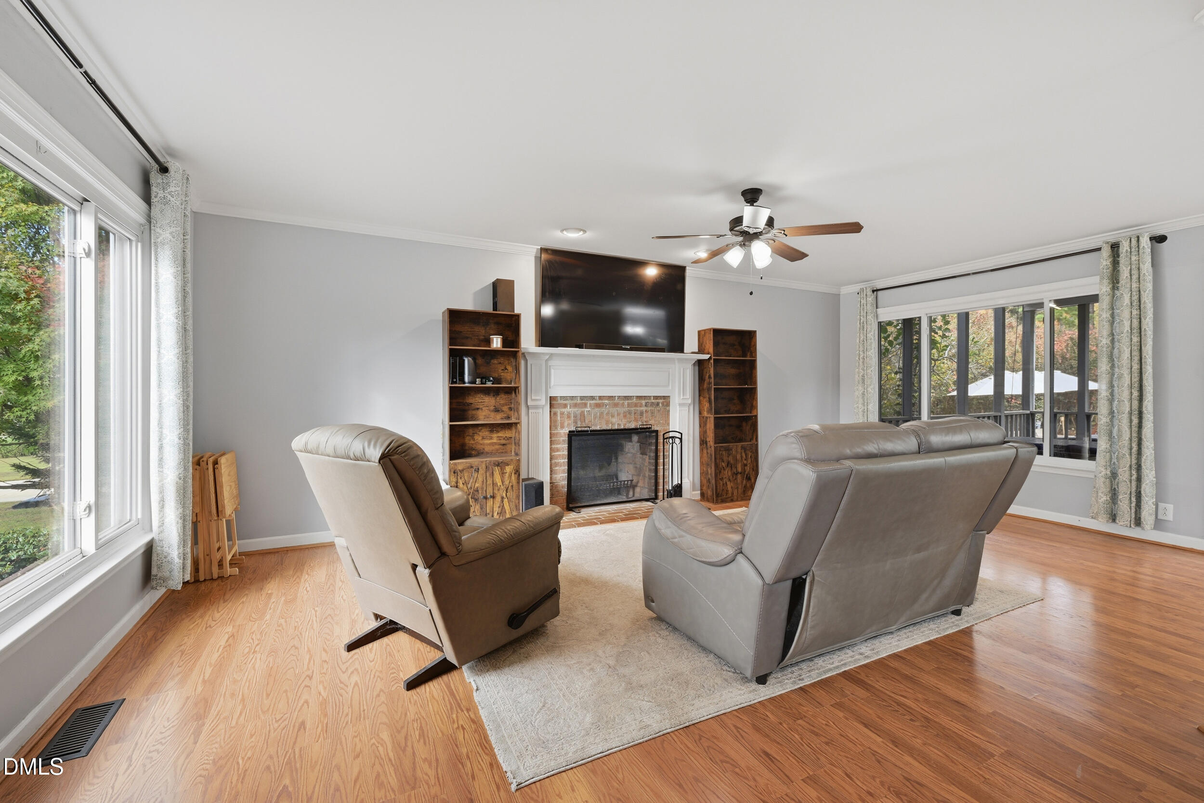
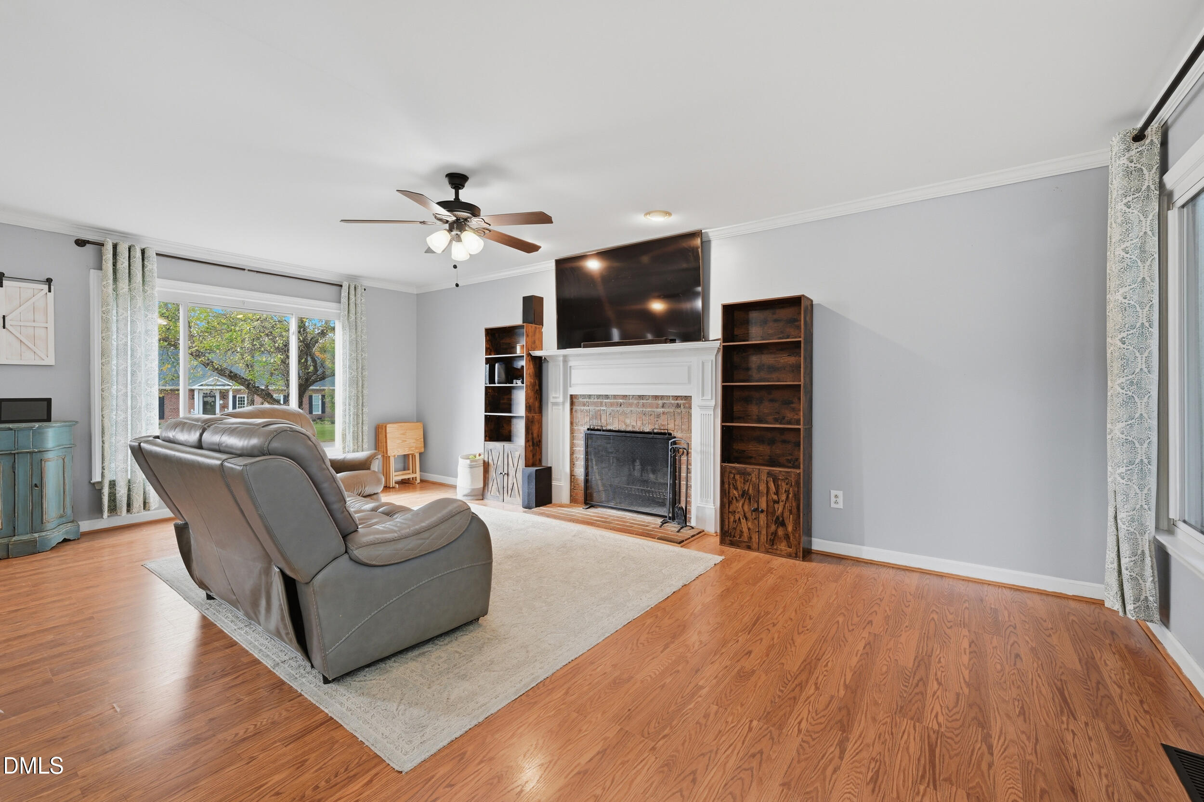
Imagine ending your day with a walk down to the community stables to say hello to the horses. That's everyday life in this classic two-story traditional, set in a neighborhood that has a little more charm than most. You get all the fun of being around horses without the responsibility of owning one. If you do ride, you can add your name to the waitlist to board your own horse just down the street. Upstairs you'll find three bedrooms, so everyone has their own place to unwind at the end of the day. But you'll probably spend a lot of your time out back. The large screened-in porch is the kind of spot where morning coffee turns into a second cup, and where you can enjoy the fresh air all season without worrying about bugs. Just off the porch, the patio is set up perfectly for firing up the grill, whether it's a quick weeknight dinner or a summer cookout with friends that lasts well past sunset. The open backyard is fully fenced, so there's plenty of room to play, plant a garden, or let the dog run. The community also has a pool for those hot summer afternoons and a playground just a short walk away. Even with all this space and fresh air, you're only minutes from Holly Springs and Fuquay-Varina, so restaurants, shopping, parks, and weekend events are always close by when you want them. This is a home that feels peaceful and connected at the same time, and that combination doesn't come along often. Come see it in person, and you might just find yourself falling in love with what you life would look like here.
| 4 hours ago | Listing first seen on site | |
| 4 hours ago | Listing updated with changes from the MLS |

Listings that are marked with an icon are provided courtesy of the Triangle MLS, Inc. of North Carolina, Internet Data Exchange Database. Copyright 2026 Triangle MLS, Inc. of North Carolina. All rights reserved.
Last checked: 2026-11-06 05:33 PM UTC
Did you know? You can invite friends and family to your search. They can join your search, rate and discuss listings with you.