
Save
Ask
Tour
Hide
Share
$615,000
2 Days On Site

34 Look Drive
Garner, NC 27529

For Sale|Single Family Residence|Active
4
Beds
4
Total Baths
3
Full Baths
1
Partial Bath
3,067
SqFt
$201
/SqFt
2018
Built
Subdivision:
River Oaks
County:
Johnston

Due to the health concerns created by Coronavirus we are offering personal 1-1 online video walkthough tours where possible.
Call Now: 919.818.5001
Is this the listing for you? We can help make it yours.
919.818.5001
34 Look Drive34 Look Drive34 Look Drive34 Look Drive
Save
Ask
Tour
Hide
Share

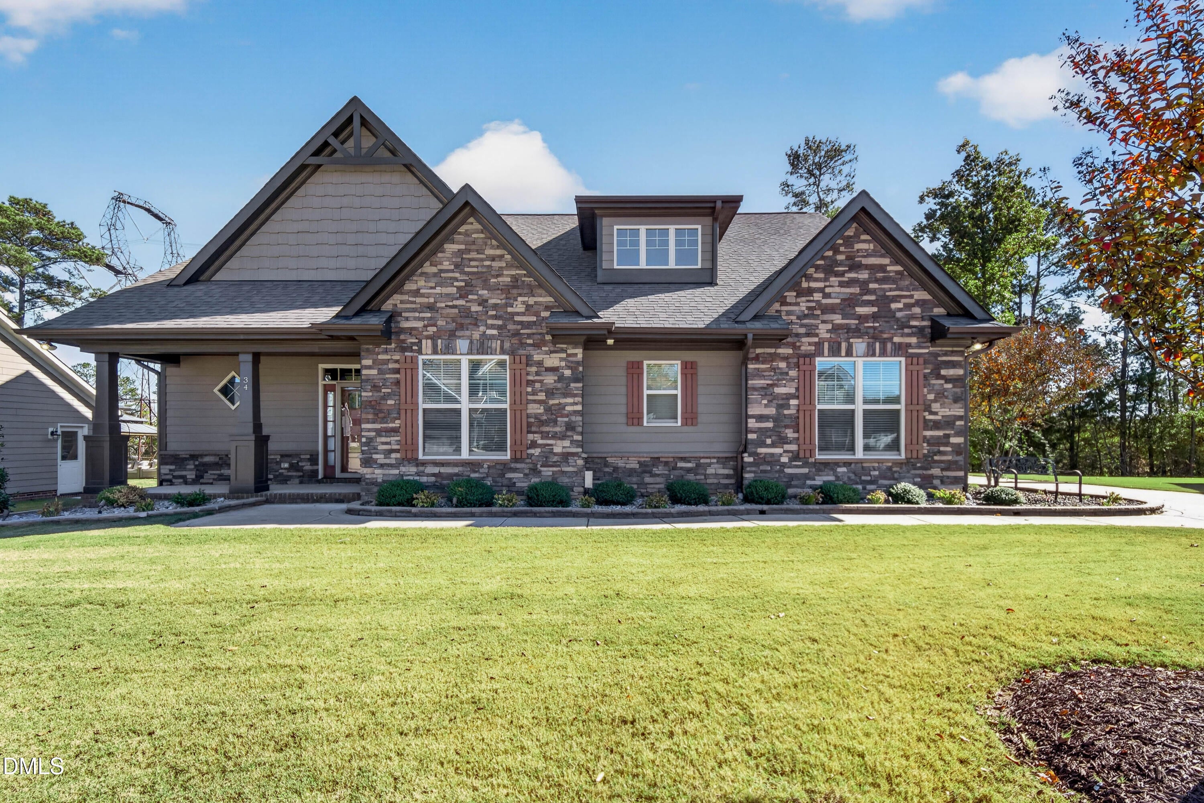
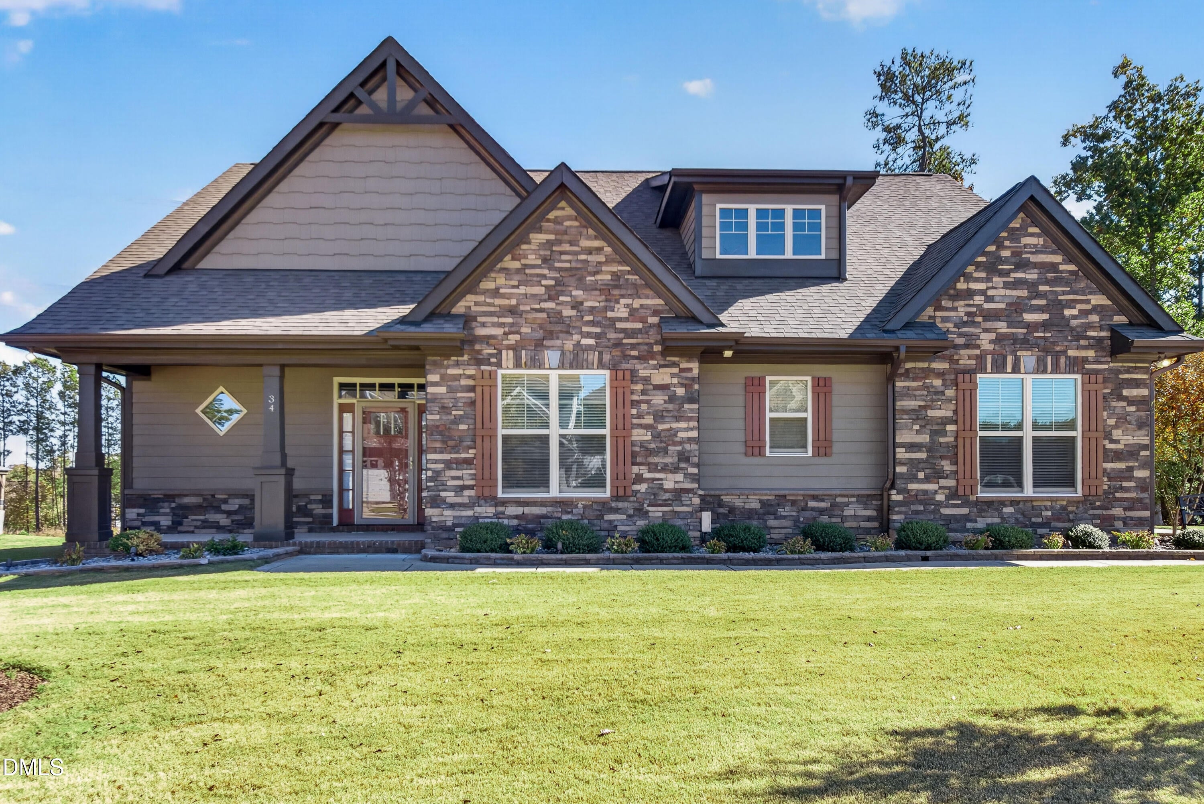
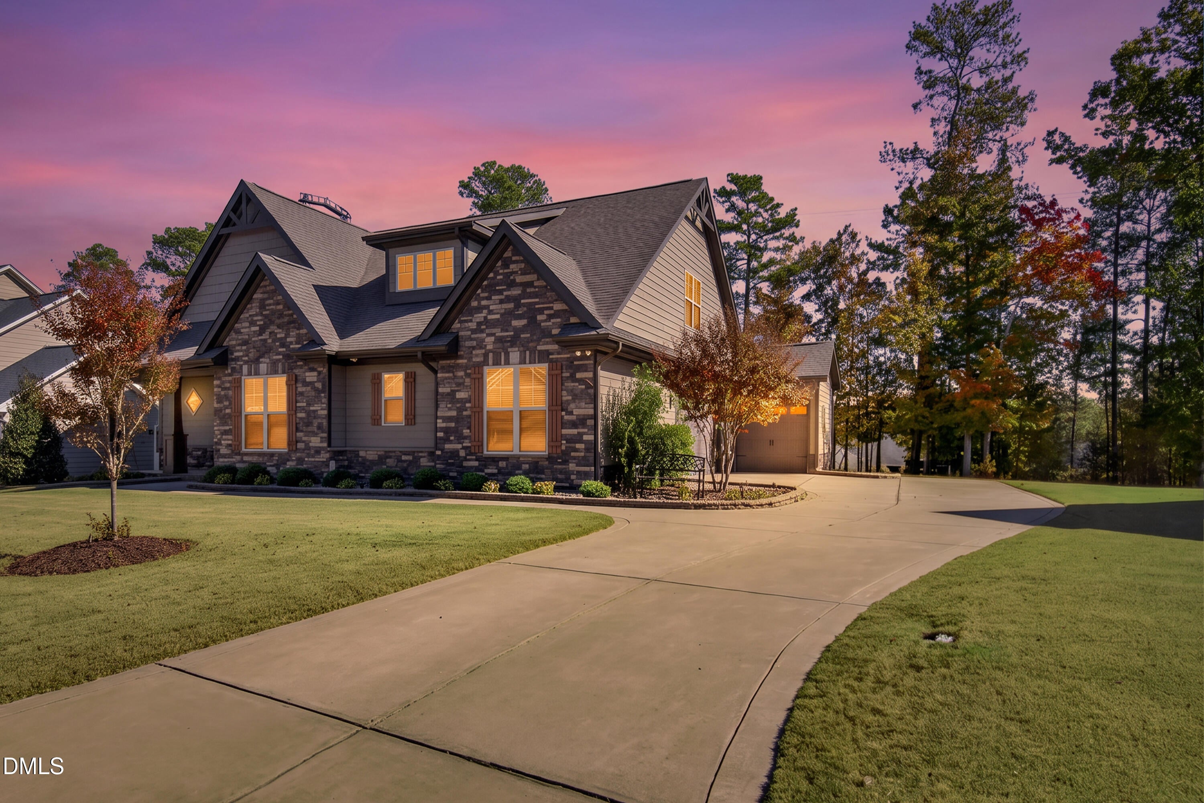
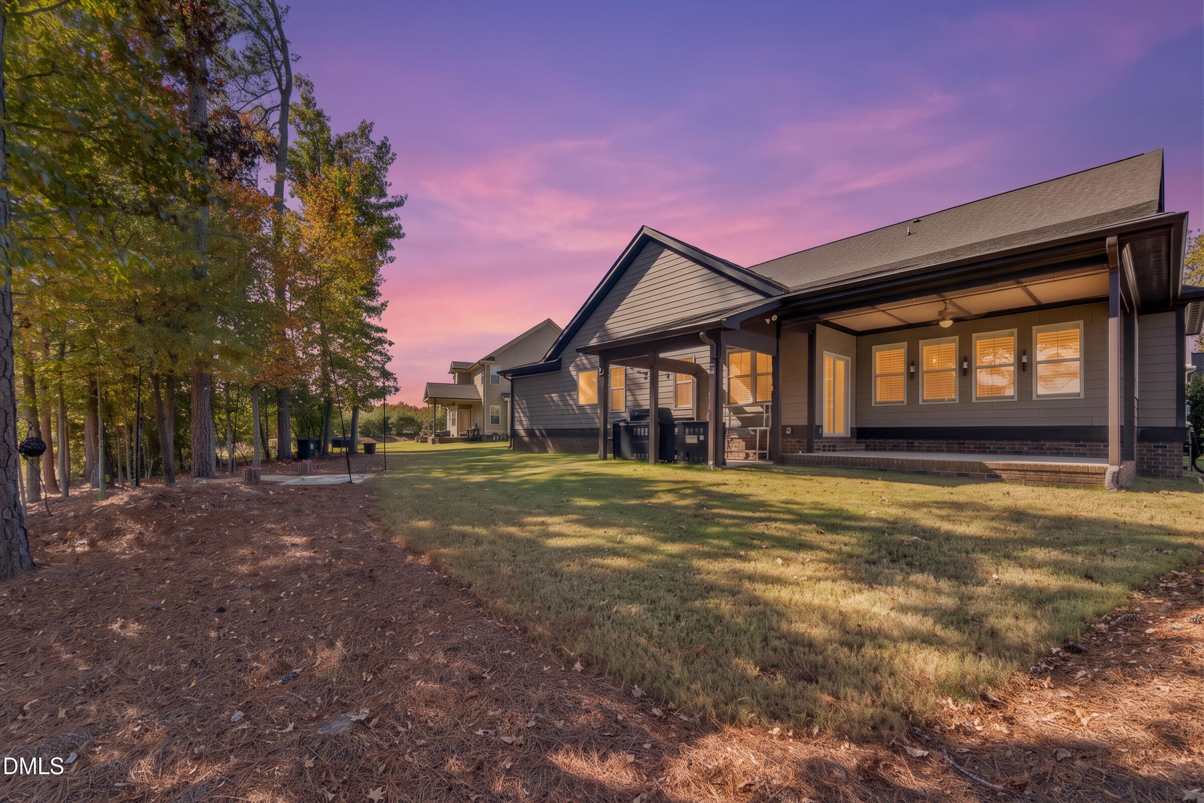
Elegant Living Meets Exceptional Outdoor Entertaining at 34 Look Drive in Garner, NC! Welcome to this beautifully appointed and spacious home, offering an exceptional blend of comfort, style, and functionality. Featuring 4 bedrooms, 3.5 bathrooms, and approximately 3,049 square feet, this impressive residence provides ample space for both everyday living and unforgettable gatherings. Thoughtfully designed with a spacious and versatile floor plan, this home offers the perfect balance of inviting living spaces and private retreats. Whether entertaining guests, enjoying a quiet evening at home, or accommodating today's flexible lifestyle, there is room for every occasion. Take your entertaining outdoors with the added appeal of an outdoor kitchen area, creating the perfect setting for hosting family and friends, enjoying beautiful Carolina evenings, and making lasting memories. This home also offers the added peace of mind of being wired for a generator, providing valuable preparedness and convenience during unexpected power outages. Ideally situated in Garner, this property offers convenient access to shopping, dining, entertainment, and major commuting routes while allowing you to enjoy the comfort and appeal of a desirable residential setting. Combining generous living spaces, inviting outdoor entertaining, and thoughtful practical features, 34 Look Drive offers a wonderful opportunity to enjoy a lifestyle that is as comfortable as it is convenient. A home with space, character, and thoughtful features throughout. Don't miss your opportunity to make it yours! Schedule your private showing today.

Save
Ask
Tour
Hide
Share
Listing Snapshot
Price 
$615,000
Days On Site 
2 Days
Bedrooms 
4
Inside Area (SqFt) 
3,067 sqft
Total Baths 
4
Full Baths 
3
Partial Baths 
1
Lot Size 
0.29 Acres
Year Built 
2018
MLS Number 
10202167
Status 
Active
Property Tax 
$3,451.43
HOA/Condo/Coop Fees 
$27.5 monthly
Sq Ft Source 
N/A
Friends & Family
Recent Activity
2 days agoListing first seen on site
2 days agoListing updated with changes from the MLS
General Features
Acres 
0.29
Attached Garage 
Yes
Foundation 
Slab
Garage 
Yes
Garage Spaces 
3
Levels 
One and One Half
Parking 
AttachedGarageAdditional ParkingDrivewayGarage Faces FrontGarage Faces SideGarage Door OpenerLightedOn StreetParking Pad
Parking Spaces 
12
Property Sub Type 
Single Family Residence
Security 
Carbon Monoxide Detector(s)Smoke Detector(s)Security System
Sewer 
Public Sewer
Special Circumstances 
Standard
SqFt Above 
3067
SqFt Total 
3067
Style 
CraftsmanTransitional
Utilities 
Electricity ConnectedNatural Gas ConnectedSewer ConnectedWater AvailableWater Connected
Water Source 
Public
Zoning 
PUD
Interior Features
Appliances 
Built-In Gas RangeDryerDouble OvenDishwasherFree-Standing RefrigeratorGas CooktopIce MakerMicrowaveOvenRangeRefrigeratorRange HoodSelf Cleaning OvenStainless Steel Appliance(s)WasherWasher/DryerWater Heater
Cooling 
Central AirCeiling Fan(s)Heat Pump
Fireplace 
Yes
Fireplace Features 
Gas LogInsertLiving Room
Flooring 
CarpetHardwoodMarbleTileWoodVinyl
Heating 
BaseboardCentralFireplace(s)Heat PumpRadiant
Interior 
Breakfast BarBeamed CeilingsBuilt-in FeaturesCeiling Fan(s)ChandelierCrown MoldingCoffered Ceiling(s)Double VanityHis and Hers ClosetsKitchen IslandOpen FloorplanRecessed LightingSmart ThermostatSoaking TubSound SystemStone CountersTrack LightingTray Ceiling(s)Walk-In Closet(s)Wired for DataWired for SoundHigh Speed Internet
Laundry Features 
InsideLaundry RoomSinkWasher Hookup
Main Level Bedrooms 
3
Window Features 
Double Pane WindowsSkylight(s)Storm Window(s)
Master Bedroom 
Level - Main
Save
Ask
Tour
Hide
Share
Exterior Features
Construction Details 
BrickFiber CementShake SidingStoneStone Veneer
Exterior 
Built-in BarbecueBarbecueCovered CourtyardFire PitGas GrillLightingOutdoor GrillOutdoor KitchenRain Gutters
Fencing 
None
Lot Features 
Back YardFew TreesFront YardLandscapedLevelPavedPrivateRectangular Lot
Other Structures 
Outdoor KitchenResidenceSecond Garage
Patio And Porch 
CoveredFront PorchPatioPorchRear Porch
Roof 
Shingle
View 
Trees/Woods
Waterview 
Trees/Woods
Windows/Doors 
Double Pane WindowsSkylight(s)Storm Window(s)
Community Features
Association Amenities 
Maintenance Grounds
Association Fee 
$330.0
Association Fee Frequency 
Annually
Community Features 
Suburban
Financing Terms Available 
CashConventional
Roads 
Asphalt
Schools
School District
Unknown
Elementary School
Johnston - West View Elementary
Middle School
Johnston - Cleveland Middle
High School
Cleveland County Schools
Listing courtesy of Tiffany Maddux of EXP Realty LLC


Listings that are marked with an icon are provided courtesy of the Triangle MLS, Inc. of North Carolina, Internet Data Exchange Database. Copyright 2026 Triangle MLS, Inc. of North Carolina. All rights reserved.

Last checked: 2026-11-08 05:01 PM UTC

Neighborhood & Commute
Source: Walkscore
Save
Ask
Tour
Hide
Share