

2013 Angier AvenueDurham, NC 27703
Due to the health concerns created by Coronavirus we are offering personal 1-1 online video walkthough tours where possible.
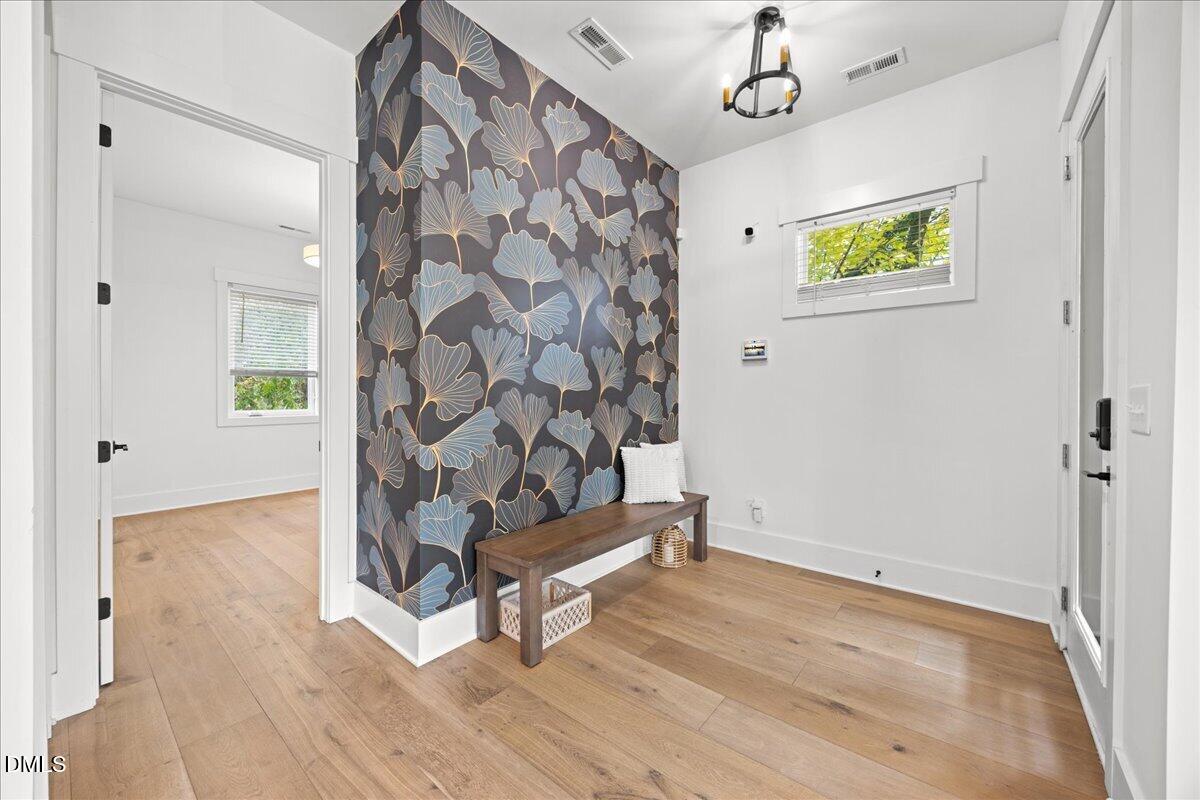
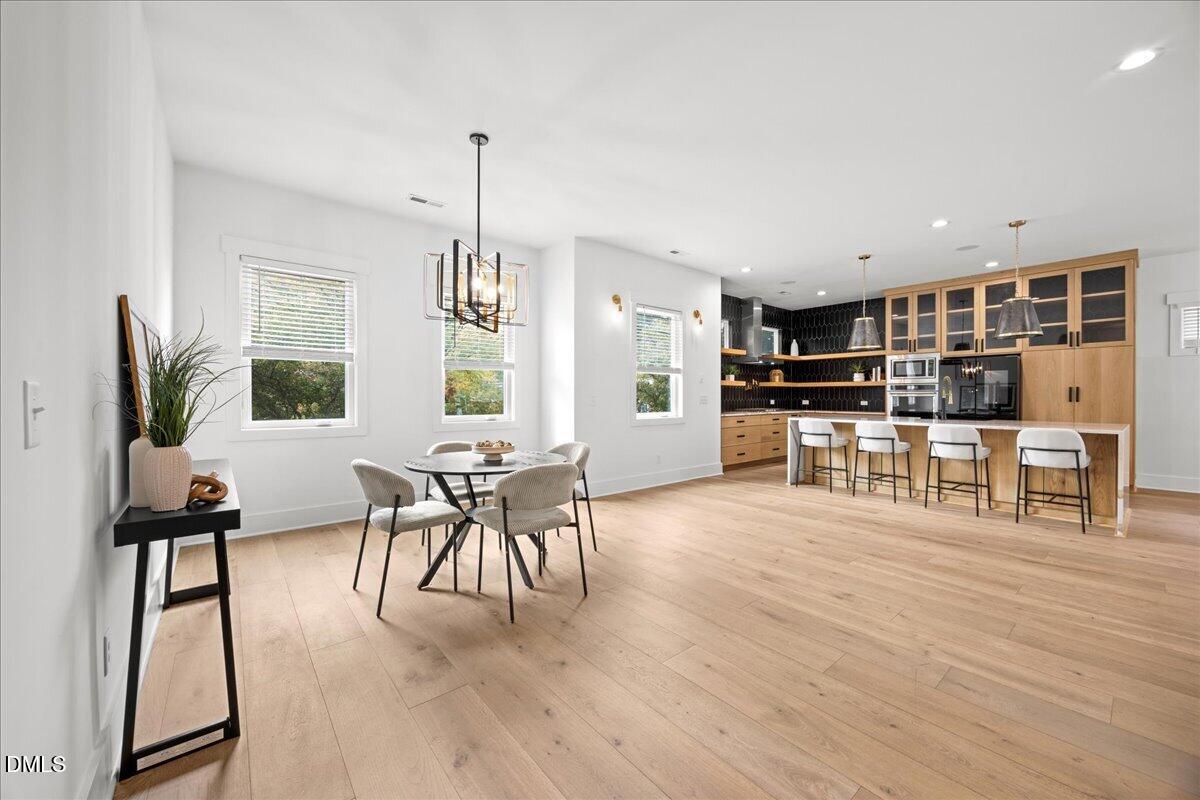
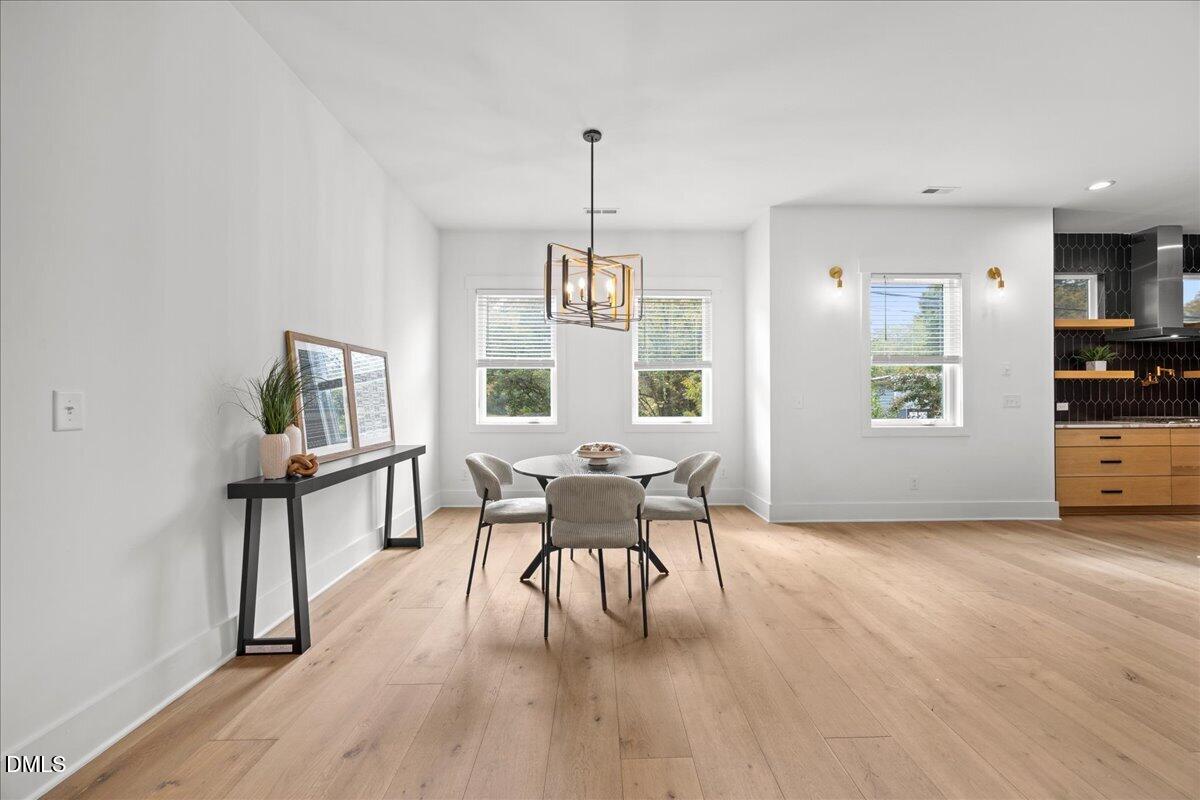
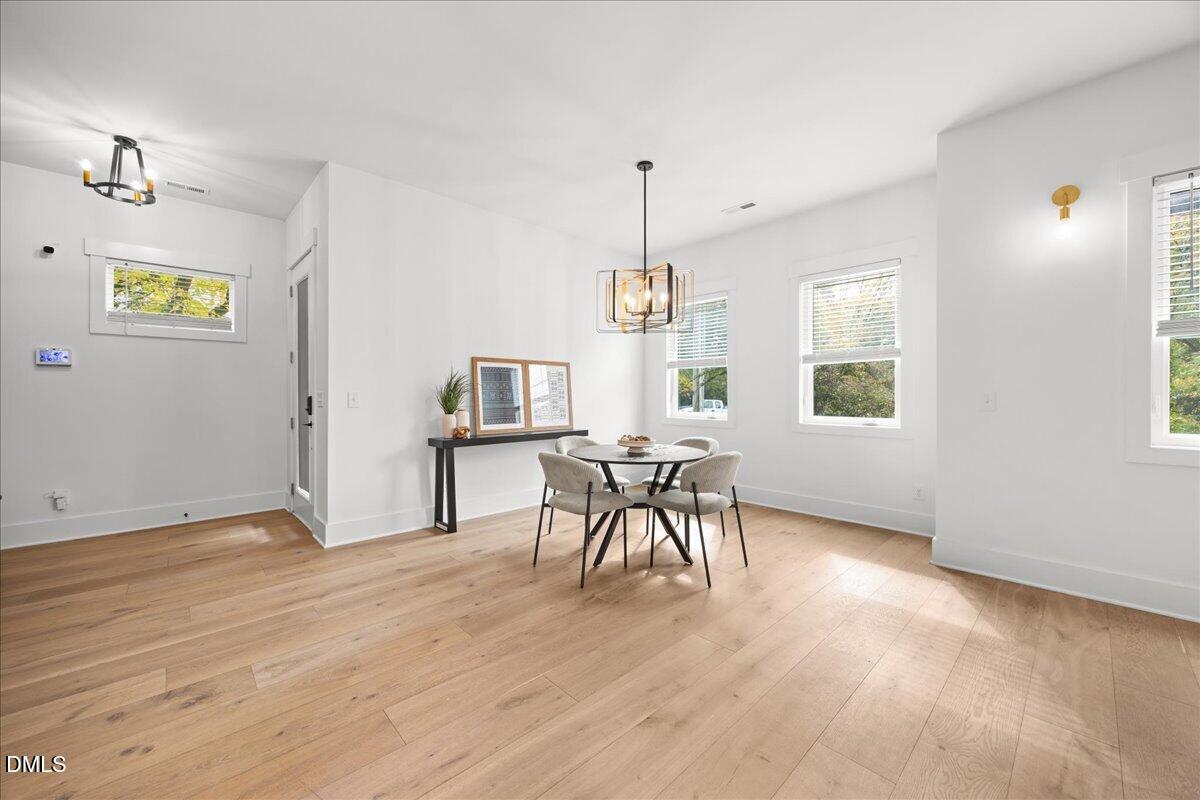
Modern Luxury Living in Old East Durham | Minutes from Downtown Durham! Experience contemporary luxury in the heart of Old East Durham! Built in 2021 with no HOA, this stunning 4-bedroom, 3.5-bath home offers 2,498 square feet of thoughtfully designed living space, upscale finishes, and exceptional convenience just minutes from Downtown Durham, Duke University, and Research Triangle Park (RTP). The bright, open-concept floor plan features hardwood flooring, abundant natural light, recessed lighting, and a whole-home surround sound system. The gourmet kitchen showcases quartz countertops, a striking waterfall island, stainless steel appliances, gas cooktop, and wall oven, ideal for everyday living and entertaining. A desirable main-level bedroom with a full bathroom offers flexibility for guests, multigenerational living, or a private home office. The spacious primary suite features a spa-inspired bathroom with a soaking tub, tiled shower, double vanity, and walk-in closet. Additional highlights include modern fixtures, beautifully tiled bathrooms, a tankless water heater, balcony, and deck. An additional approximately 513-square-foot unfinished basement recreation area, accessible from the garage and excluded from the home's finished square footage, offers versatile possibilities for a home theater, fitness room, entertainment space, workshop, or additional garage/storage area. Private paved parking, a rear turnaround, and an extended parking pad provide valuable additional off-street parking. Ideally situated in the growing Old East Durham neighborhood, enjoy walkable access to local restaurants, neighborhood businesses, and commercial destinations. Just minutes from the Durham Performing Arts Center (DPAC), Durham Bulls Athletic Park, Ninth Street, Duke University, RTP, local breweries, coffee shops, shopping, and major highways. Discover the perfect combination of modern luxury, flexible living spaces, and urban convenience in one of Durham's evolving neighborhoods!
| yesterday | Listing first seen on site | |
| yesterday | Listing updated with changes from the MLS |

Listings that are marked with an icon are provided courtesy of the Triangle MLS, Inc. of North Carolina, Internet Data Exchange Database. Copyright 2026 Triangle MLS, Inc. of North Carolina. All rights reserved.
Last checked: 2026-11-08 03:46 PM UTC
Did you know? You can invite friends and family to your search. They can join your search, rate and discuss listings with you.