
Save
Ask
Tour
Hide
Share
$369,000
New Listing

1924 Kylemayne Court
Fuquay Varina, NC 27526

For Sale|Single Family Residence|Active
3
Beds
3
Total Baths
2
Full Baths
1
Partial Bath
1,813
SqFt
$204
/SqFt
2013
Built
Subdivision:
Ashford Village
County:
Wake

Due to the health concerns created by Coronavirus we are offering personal 1-1 online video walkthough tours where possible.
Call Now: 919.818.5001
Is this the listing for you? We can help make it yours.
919.818.5001
1924 Kylemayne Court1924 Kylemayne Court1924 Kylemayne Court1924 Kylemayne Court
Save
Ask
Tour
Hide
Share

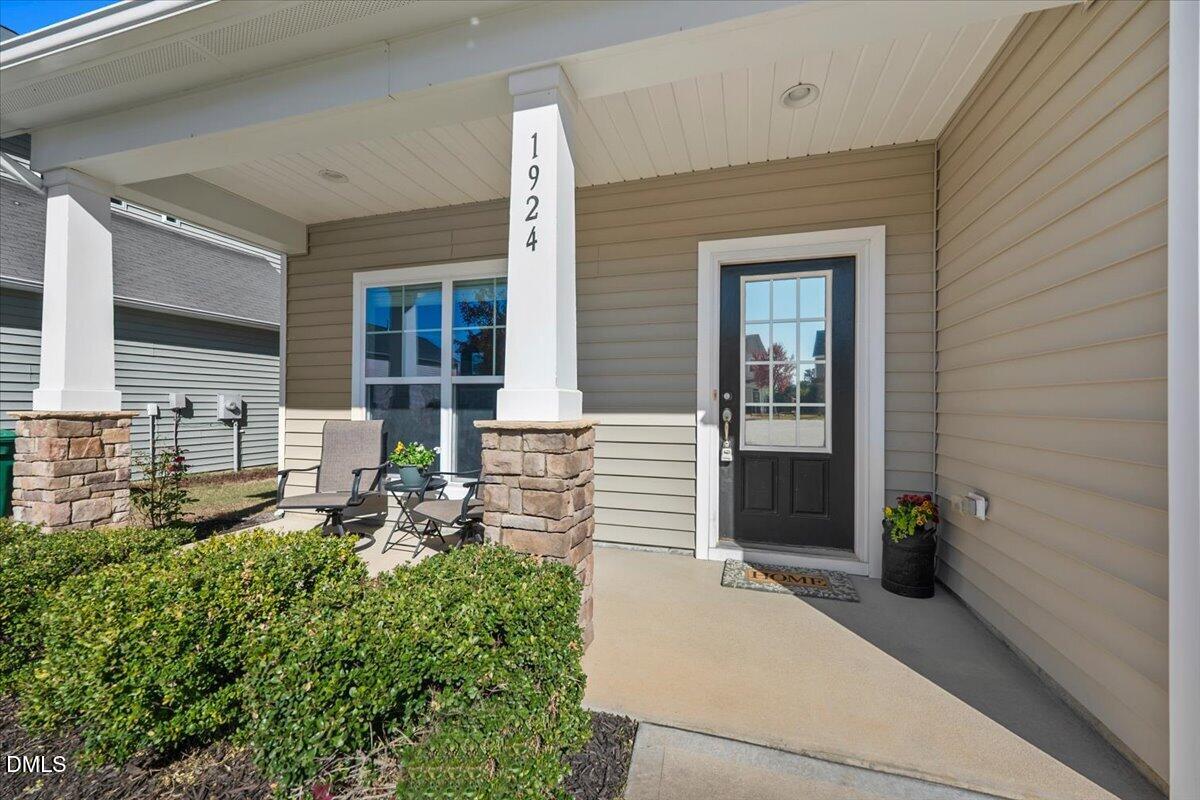
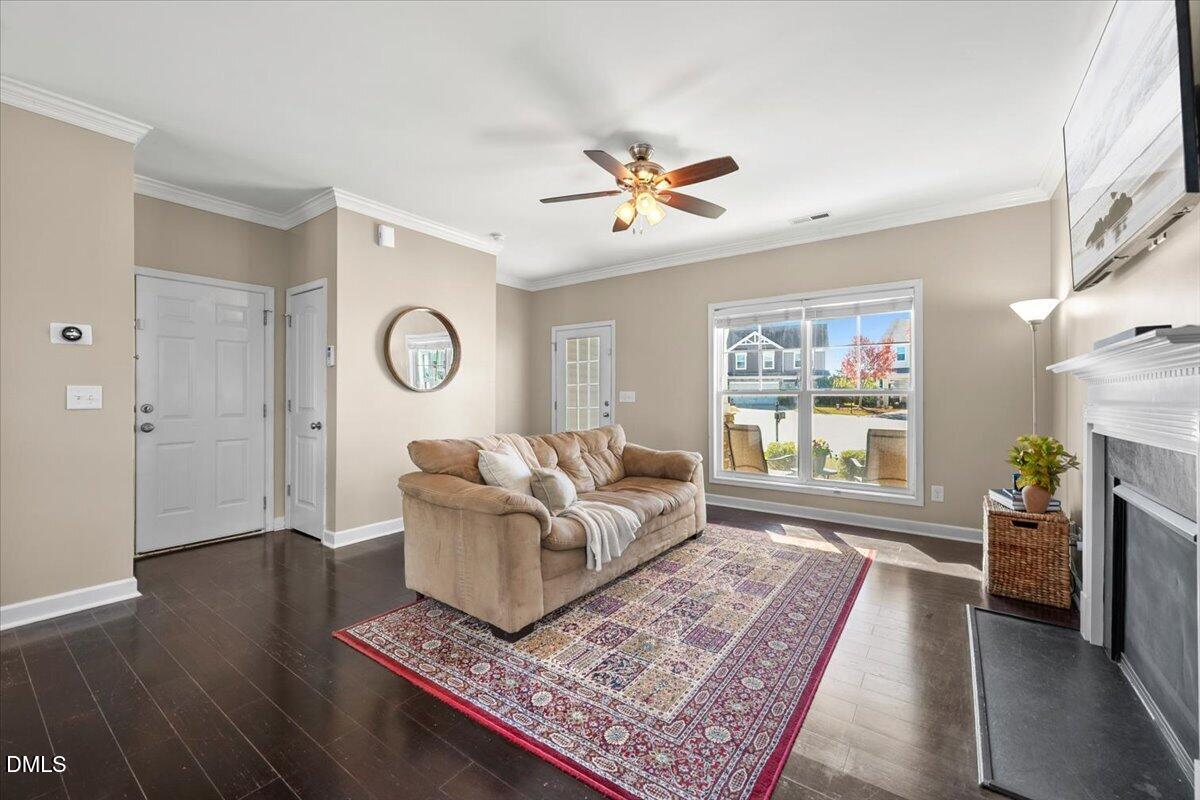
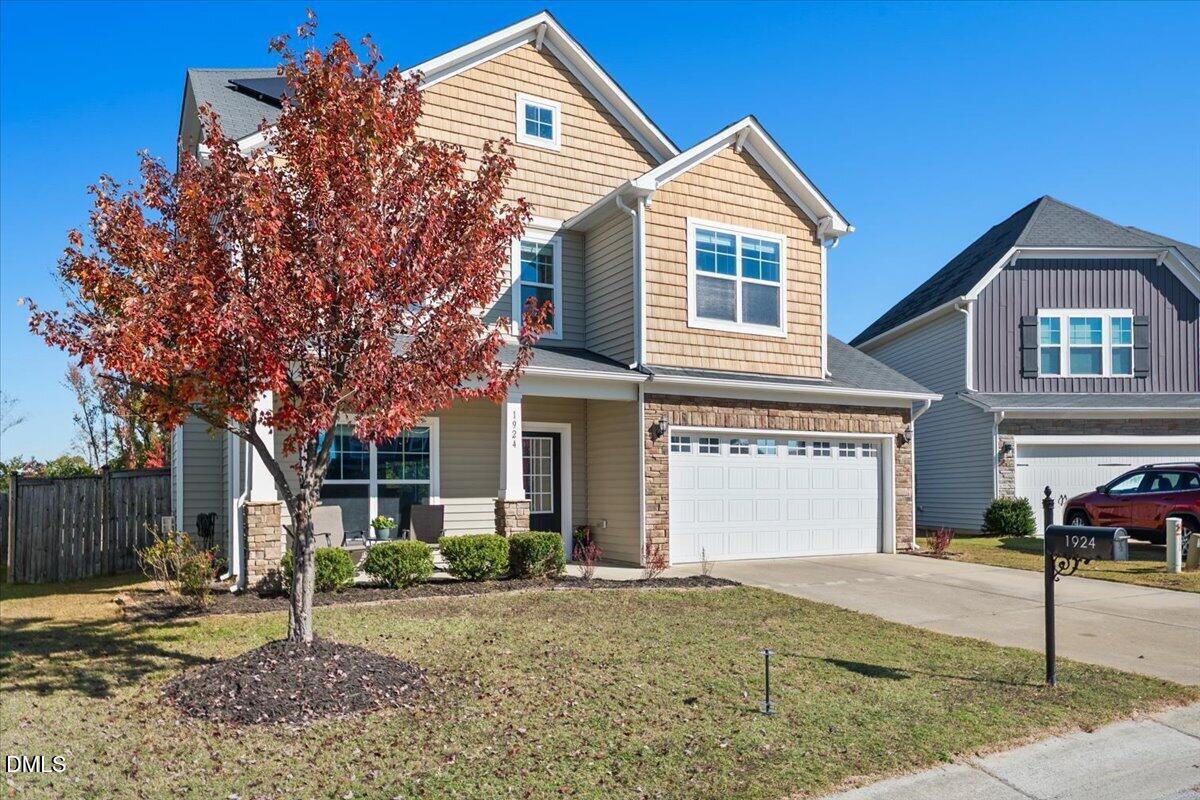
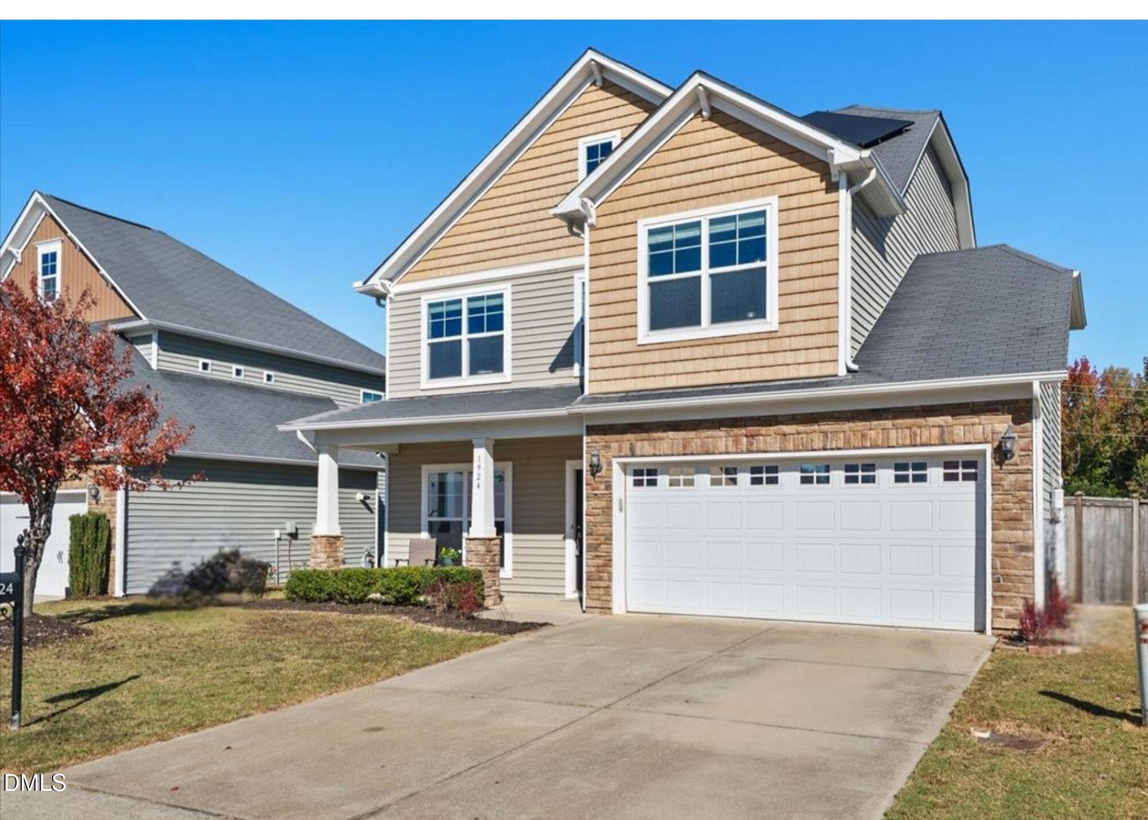
Welcome to quiet cul-de-sac living in Ashford Village! Conveniently located, this home is a quick walk to the neighborhood open space and minutes from downtown Fuquay-Varina and Holly Springs.You won't notice them as you pull into your driveway, but you'll appreciate the savings your solar panels create in the summer. Open living spaces downstairs have been freshly painted and feature engineered hardwood in the living room. Need room for several cooks or a crowd when you entertain? You'll love the granite countertops, stainless appliances, and abundance of cabinet space. The kitchen and dining area flow beautifully to a large fenced backyard that offers beautiful sunset views. A spacious primary retreat with a vaulted ceiling awaits upstairs. The ensuite bathroom provides double vanities, soaking tub, walk-in shower, and a separate water closet. Two additional large bedrooms feature walk-in closets. You don't want to miss this one!

Save
Ask
Tour
Hide
Share
Listing Snapshot
Price 
$369,000
Days On Site 
0 Days
Bedrooms 
3
Inside Area (SqFt) 
1,813 sqft
Total Baths 
3
Full Baths 
2
Partial Baths 
1
Lot Size 
0.14 Acres
Year Built 
2013
MLS Number 
10202414
Status 
Active
Property Tax 
$3,595.28
HOA/Condo/Coop Fees 
$33 monthly
Sq Ft Source 
N/A
Friends & Family
Recent Activity
15 hours agoListing first seen on site
15 hours agoListing updated with changes from the MLS
General Features
Acres 
0.14
Attached Garage 
Yes
Energy Features 
Solar
Foundation 
Slab
Garage 
Yes
Garage Spaces 
2
Levels 
Two
Parking 
AttachedGarageDriveway
Property Sub Type 
Single Family Residence
Security 
Smoke Detector(s)
Sewer 
Public Sewer
Special Circumstances 
Standard
SqFt Above 
1813
SqFt Total 
1813
Style 
Cape CodTraditional
Utilities 
Electricity ConnectedNatural Gas ConnectedSewer ConnectedUnderground Utilities
Water Source 
Public
Zoning 
RLD-C
Interior Features
Appliances 
DryerDishwasherFree-Standing Electric RangeFree-Standing RefrigeratorIce MakerMicrowaveRangeRefrigeratorStainless Steel Appliance(s)Tankless Water HeaterVented Exhaust FanWasherWasher/Dryer
Cooling 
Central AirCeiling Fan(s)
Fireplace 
Yes
Fireplace Features 
Living Room
Fireplaces 
1
Flooring 
CarpetHardwoodSimulated WoodVinylWood
Heating 
Fireplace(s)Natural Gas
Interior 
Breakfast BarCeiling Fan(s)ChandelierCrown MoldingDouble VanityGranite CountersKitchen IslandOpen FloorplanPantryRecessed LightingSmart ThermostatSoaking TubSound SystemStone CountersTray Ceiling(s)Walk-In Closet(s)
Laundry Features 
InsideLaundry Room
Master Bedroom 
Level - Second
Save
Ask
Tour
Hide
Share
Exterior Features
Construction Details 
Stone VeneerVinyl Siding
Exterior 
Private YardRain Gutters
Fencing 
Back YardFencedGate
Lot Features 
Back YardCul-De-Sac
Patio And Porch 
CoveredFront PorchPatioPorch
Roof 
Shingle
Community Features
Association Fee 
$396.0
Association Fee Frequency 
Annually
Community Features 
Suburban
Financing Terms Available 
CashConventionalFHAVA Loan
Roads 
Asphalt
Schools
School District
Unknown
Elementary School
Wake County Schools
Middle School
Wake County Schools
High School
Wake County Schools
Listing courtesy of Anna Powell of EXP Realty LLC


Listings that are marked with an icon are provided courtesy of the Triangle MLS, Inc. of North Carolina, Internet Data Exchange Database. Copyright 2026 Triangle MLS, Inc. of North Carolina. All rights reserved.

Last checked: 2026-11-08 03:46 PM UTC

Neighborhood & Commute
Source: Walkscore
Save
Ask
Tour
Hide
Share