
Save
Ask
Tour
Hide
Share
$1,775,000
1 Day On Site

333 Wolf Creek Trail
Chapel Hill, NC 27516

For Sale|Single Family Residence|Active
4
Beds
7
Total Baths
5
Full Baths
2
Partial Baths
4,868
SqFt
$365
/SqFt
2027
Built
Subdivision:
Wolf Creek
County:
Chatham

Due to the health concerns created by Coronavirus we are offering personal 1-1 online video walkthough tours where possible.
Call Now: 919.818.5001
Is this the listing for you? We can help make it yours.
919.818.5001
333 Wolf Creek Trail333 Wolf Creek Trail333 Wolf Creek Trail333 Wolf Creek Trail
Save
Ask
Tour
Hide
Share

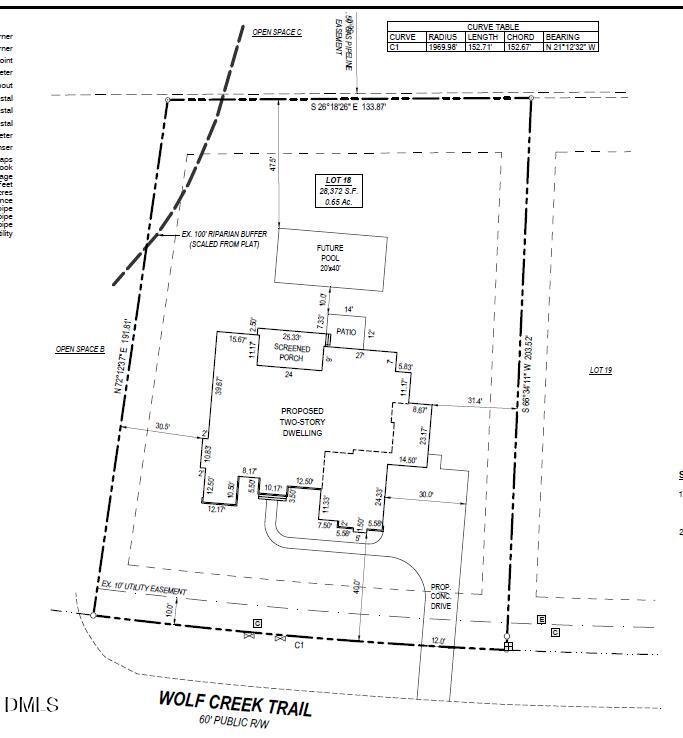
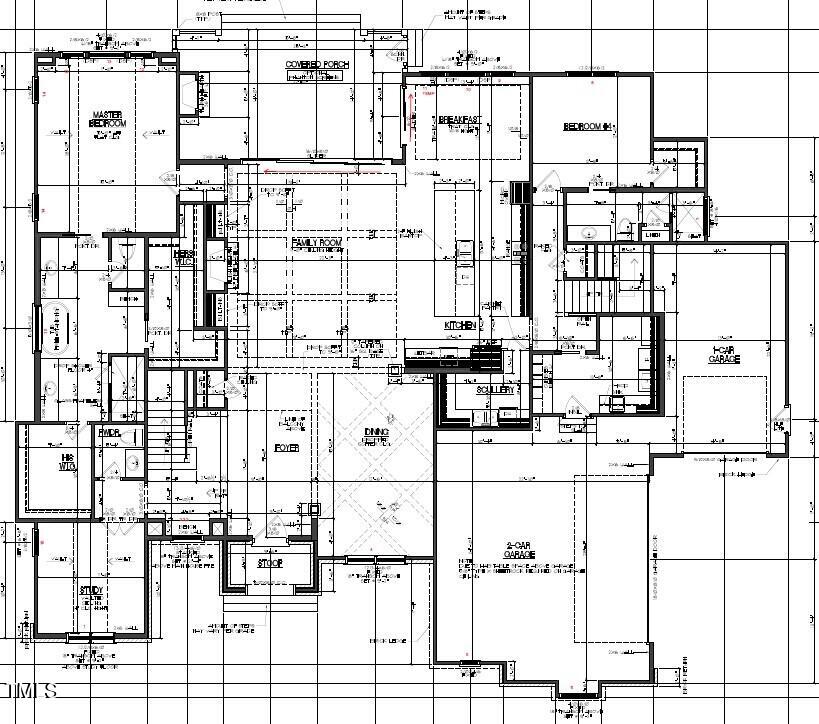
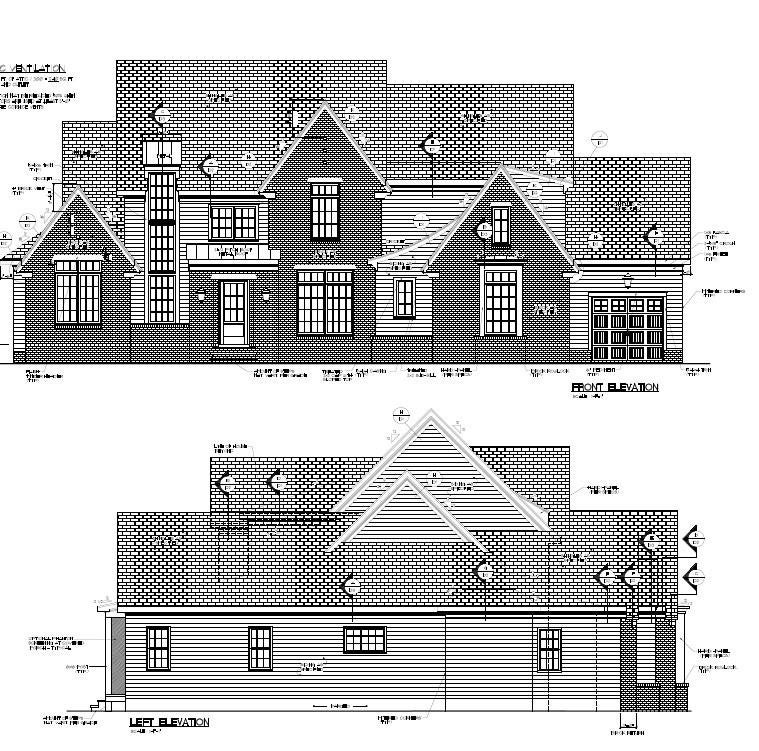
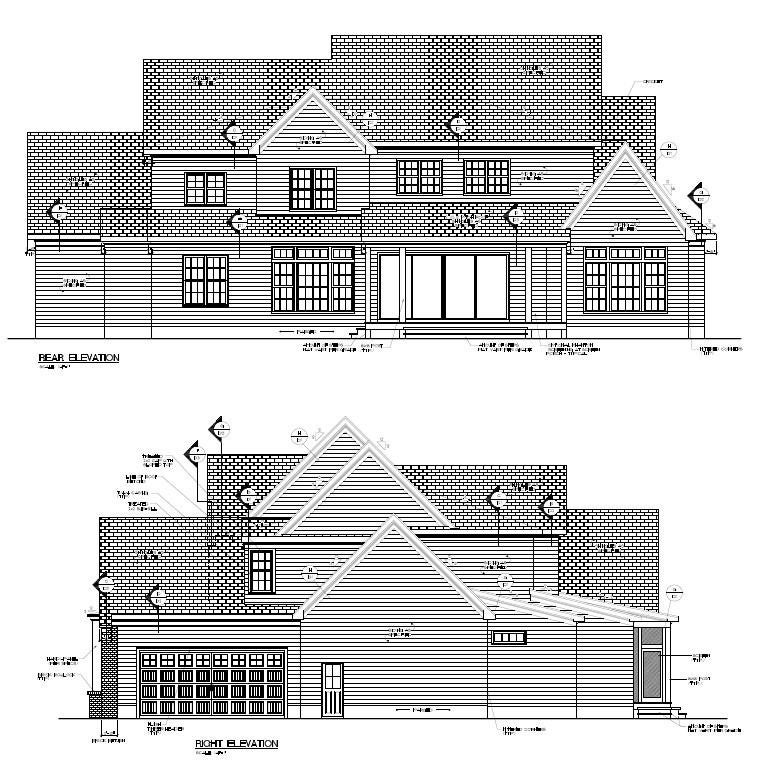
Stunning new construction home by ICG Homes! This luxury home was created by the award-winning designers at Frazier Home Design. This stunning home sits on over an acre and has room for a pool! Expect to find beautiful finishes in this wide open floor plan with large kitchen, Thermador applicances AND scullery plus office, guest bedroom and primary bedroom all on the main floor. The primary bedroom has two separate walk-in closets. All the bedrooms have walk-in closets and connect to a bathroom. Large, open kitchen and great room with a fireplace that open up to a covered patio with outdoor fireplace. Note: since this is new construction, the square footage is based on architectural drawings.

Save
Ask
Tour
Hide
Share
Listing Snapshot
Price 
$1,775,000
Days On Site 
1 Day
Bedrooms 
4
Inside Area (SqFt) 
4,868 sqft
Total Baths 
7
Full Baths 
5
Partial Baths 
2
Lot Size 
0.65 Acres
Year Built 
2027
MLS Number 
10202465
Status 
Active
Property Tax 
$55.21
HOA/Condo/Coop Fees 
$108.33 monthly
Sq Ft Source 
N/A
Friends & Family
Recent Activity
yesterdayListing first seen on site
yesterdayListing updated with changes from the MLS
General Features
Acres 
0.65
Attached Garage 
Yes
Direction Faces 
West
Foundation 
Other
Garage 
Yes
Garage Spaces 
3
Home Warranty 
Yes
Levels 
Two
Parking 
AttachedGarage
Property Condition 
New Construction
Property Sub Type 
Single Family Residence
Sewer 
Septic Tank
Special Circumstances 
Standard
SqFt Above 
4868
SqFt Total 
4868
Style 
ContemporaryCraftsmanTraditionalTudorTransitional
Zoning 
R-1
Interior Features
Appliances 
Tankless Water Heater
Cooling 
Central AirEvaporative Cooling
Fireplace 
Yes
Fireplaces 
2
Flooring 
CarpetCombinationHardwoodWood
Heating 
Heat Pump
Main Level Bedrooms 
2
Bathroom 2 
Level - Main
Bedroom 2 
Level - Main
Master Bedroom 
Level - Main
Save
Ask
Tour
Hide
Share
Exterior Features
Construction Details 
Board & Batten SidingBrick
Roof 
Shingle
Community Features
Association Amenities 
Other
Association Fee 
$325.0
Association Fee Frequency 
Quarterly
Financing Terms Available 
CashConventional
Building Access 
1
Schools
School District
Unknown
Elementary School
Chatham - Chatham Grove Elementary
Middle School
Chatham - Margaret B Pollard Middle School
High School
Chatham - Northwood High
Listing courtesy of Amy Diamond of United Real Estate Triangle


Listings that are marked with an icon are provided courtesy of the Triangle MLS, Inc. of North Carolina, Internet Data Exchange Database. Copyright 2026 Triangle MLS, Inc. of North Carolina. All rights reserved.

Last checked: 2026-11-10 08:58 AM UTC

Neighborhood & Commute
Source: Walkscore
Save
Ask
Tour
Hide
Share