
Save
Ask
Tour
Hide
Share
$579,900
3 Days On Site

1637 Legendary Lane
Morrisville, NC 27560

For Sale|Single Family Residence|Active
4
Beds
3
Total Baths
2
Full Baths
1
Partial Bath
2,710
SqFt
$214
/SqFt
2006
Built
Subdivision:
Kitts Creek
County:
Wake

Due to the health concerns created by Coronavirus we are offering personal 1-1 online video walkthough tours where possible.
Call Now: 919.818.5001
Is this the listing for you? We can help make it yours.
919.818.5001
1637 Legendary Lane1637 Legendary Lane1637 Legendary Lane1637 Legendary Lane
Save
Ask
Tour
Hide
Share

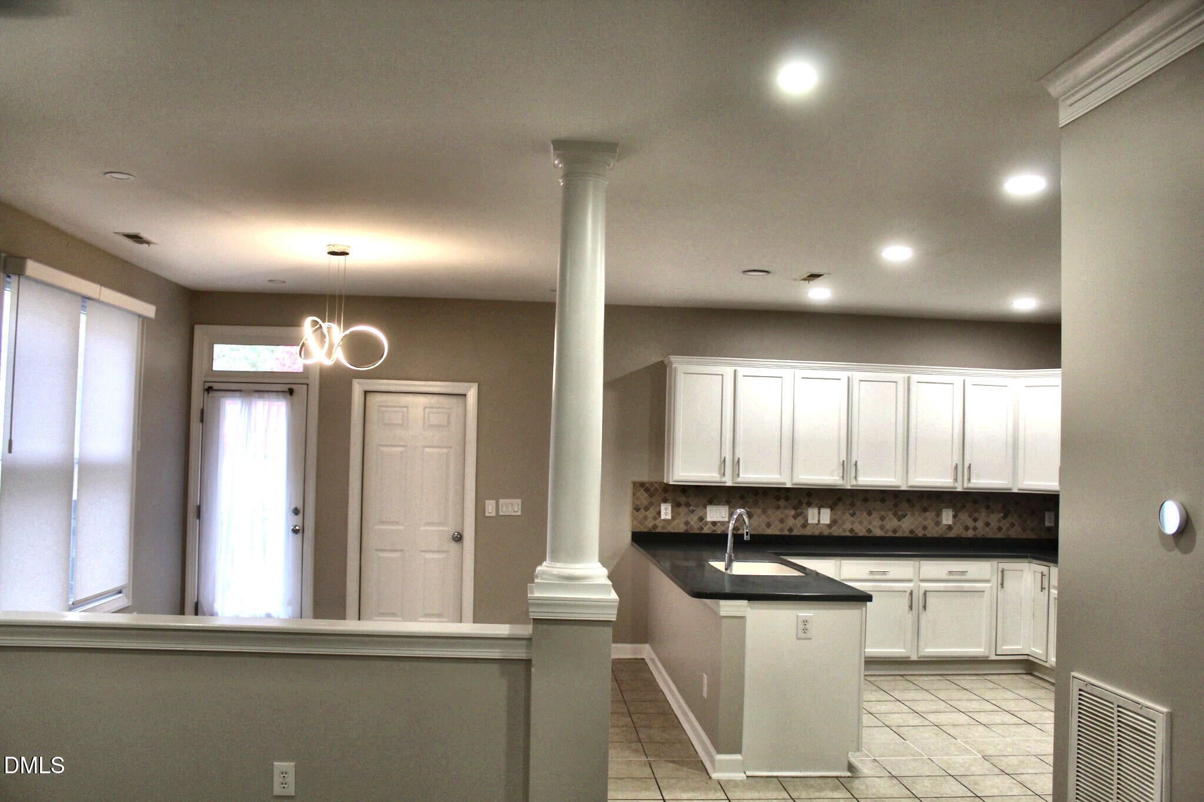
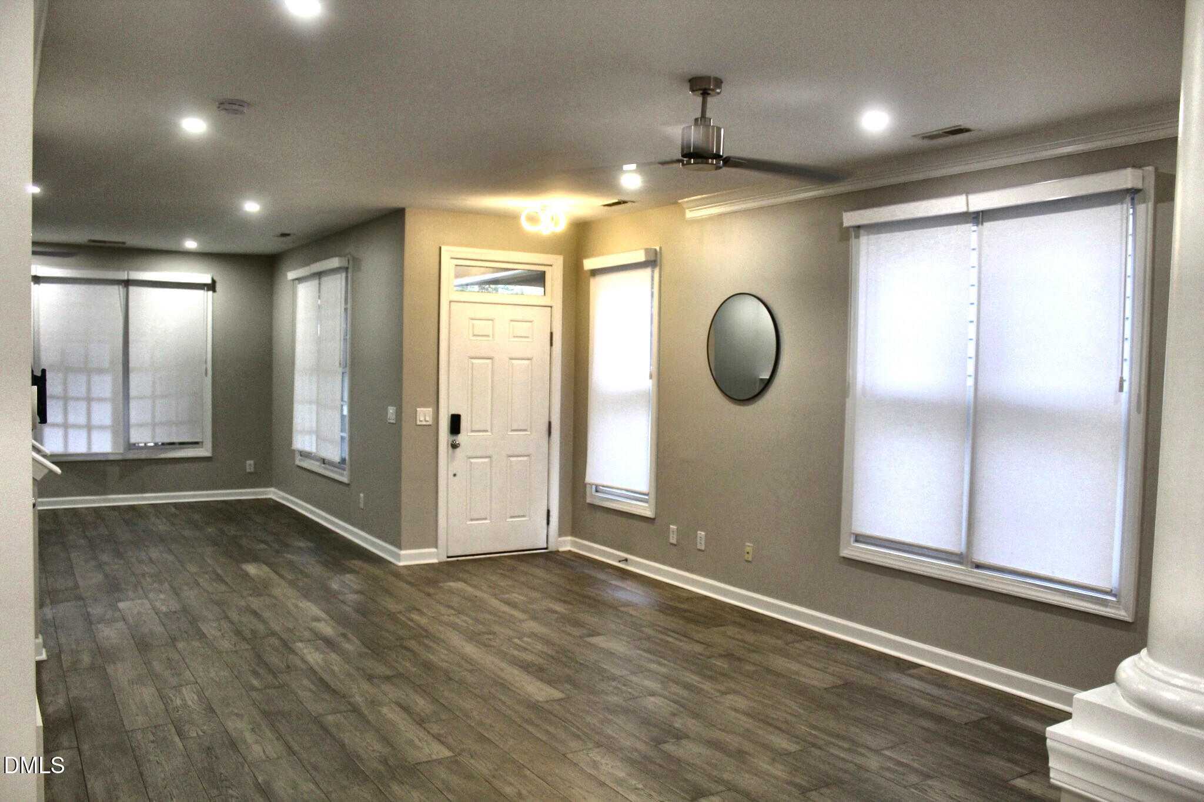
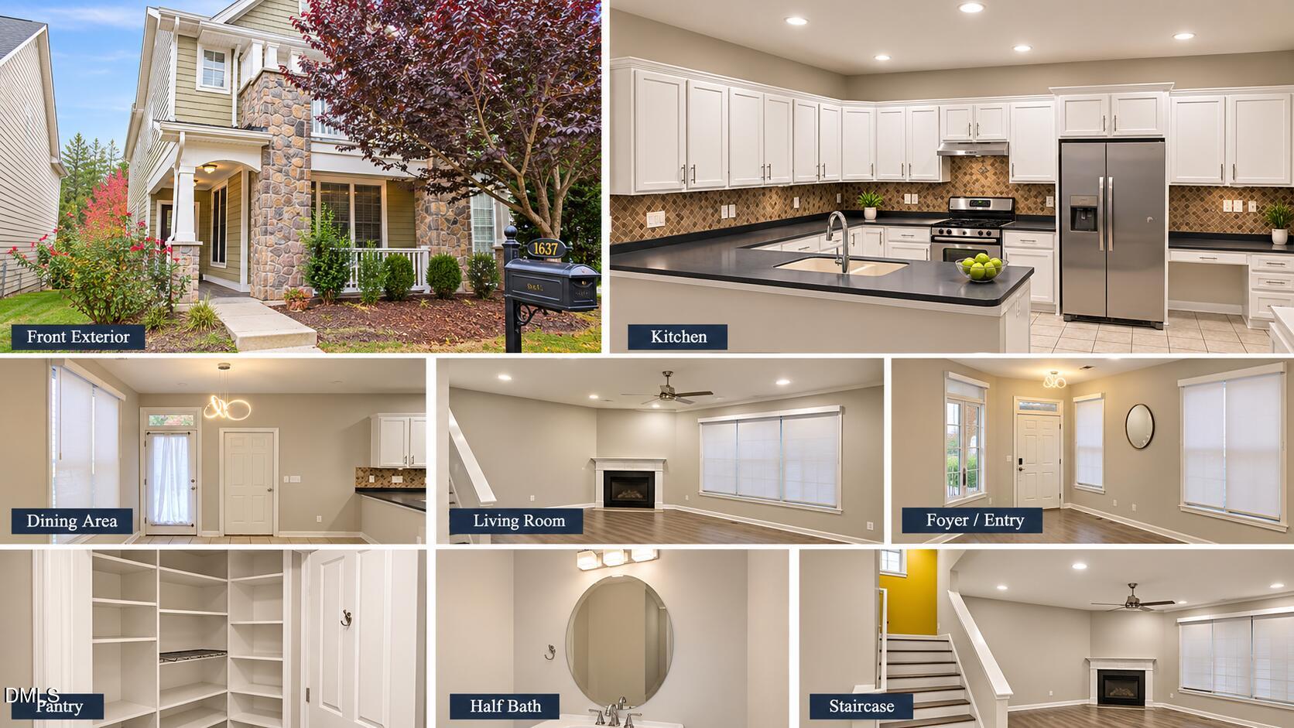
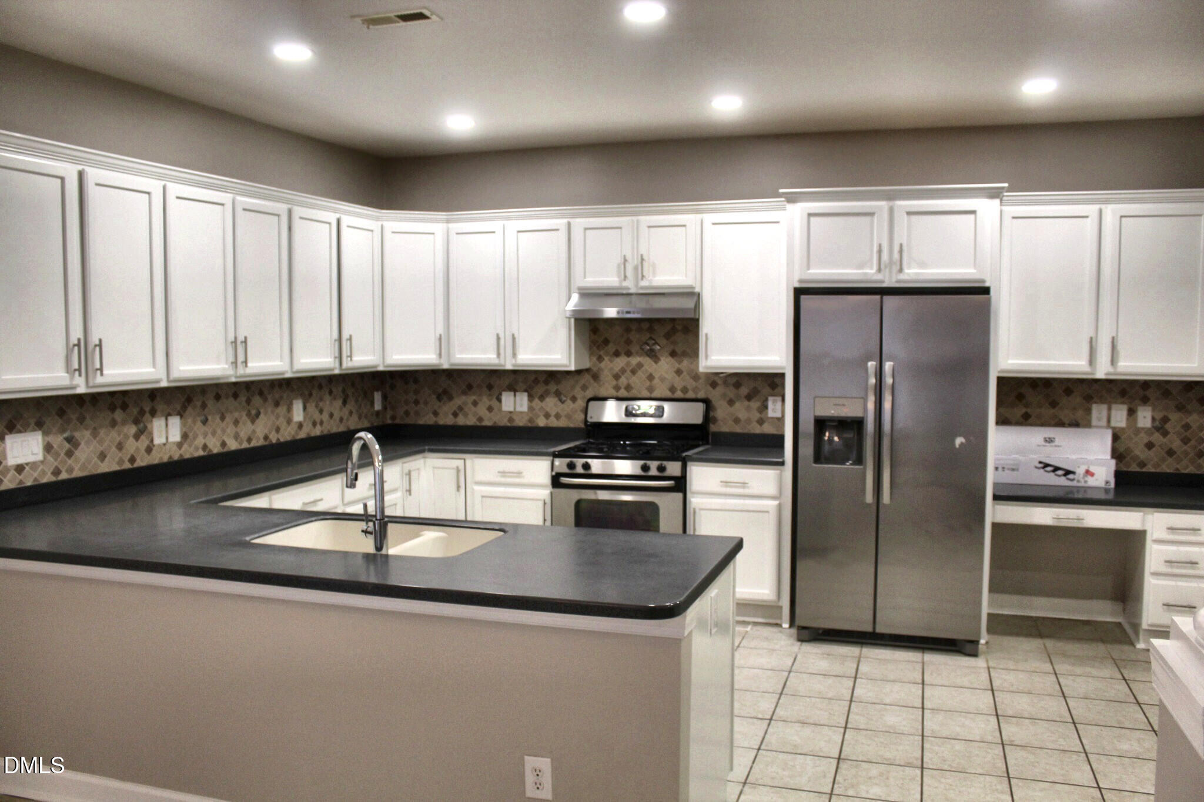
Welcome to 1637 Legendary Lane, a beautifully upgraded, move-in-ready home in the highly desirable Kitts Creek community of Morrisville! Thoughtfully enhanced with modern finishes and smart-home technology, this home offers the perfect blend of style, comfort, and convenience. Step inside to discover stunning new luxury vinyl plank (LVP) flooring throughout both levels, creating a seamless, contemporary look. The beautifully refreshed kitchen features upgraded white cabinetry, offering a bright, clean, and timeless aesthetic. Every light fixture has been thoughtfully updated, complemented by smart lighting throughout the home for a modern, model home inspired experience. Enjoy the convenience of a Google Nest smart thermostat for effortless heating and cooling control, along with a Ring video doorbell for added everyday convenience. Step outside to enjoy the extended outdoor porch and stylish metal fenced yard, creating an inviting space for relaxing, entertaining, or enjoying the outdoors. From the upgraded interiors to the thoughtfully designed outdoor space, this home reflects attention to detail throughout. Residents of Kitts Creek enjoy exceptional resort style amenities, including a community pool, clubhouse, newly renovated fitness center, tennis and pickleball courts, playgrounds, pocket parks, dog parks, and scenic sidewalks. Ideally located in the heart of Morrisville, with convenient access to Research Triangle Park (RTP), RDU International Airport, major highways, shopping, dining, and the neighborhood Smart Shuttle stop. With new LVP flooring on both levels, upgraded white kitchen cabinets, modern lighting, smart-home features, and an extended fenced outdoor space, this beautifully updated home is truly a must-see! Owner is a licensed NC real estate broker.

Save
Ask
Tour
Hide
Share
Listing Snapshot
Price 
$579,900
Days On Site 
3 Days
Bedrooms 
4
Inside Area (SqFt) 
2,710 sqft
Total Baths 
3
Full Baths 
2
Partial Baths 
1
Lot Size 
0.1 Acres
Year Built 
2006
MLS Number 
10202492
Status 
Active
Property Tax 
$5,054.74
HOA/Condo/Coop Fees 
$87 monthly
Sq Ft Source 
N/A
Friends & Family
Recent Activity
41 minutes agoStatus changed to Active
41 minutes agoListing updated with changes from the MLS
3 days agoListing first seen on site
General Features
Acres 
0.1
Attached Garage 
Yes
Foundation 
Slab
Garage 
Yes
Garage Spaces 
2
Levels 
Two
Parking 
AttachedGarageDrivewayOn StreetParking Pad
Parking Spaces 
2
Property Sub Type 
Single Family Residence
Security 
Smoke Detector(s)
Sewer 
Public Sewer
Special Circumstances 
Standard
SqFt Above 
2710
SqFt Total 
2710
Style 
TraditionalTransitional
Utilities 
Electricity ConnectedNatural Gas ConnectedSewer ConnectedWater Connected
Water Source 
Public
Zoning 
HDR
Interior Features
Appliances 
DryerDisposalDishwasherGas CooktopGas Water HeaterRefrigeratorRange HoodWasher
Cooling 
Central AirENERGY STAR Qualified Equipment
Fireplace 
Yes
Fireplace Features 
Gas LogLiving Room
Fireplaces 
1
Flooring 
HardwoodTileVinyl
Heating 
Central
Interior 
PantrySmart ThermostatHigh Speed Internet
Laundry Features 
Laundry RoomUpper Level
Window Features 
BlindsDouble Pane WindowsScreens
Bedroom 2 
Level - Second
Bedroom 3 
Level - Second
Bedroom 4 
Level - Second
Dining Room 
Level - Main
Family Room 
Level - Main
Kitchen 
Level - Main
Living Room 
Level - Main
Master Bedroom 
Level - Second
Save
Ask
Tour
Hide
Share
Exterior Features
Construction Details 
FrameFiber CementShake Siding
Exterior 
Rain Gutters
Fencing 
Fenced
Patio And Porch 
PatioPorch
Roof 
Shingle
Windows/Doors 
BlindsDouble Pane WindowsScreens
Community Features
Accessibility Features 
Smart TechnologyVisitor Bathroom
Association Amenities 
ClubhouseDog ParkFitness CenterLandscapingMaintenance GroundsMeeting RoomParkPlaygroundPoolRecreation RoomSport CourtTennis Court(s)Trash
Association Fee 
$261.0
Association Fee Frequency 
Quarterly
Community Features 
CurbsClubhouseFitness CenterParkPlaygroundPoolSuburbanStreet LightsSidewalksTennis Court(s)
Financing Terms Available 
CashConventionalFHAVA Loan
Schools
School District
Unknown
Elementary School
Wake - Pleasant Grove Elementary School
Middle School
Wake - Alston Ridge Middle
High School
Wake - Panther Creek High
Listing courtesy of Chanchal Laddha of Real Triangle Properties LLC


Listings that are marked with an icon are provided courtesy of the Triangle MLS, Inc. of North Carolina, Internet Data Exchange Database. Copyright 2026 Triangle MLS, Inc. of North Carolina. All rights reserved.

Last checked: 2026-11-10 08:50 AM UTC

Neighborhood & Commute
Source: Walkscore
Save
Ask
Tour
Hide
Share