

126 Deodora LaneCameron, NC 28326
Due to the health concerns created by Coronavirus we are offering personal 1-1 online video walkthough tours where possible.
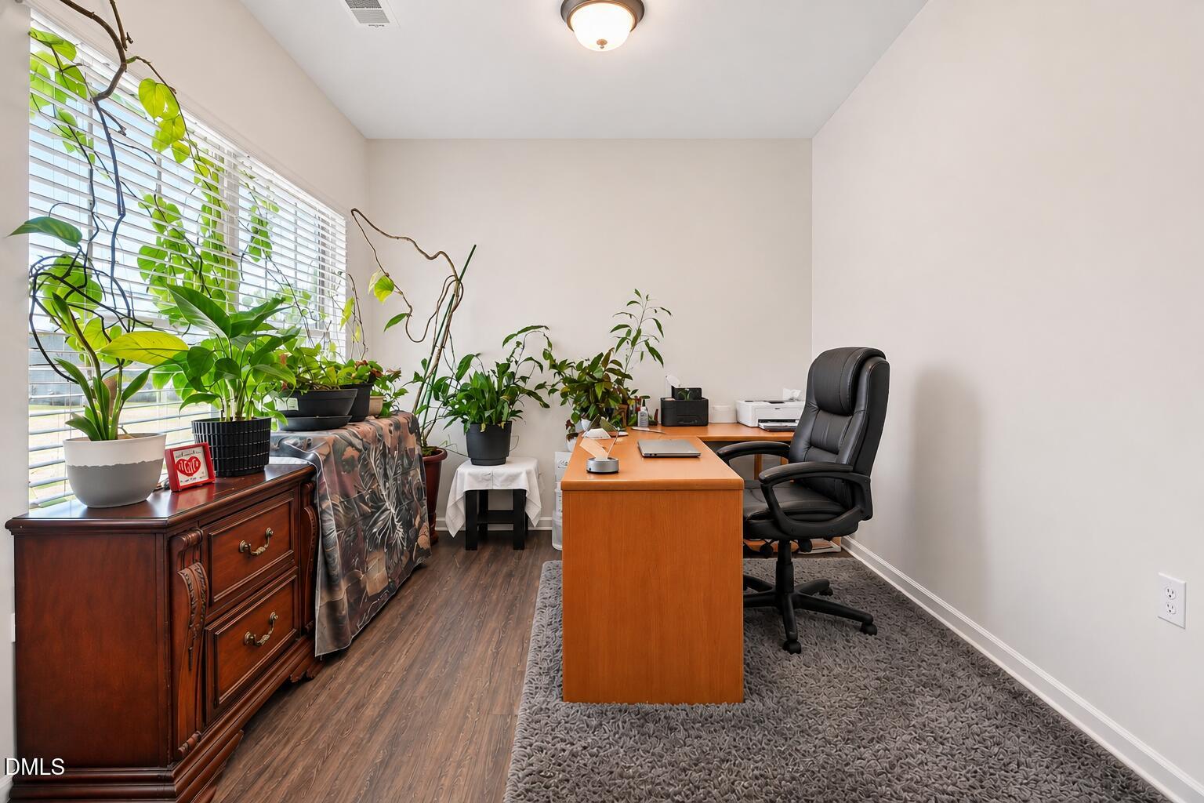
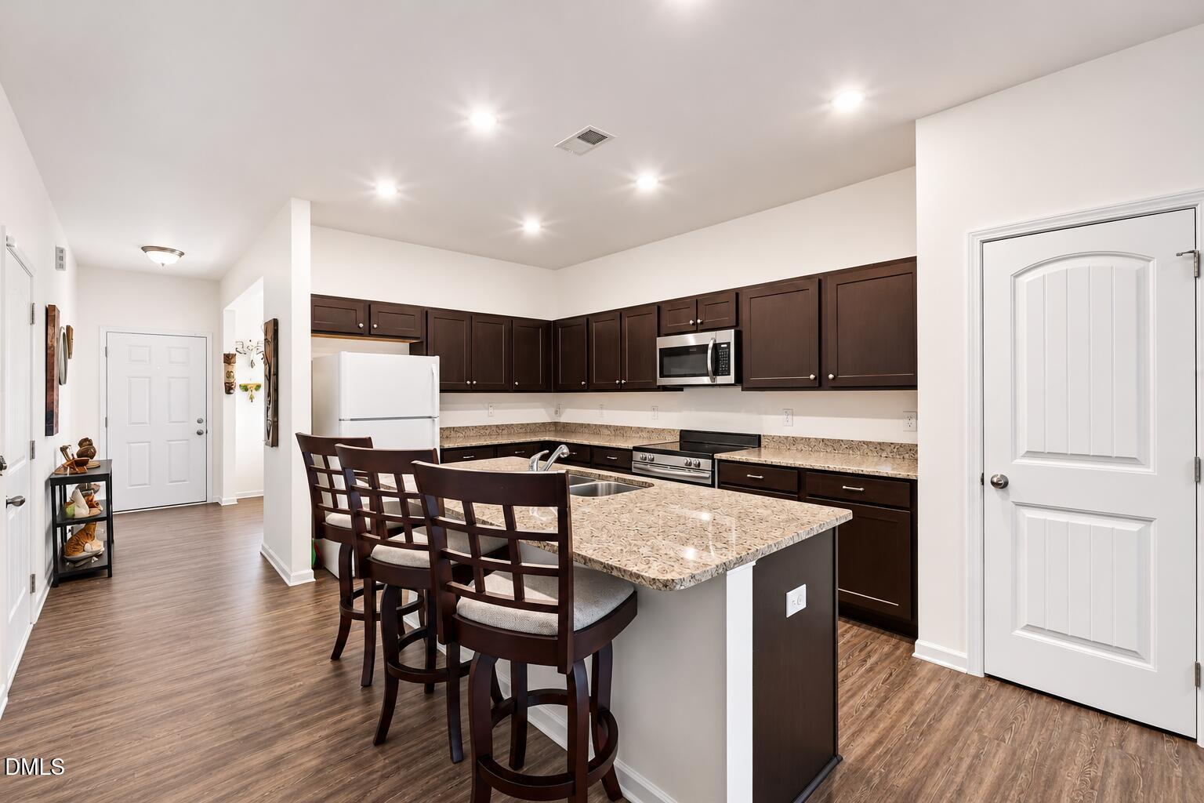
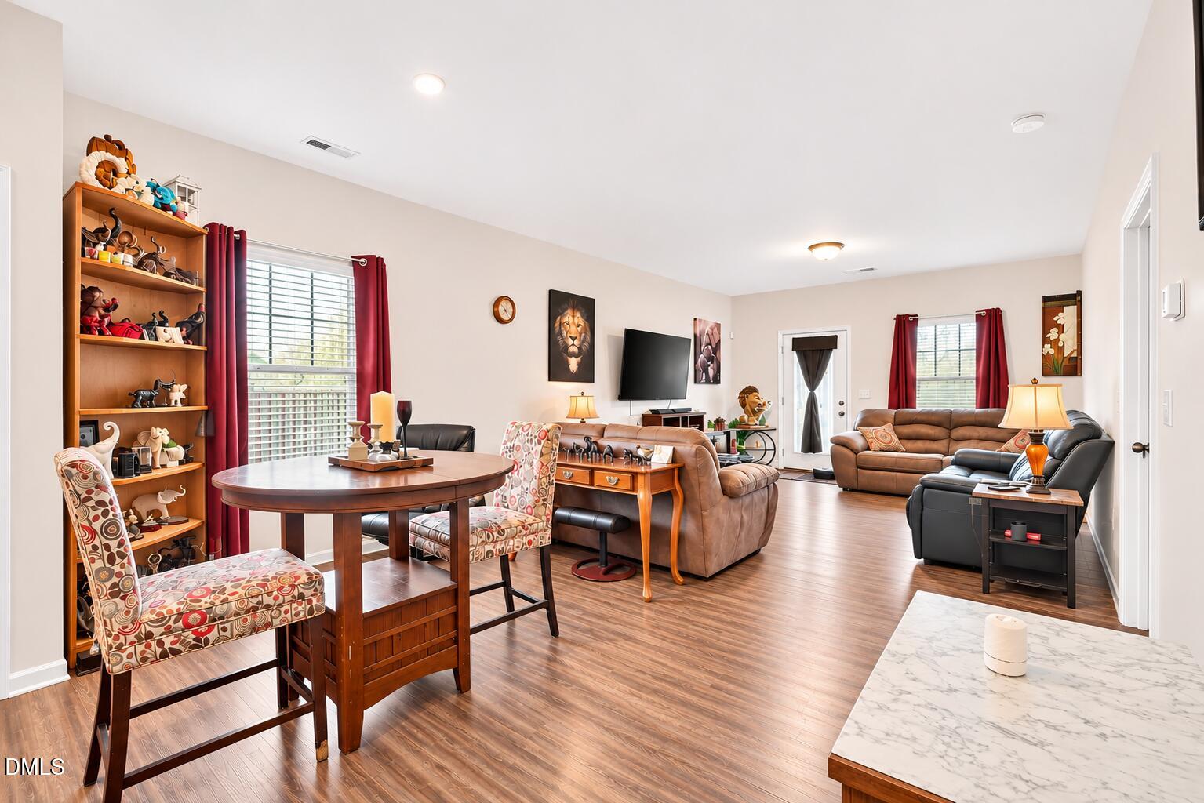
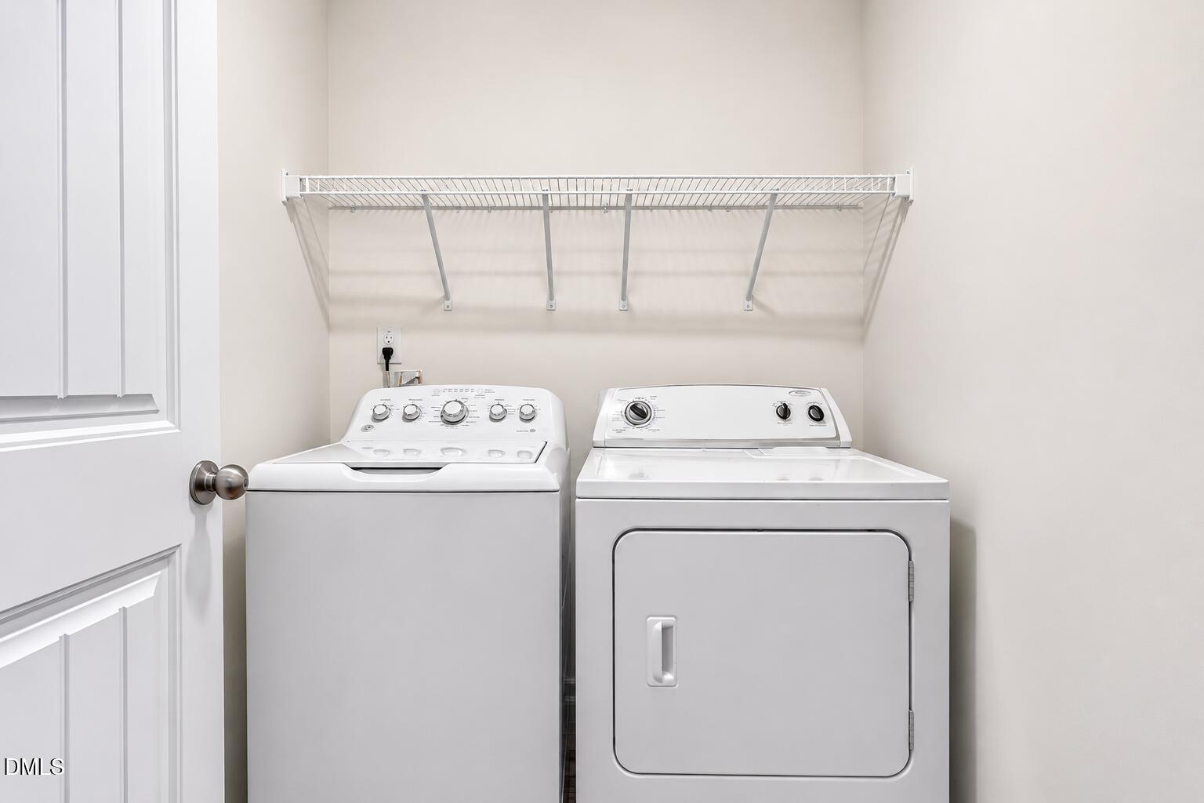
Welcome to 126 Deodora Lane in the Cedar Pointe community of Cameron! Built in 2025, this beautiful Smith Douglas Piedmont A ranch offers 3 bedrooms, 2 full bathrooms, 1,527 square feet, and an attached two-car garage on a spacious 0.47-acre lot outside the city limits! As you enter, you'll appreciate the versatile front room, offering the perfect space for a home office, sitting area, reading nook, or additional living space. This flexible area provides options to fit your lifestyle! Continue into the inviting open-concept living and dining areas, featuring luxury vinyl plank flooring and abundant natural light. The kitchen offers granite countertops, a large center island with an undermount sink, stainless steel appliances, ample cabinetry, and pantry storage. The primary suite features a walk-in closet and private bathroom with a quartz double vanity, tub/shower combination, and separate closet. Two additional bedrooms, a full bathroom with quartz vanity, and a dedicated laundry room that completes the thoughtfully designed floor plan. Enjoy relaxing on the covered front porch or entertaining on the rear patio overlooking the generous backyard. With nearly half an acre of land, there's plenty of outdoor space to enjoy! Don't miss this opportunity to own a nearly new ranch home with flexible living space, modern finishes, and a generous lot in Cedar Pointe!
| yesterday | Listing first seen on site | |
| yesterday | Listing updated with changes from the MLS |

Listings that are marked with an icon are provided courtesy of the Triangle MLS, Inc. of North Carolina, Internet Data Exchange Database. Copyright 2026 Triangle MLS, Inc. of North Carolina. All rights reserved.
Last checked: 2026-11-11 11:02 PM UTC
Did you know? You can invite friends and family to your search. They can join your search, rate and discuss listings with you.