Save
Ask
Tour
Hide
Share
$595,000
7 Days On Site

371 N Maple Walk Drive
Garner, NC 27529

For Sale|Single Family Residence|Active
5
Beds
5
Total Baths
4
Full Baths
1
Partial Bath
3,837
SqFt
$155
/SqFt
2025
Built
Subdivision:
Cornwallis Landing
County:
Johnston

Due to the health concerns created by Coronavirus we are offering personal 1-1 online video walkthough tours where possible.
Call Now: 919.818.5001
Is this the listing for you? We can help make it yours.
919.818.5001
371 N Maple Walk Drive371 N Maple Walk Drive371 N Maple Walk Drive371 N Maple Walk Drive
Save
Ask
Tour
Hide
Share

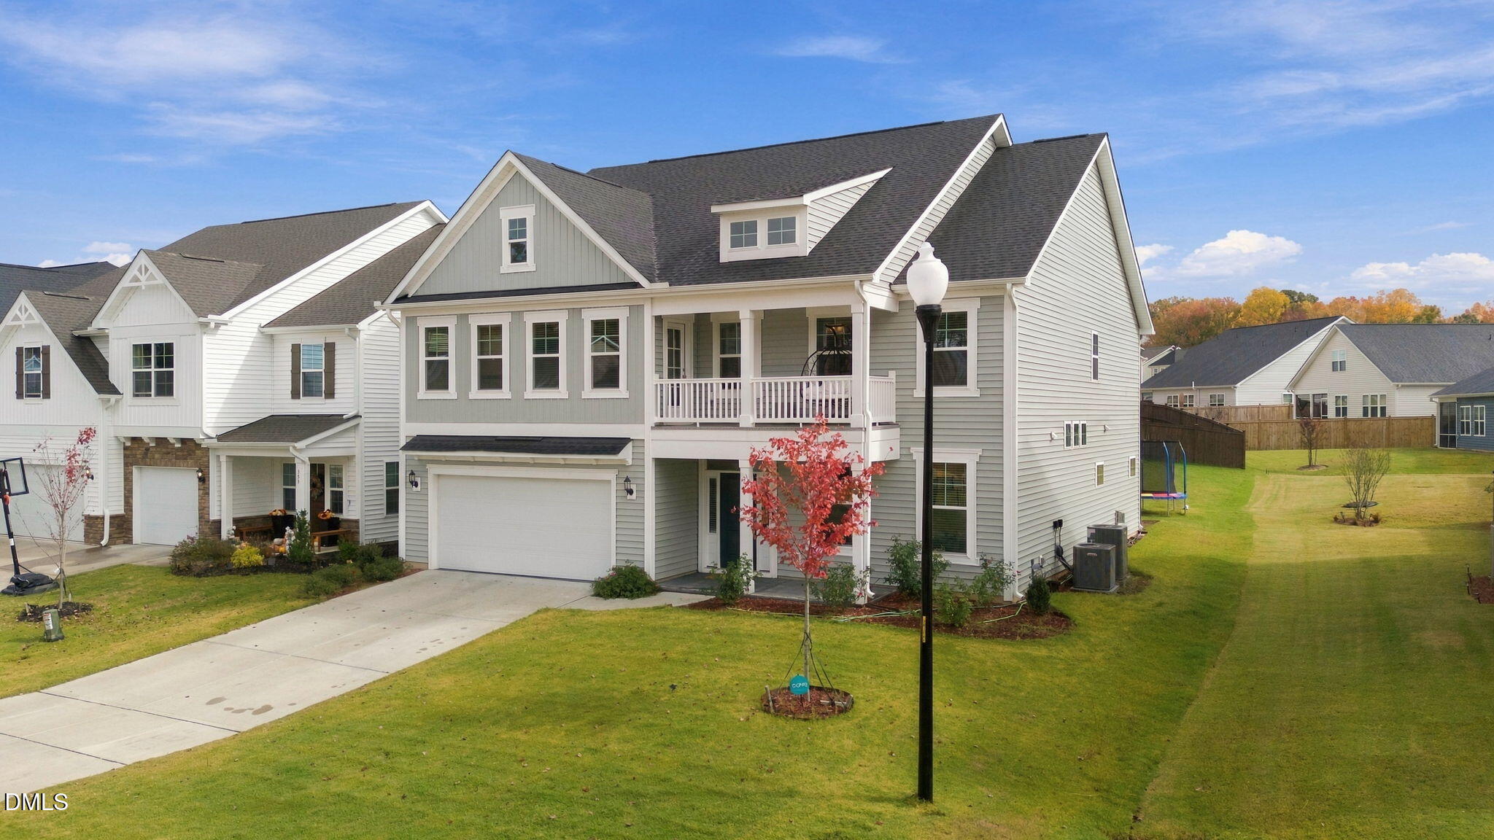
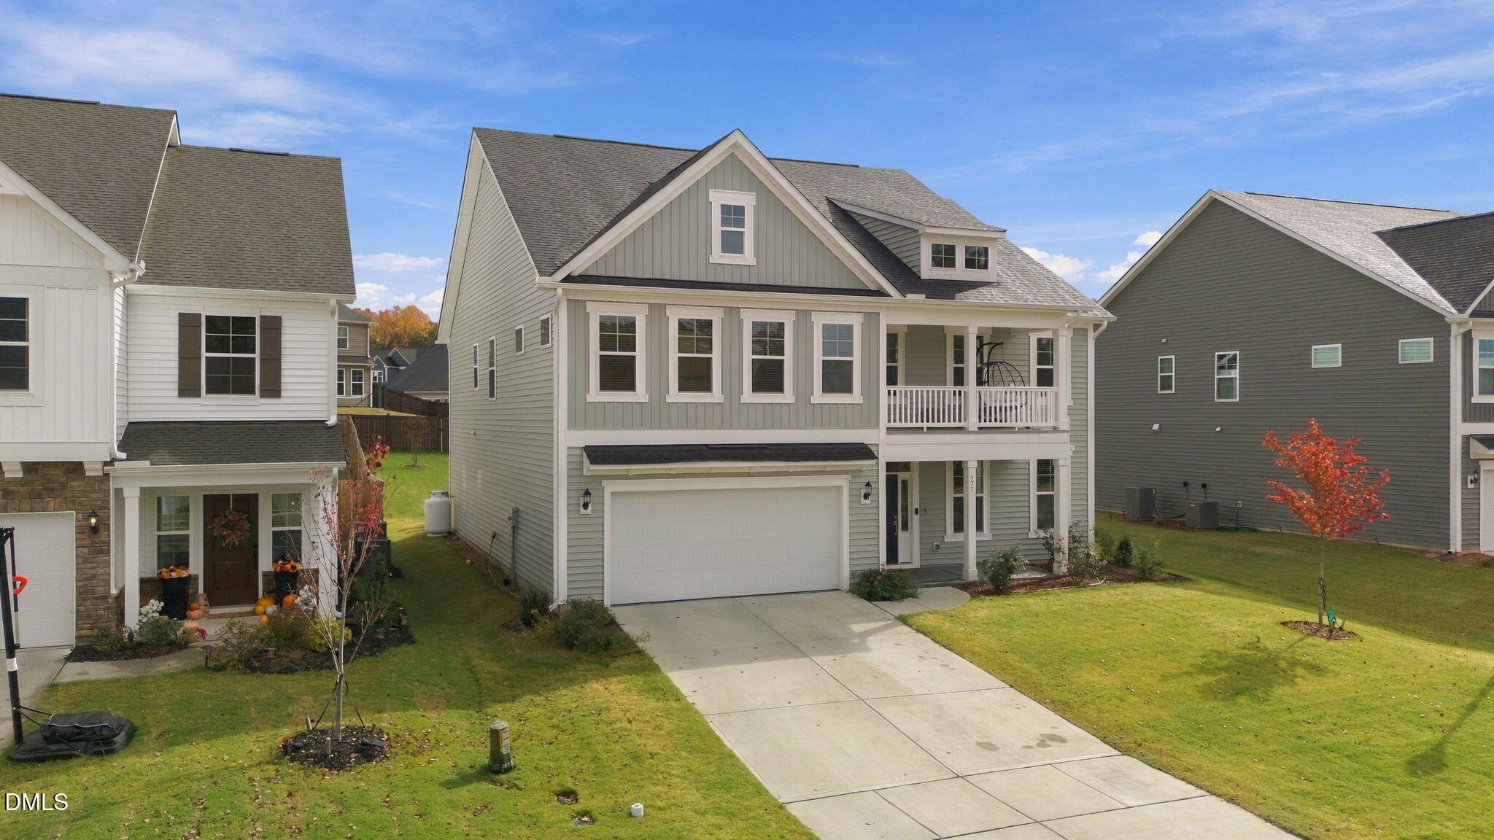
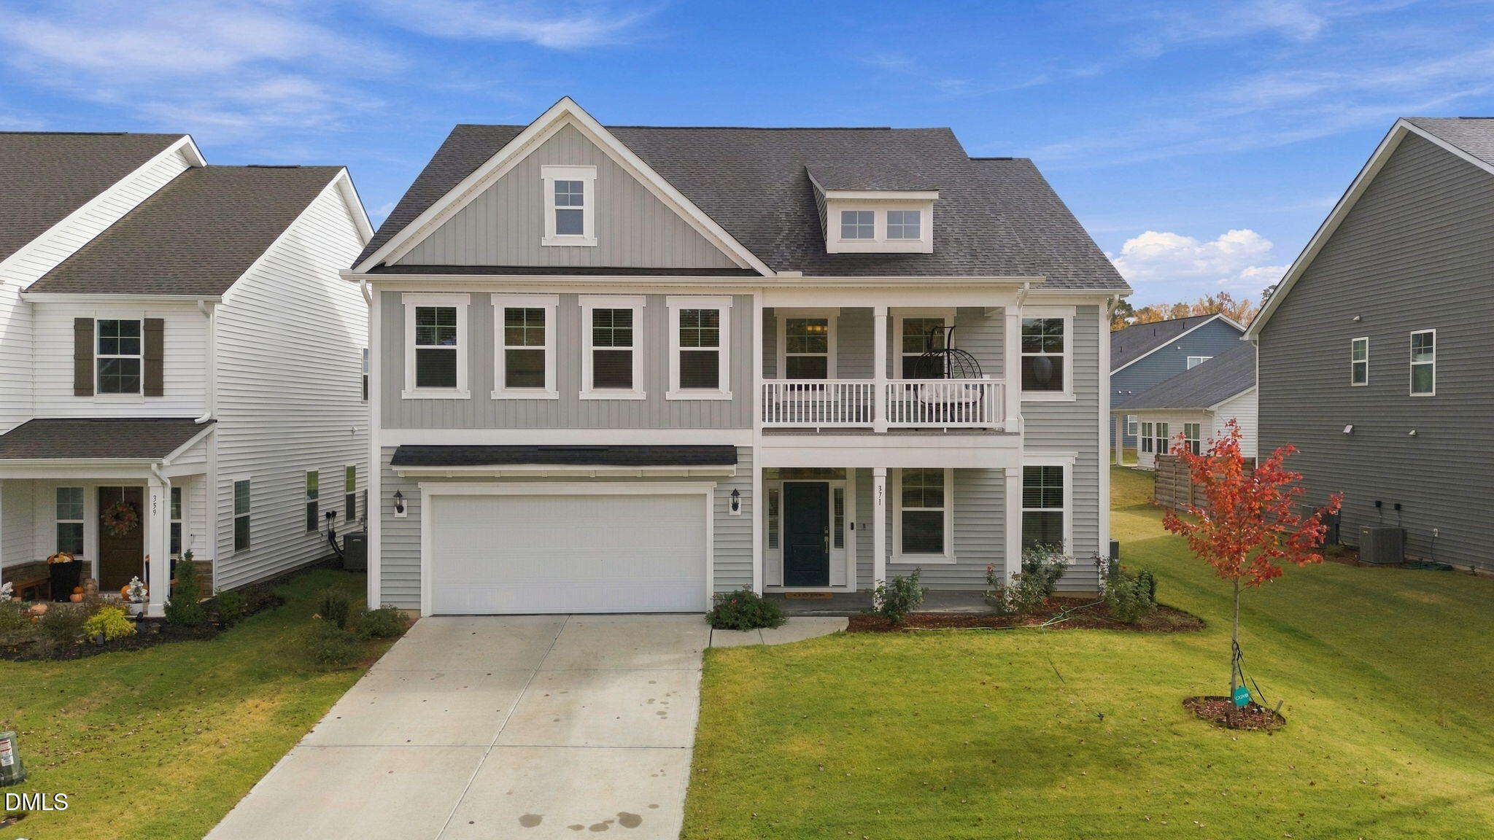
**Exceptional Style, Space & Outdoor Living in Garner!** Discover the perfect blend of modern elegance, comfort, and functionality in this stunning 2025-built home located in the desirable Cornwallis Landing community of Garner! Featuring 5 spacious bedrooms and a thoughtfully designed floor plan, this beautiful residence offers exceptional flexibility for today's lifestyle. The inviting main-level guest suite with a full bath is ideal for multigenerational living, extended guests, or a private home office. Enjoy the additional living space of the sunroom, creating the perfect setting to unwind, entertain, or simply take in the backyard views. Step outside and experience your own inviting outdoor retreat, featuring a spacious deck and a beautifully designed covered pergola-style patio with outdoor lighting. Whether hosting gatherings, enjoying peaceful evenings, or sipping your morning coffee, this outdoor space adds a special touch to everyday living. A two-car attached garage and well-planned living spaces complete this wonderful home. Conveniently situated in Garner with access to shopping, dining, entertainment, and major commuter routes, this home offers an appealing combination of modern construction, versatile living spaces, and inviting indoor-outdoor enjoyment. **A beautiful place to call home — where comfort meets contemporary living!**

Save
Ask
Tour
Hide
Share
Listing Snapshot
Price 
$595,000
Days On Site 
7 Days
Bedrooms 
5
Inside Area (SqFt) 
3,837 sqft
Total Baths 
5
Full Baths 
4
Partial Baths 
1
Lot Size 
0.1924 Acres
Year Built 
2025
MLS Number 
10202675
Status 
Active
Property Tax 
$3,503.57
HOA/Condo/Coop Fees 
$80 monthly
Sq Ft Source 
N/A
Friends & Family
Recent Activity
a week agoListing first seen on site
a week agoListing updated with changes from the MLS
General Features
Acres 
0.1924
Attached Garage 
Yes
Foundation 
Slab
Garage 
Yes
Garage Spaces 
2
Levels 
Two
Parking 
AttachedGarageGarage Door Opener
Parking Spaces 
2
Property Sub Type 
Single Family Residence
Security 
Carbon Monoxide Detector(s)Smoke Detector(s)
Sewer 
Public Sewer
Special Circumstances 
Standard
SqFt Above 
3837
SqFt Total 
3837
Style 
Traditional
Utilities 
Electricity ConnectedPropaneSewer ConnectedWater Connected
Water Source 
Public
Zoning 
REB
Interior Features
Appliances 
DishwasherGas CooktopStainless Steel Appliance(s)
Cooling 
Central Air
Fireplace 
Yes
Fireplace Features 
Living Room
Fireplaces 
1
Flooring 
Vinyl
Heating 
CentralHeat Pump
Interior 
Coffered Ceiling(s)Double VanityKitchen IslandOpen FloorplanPantryRecessed LightingTray Ceiling(s)Walk-In Closet(s)High Speed Internet
Laundry Features 
Laundry Room
Main Level Bedrooms 
1
Window Features 
BlindsENERGY STAR Qualified Windows
Master Bedroom 
Level - Second
Save
Ask
Tour
Hide
Share
Exterior Features
Construction Details 
Wood Siding
Fencing 
None
Lot Features 
Back Yard
Other Structures 
Pergola
Patio And Porch 
Front PorchPatio
Roof 
Shingle
Windows/Doors 
BlindsENERGY STAR Qualified Windows
Community Features
Association Amenities 
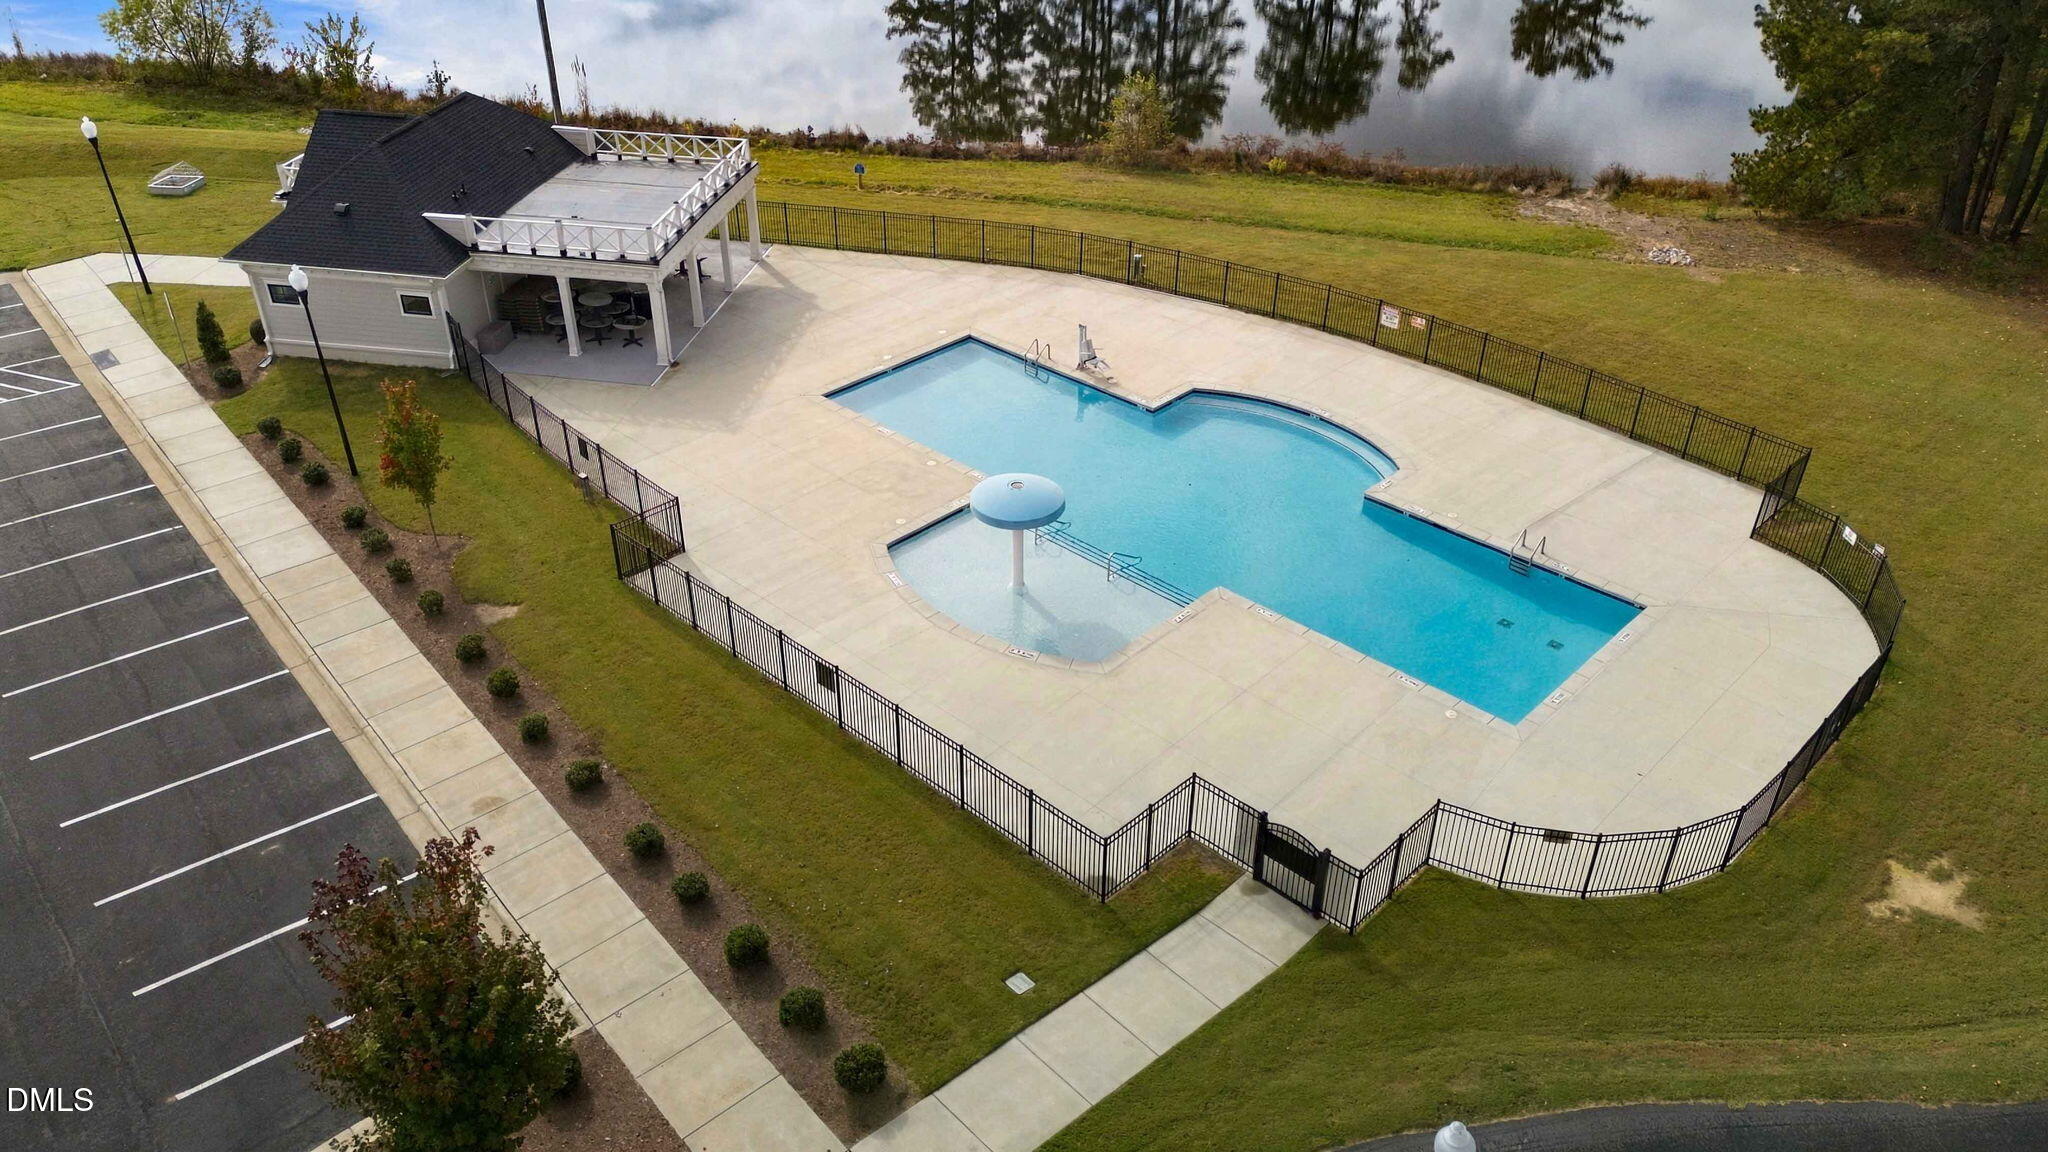
OtherPool
Association Fee 
$80.0
Association Fee Frequency 
Monthly
Community Features 
CurbsClubhousePoolStreet Lights
Financing Terms Available 
CashConventionalFHAVA Loan
Building Access 
1ST FLOOR
Schools
School District
Unknown
Elementary School
Johnston - West Clayton Elementary
Middle School
Johnston - Clayton Middle
High School
Johnston - Clayton High
Listing courtesy of Swetha Rachumalla of V2 Elite Realty LLC


Listings that are marked with an icon are provided courtesy of the Triangle MLS, Inc. of North Carolina, Internet Data Exchange Database. Copyright 2026 Triangle MLS, Inc. of North Carolina. All rights reserved.

Last checked: 2026-11-18 02:59 PM UTC

Neighborhood & Commute
Source: Walkscore
Save
Ask
Tour
Hide
Share