

8208 Harps Mill RoadRaleigh, NC 27615
Due to the health concerns created by Coronavirus we are offering personal 1-1 online video walkthough tours where possible.
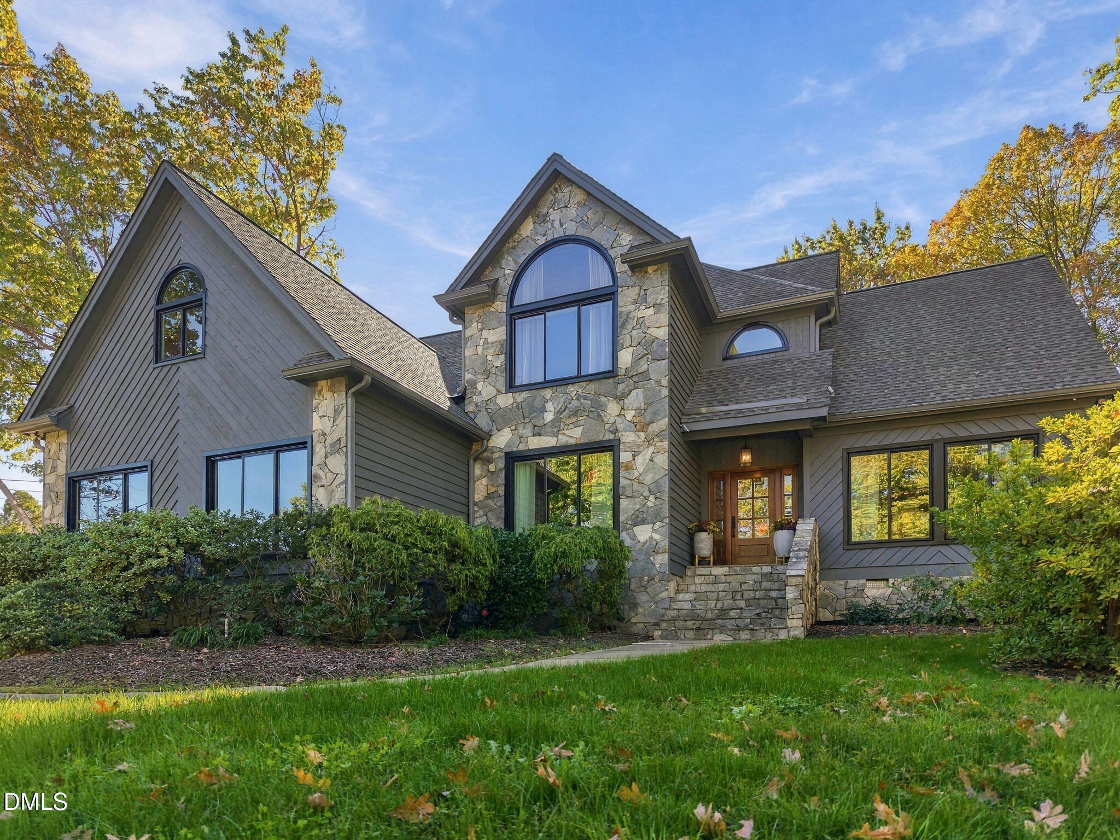
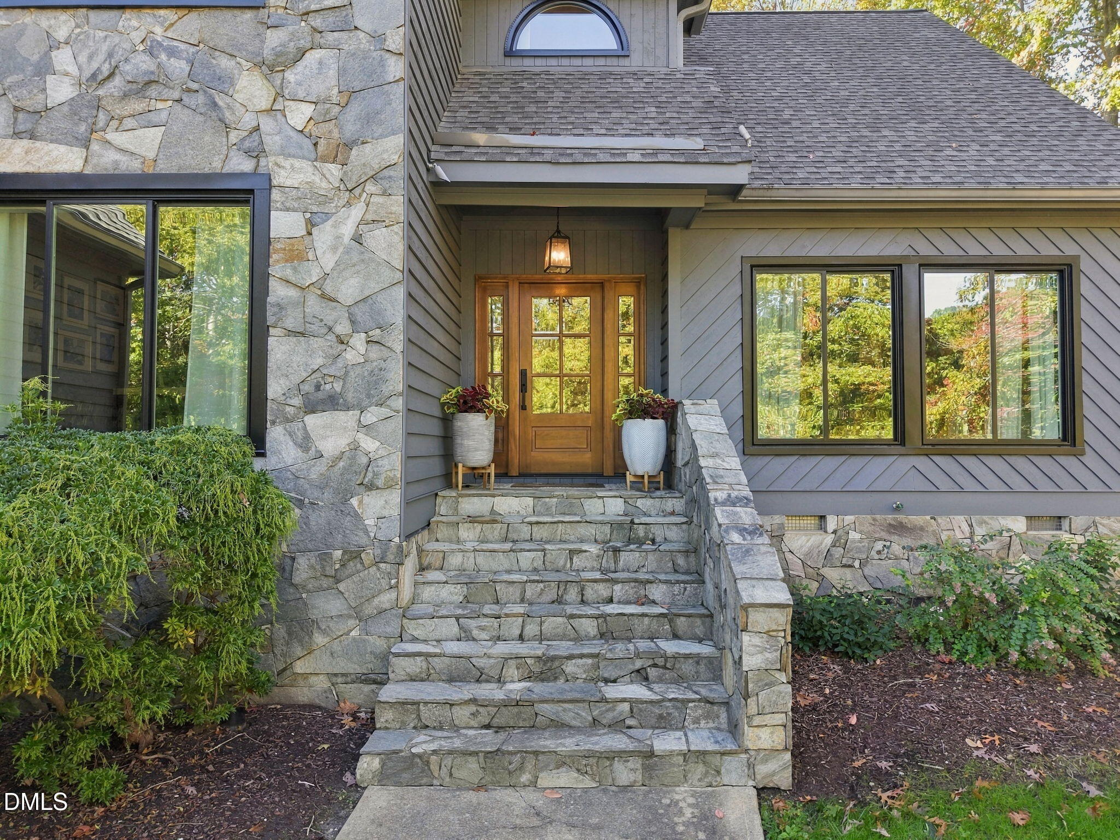
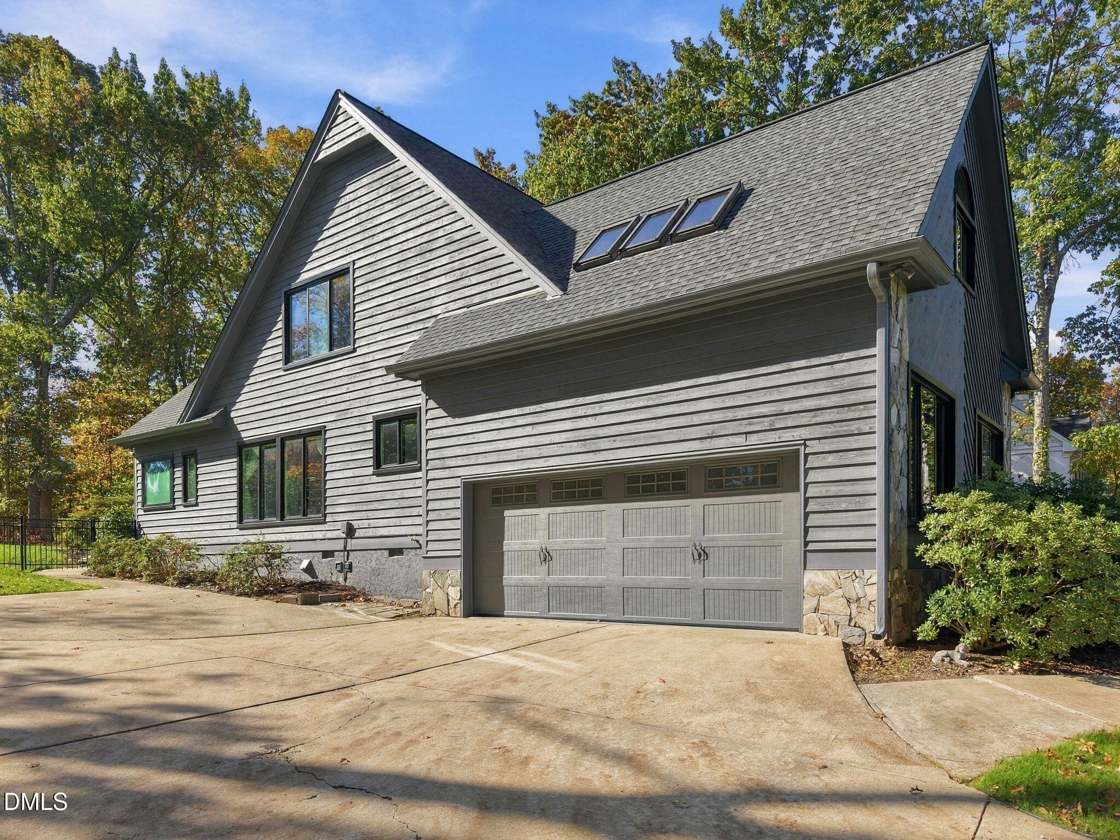
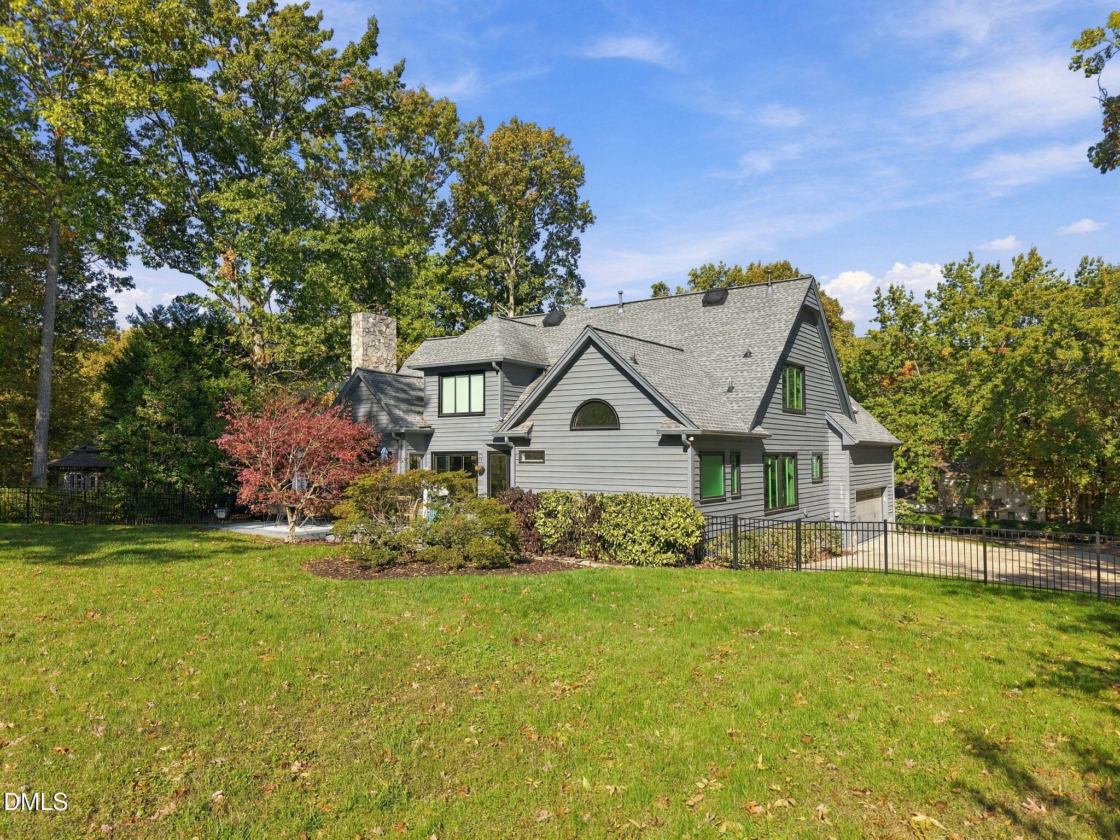
Nestled directly on the 9th green of the prestigious North Ridge Golf Course, this exceptional 4-bedroom, 3.5-bathroom estate at 8208 Harps Mill Road offers the perfect blend of golf-course luxury and seamless indoor-outdoor living. Spanning nearly 3,500 square feet on a sprawling 0.55-acre level lot, this timeless stone-accented home provides a rare combination of privacy and spectacular fairway views. Step inside to discover an expansive, light-filled interior anchored by soaring vaulted wood ceilings and gleaming hardwood floors. The inviting family room serves as the heart of the home, featuring a magnificent stacked-stone fireplace and a custom wet bar, while the neighboring chef's kitchen boasts abundant cabinet storage and sunlit breakfast views looking out over the manicured backyard. Designed with ultimate convenience in mind, the desirable main-level owner's suite delivers a peaceful retreat complete with a spa-like bath. Upstairs, you will find three massive additional bedrooms—all boasting walk-in closets—as well as a spectacular, oversized bonus room perfect for a high-end media lounge or private home gym. Step outside onto the expansive, tiered wrap-around deck to host outdoor dinner parties or simply unwind as you watch the action on the green. Complemented by a rare, large level lawn framed by mature trees, a side-entry garage, and unparalleled access to premier North Raleigh shopping and top-rated schools, this property is a true masterpiece of fairway living. Extensive updates have been completed since 2021. They include new downstairs hardwood flooring, windows, exterior paint, front door, garage door and opener, irrigation controller and exterior lighting. The home has benefited from replaced furnaces and new ductwork, a new AC units, three smart thermostats, a new hot water heater, PEX plumbing replacing polybutylene lines, whole-home chlorine water filtration, upgraded attic insulation and sealed crawl-space with dehumidifier, attic circulation fans and a whole-home surge protector. Renovations include the kitchen, living room wet bar, primary bathroom, upstairs bedroom bathroom, downstairs half bath, and upstairs office bedroom bathroom. Additional improvements include new upstairs flooring and carpet, recessed lighting, repaired stairs with new railings, a fireplace updated with gas logs, a remodeled laundry room and a repaired and painted deck.
| 11 hours ago | Listing first seen on site | |
| 11 hours ago | Listing updated with changes from the MLS |

Listings that are marked with an icon are provided courtesy of the Triangle MLS, Inc. of North Carolina, Internet Data Exchange Database. Copyright 2026 Triangle MLS, Inc. of North Carolina. All rights reserved.
Last checked: 2026-11-12 11:48 PM UTC
Did you know? You can invite friends and family to your search. They can join your search, rate and discuss listings with you.