Save
Ask
Tour
Hide
Share
$575,000
6 Days On Site

309 Woodlief Farm Road
Rolesville, NC 27571

For Sale|Single Family Residence|Active
4
Beds
4
Total Baths
3
Full Baths
1
Partial Bath
3,093
SqFt
$186
/SqFt
2008
Built
Subdivision:
Terrell Plantation
County:
Wake

Due to the health concerns created by Coronavirus we are offering personal 1-1 online video walkthough tours where possible.
Call Now: 919.818.5001
Is this the listing for you? We can help make it yours.
919.818.5001
309 Woodlief Farm Road309 Woodlief Farm Road309 Woodlief Farm Road309 Woodlief Farm Road
Save
Ask
Tour
Hide
Share

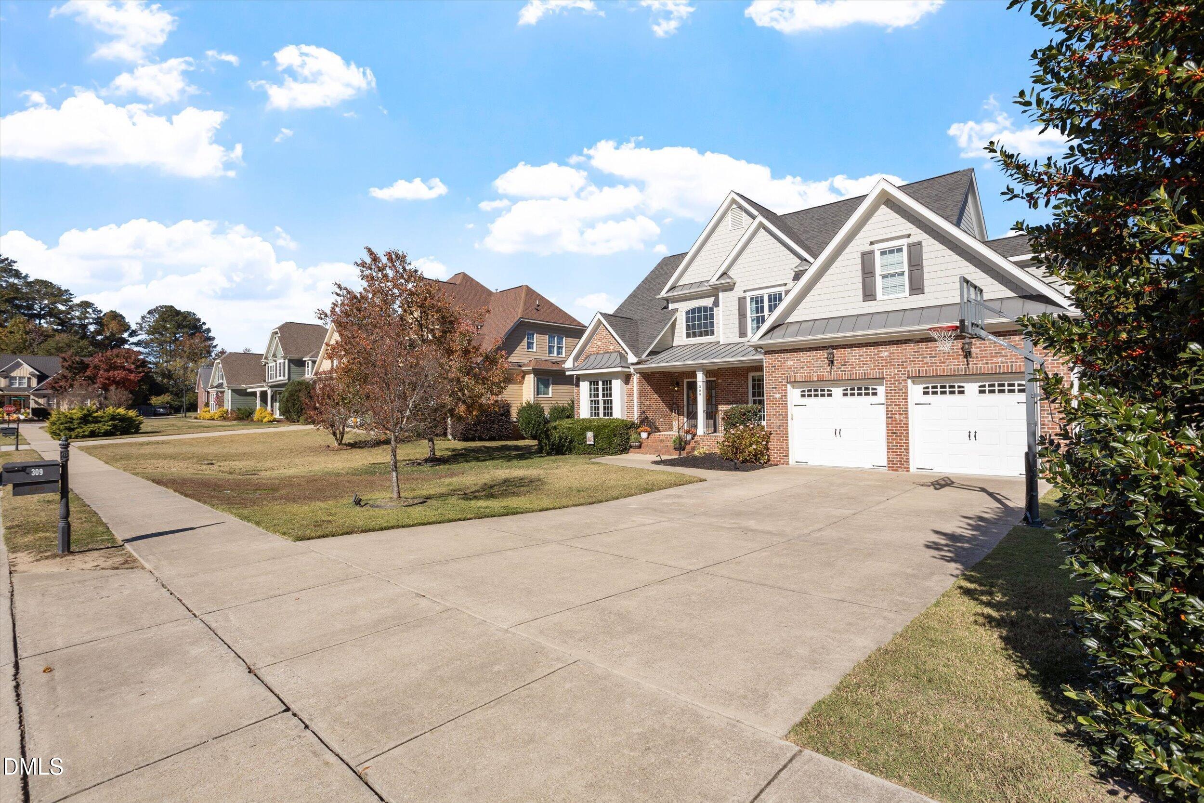
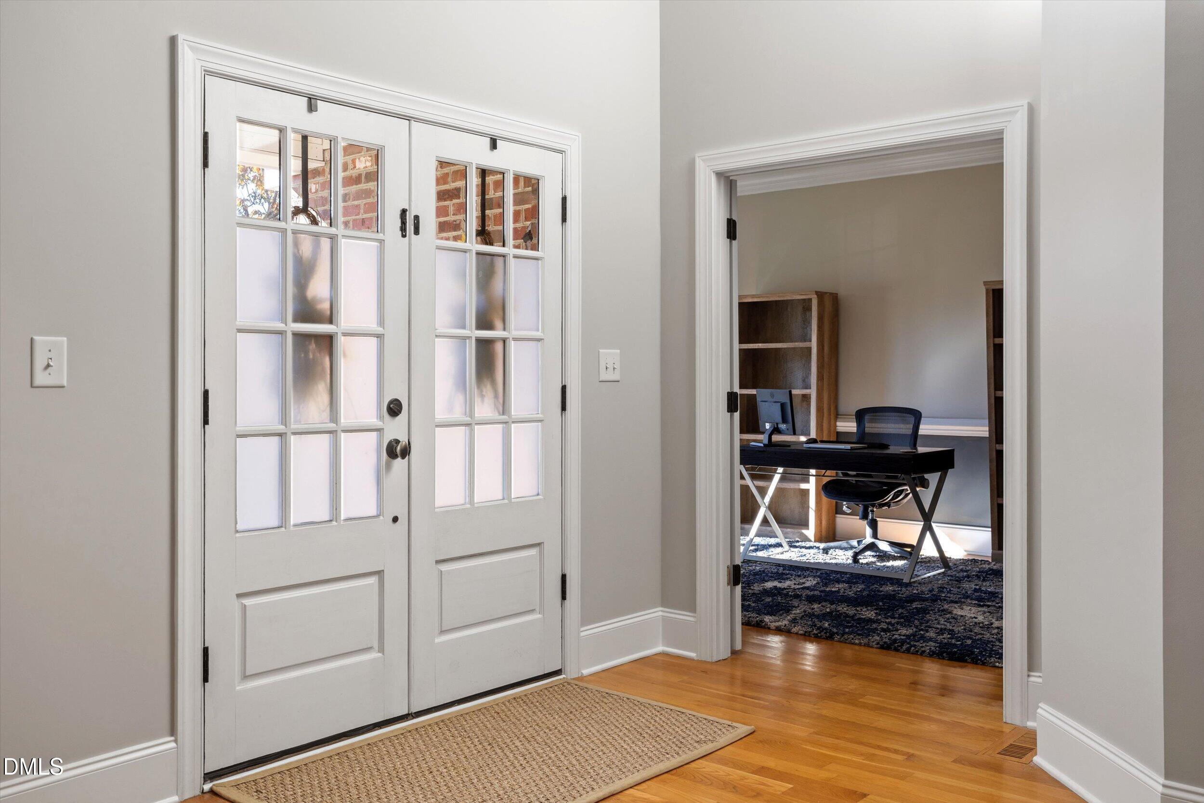
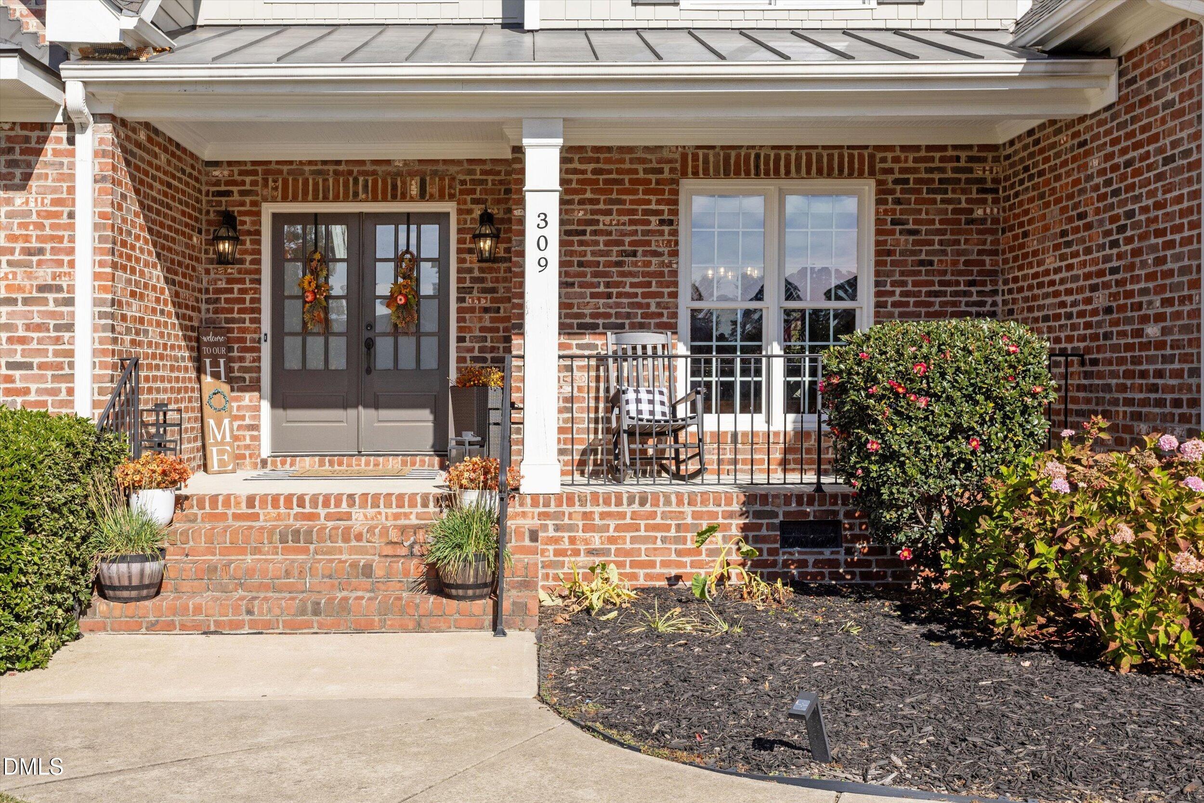
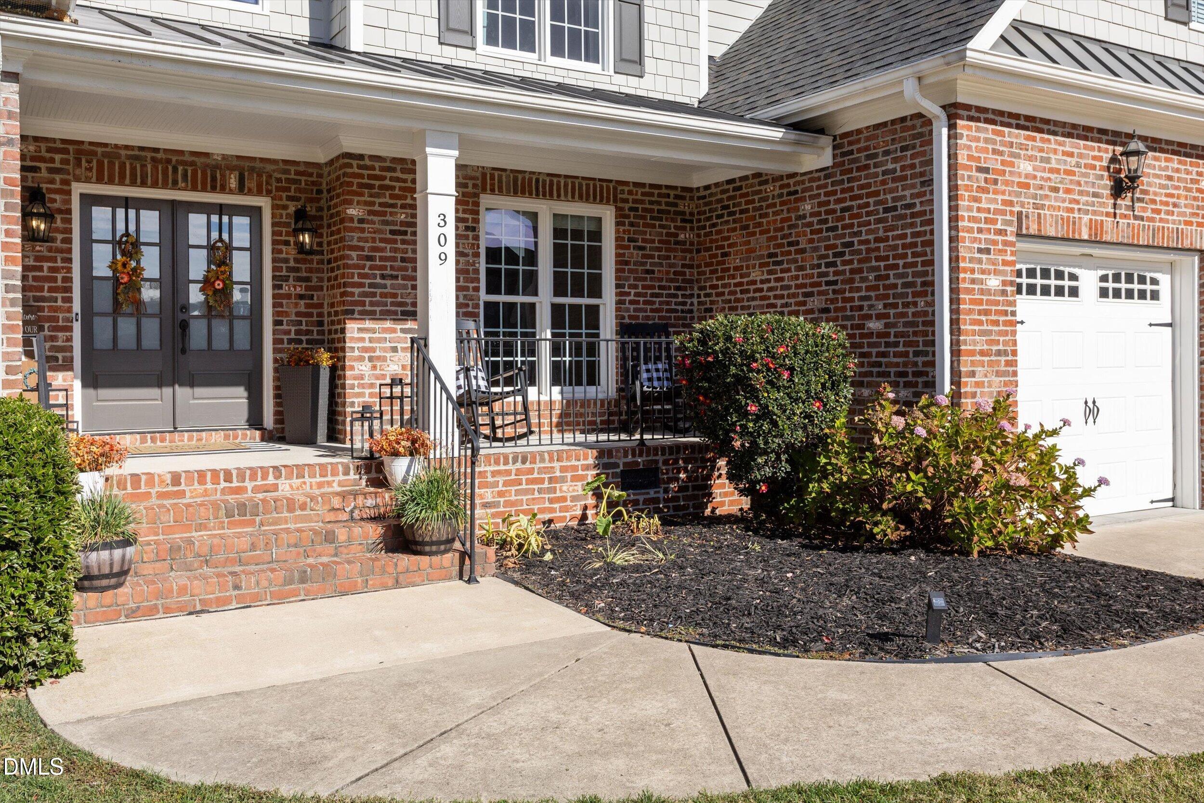
Nestled in Terrell Plantation in Rolesville, 309 Woodlief Farm Rd is a beautifully maintained 4 bedroom, 3.5 bath home with over 3,000 square feet and a first-floor primary suite. The main level features 9 foot ceilings, hardwood floors, a private home office behind glass French doors, and a spacious family room with a cathedral ceiling and custom built-ins. The kitchen is the hub of the home, with a gas cooktop, under cabinet lighting, a breakfast bar, extensive counter space, and a breakfast area overlooking the screened porch, patio and fenced backyard. The primary suite offers a whirlpool tub, a separate walk-in shower, a water closet and an expansive walk-in closet. A laundry room with storage and a sink completes the main level. Upstairs are three secondary bedrooms, two baths, a flexible bonus room and two massive walk-in storage areas. Roof and HVAC replaced in 2021. The fully fenced backyard is a private setting for pets, gatherings or quiet evenings. The neighborhood connects to town greenways and sidewalks and sits minutes from Main Street Park's paved trails, picnic shelters and outdoor workout stations. "The Farm," a planned local project, is expected to bring sports fields, event space and a dog park nearby.

Save
Ask
Tour
Hide
Share
Listing Snapshot
Price 
$575,000
Days On Site 
6 Days
Bedrooms 
4
Inside Area (SqFt) 
3,093 sqft
Total Baths 
4
Full Baths 
3
Partial Baths 
1
Lot Size 
0.36 Acres
Year Built 
2008
MLS Number 
10203169
Status 
Active
Property Tax 
$5,956.01
HOA/Condo/Coop Fees 
$27.08 monthly
Sq Ft Source 
N/A
Friends & Family
Recent Activity
7 days agoListing first seen on site
7 days agoListing updated with changes from the MLS
General Features
Acres 
0.36
Attached Garage 
Yes
Foundation 
Slab
Garage 
Yes
Garage Spaces 
2
Levels 
Two
Parking 
AttachedGarageDrivewayGarage Faces Front
Property Sub Type 
Single Family Residence
Sewer 
Public Sewer
Special Circumstances 
Standard
SqFt Above 
3093
SqFt Total 
3093
Style 
Transitional
Water Source 
Public
Zoning 
RM-CZ
Interior Features
Appliances 
DisposalGas CooktopMicrowaveRefrigeratorTankless Water HeaterWater HeaterOven
Cooling 
Central Air
Fireplace 
Yes
Fireplace Features 
Family RoomGas
Fireplaces 
1
Flooring 
CarpetTileWood
Heating 
Forced AirNatural Gas
Interior 
Built-in FeaturesCeiling Fan(s)Double VanityEat-in KitchenTray Ceiling(s)Vaulted Ceiling(s)
Laundry Features 
Laundry RoomMain LevelSink
Main Level Bedrooms 
1
Bedroom 2 
Dimensions - 10.5 x 13.6Level - Second
Bedroom 3 
Dimensions - 11.7 x 12.3Level - Second
Bedroom 4 
Dimensions - 12.3 x 12.0Level - Second
Bonus Room 
Dimensions - 15.8 x 11.7Level - Second
Breakfast Room 
Dimensions - 13.7 x 12.0Level - Main
Dining Room 
Dimensions - 17.7 x 12.5Level - Main
Family Room 
Dimensions - 18.0 x 19.3Level - Main
Kitchen 
Dimensions - 11.0 x 16.0Level - Main
Laundry 
Dimensions - 6.4 x 11.0Level - Main
Master Bedroom 
Dimensions - 18.0 x 13.6Level - Main
Office 
Dimensions - 15.0 x 11.0Level - Main
Save
Ask
Tour
Hide
Share
Exterior Features
Construction Details 
BrickFiber Cement
Exterior 
Private Yard
Fencing 
Back YardWood
Lot Features 
Back YardFront YardLandscaped
Patio And Porch 
Front PorchPatioRear PorchScreened
Roof 
Shingle
Community Features
Association Fee 
$325.0
Association Fee Frequency 
Annually
Financing Terms Available 
CashConventional
Schools
School District
Unknown
Elementary School
Wake - Sanford Creek Elementary
Middle School
Wake - Rolesville Middle School
High School
Wake - Rolesville High School
Listing courtesy of Liz Brown of Compass -- Cary


Listings that are marked with an icon are provided courtesy of the Triangle MLS, Inc. of North Carolina, Internet Data Exchange Database. Copyright 2026 Triangle MLS, Inc. of North Carolina. All rights reserved.

Last checked: 2026-11-20 07:04 AM UTC

Neighborhood & Commute
Source: Walkscore
Save
Ask
Tour
Hide
Share