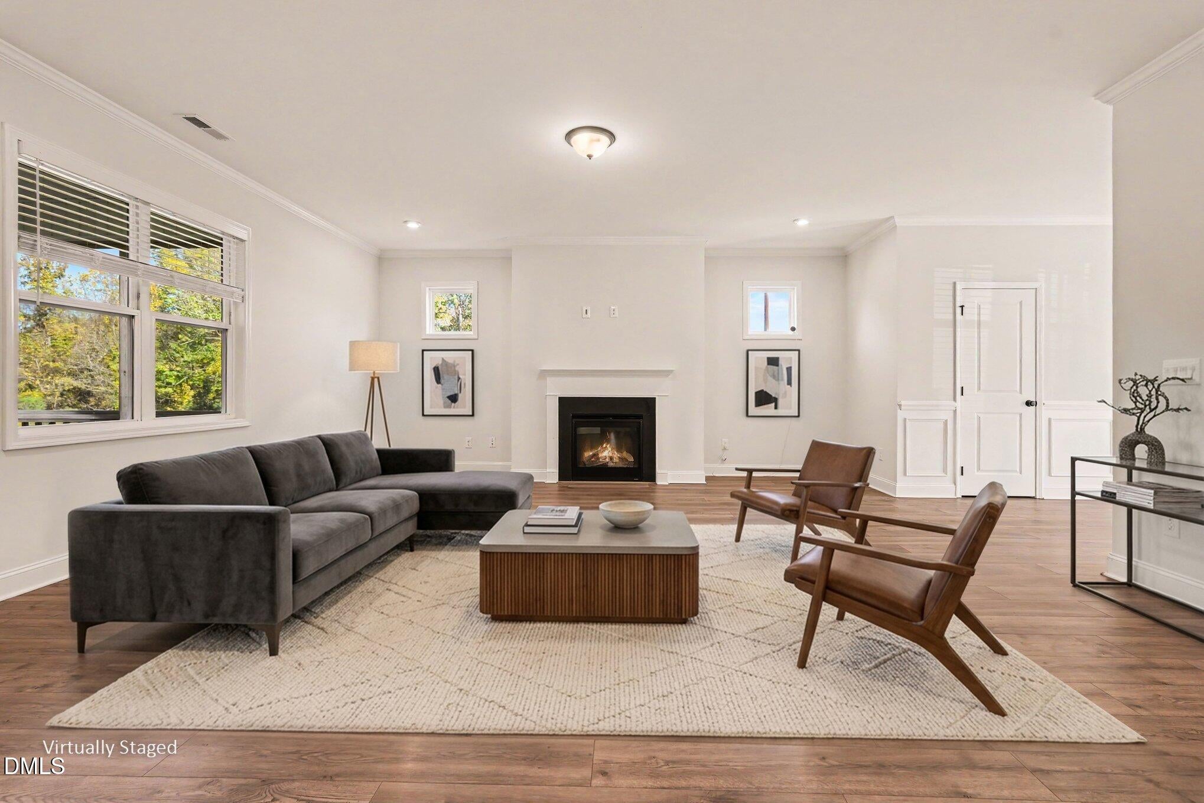
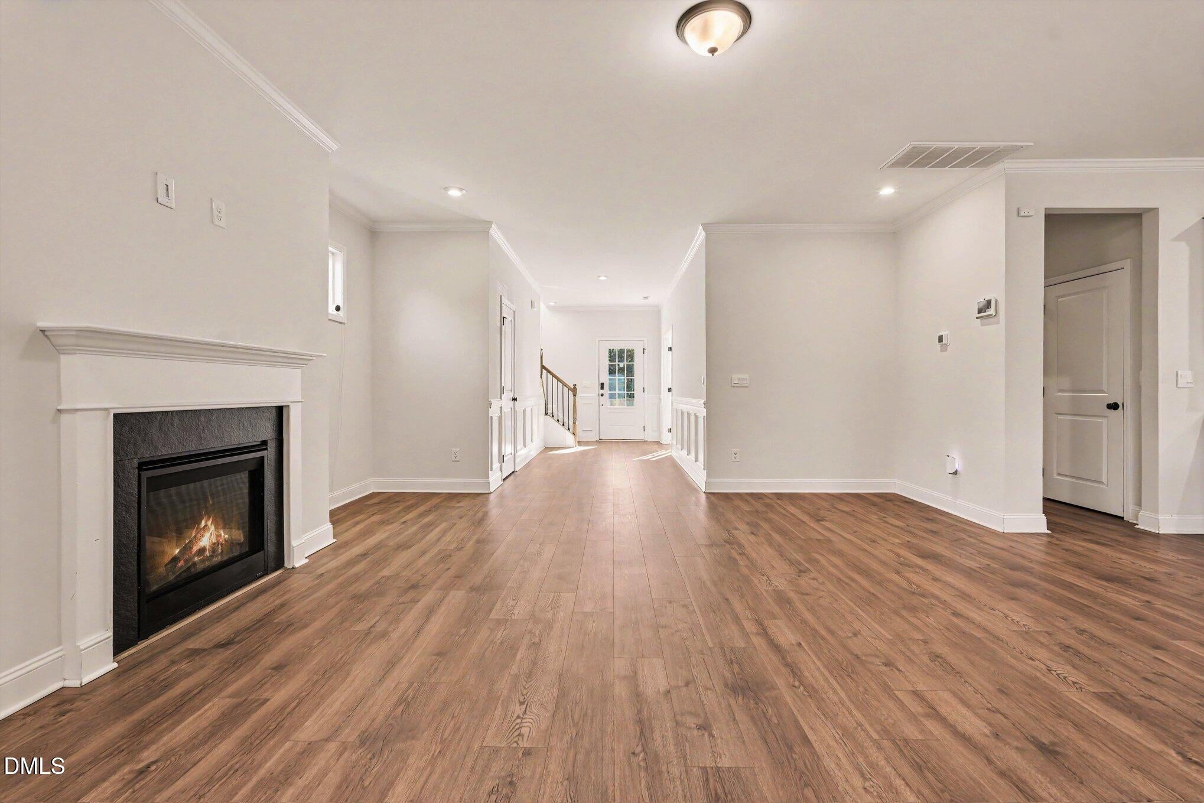
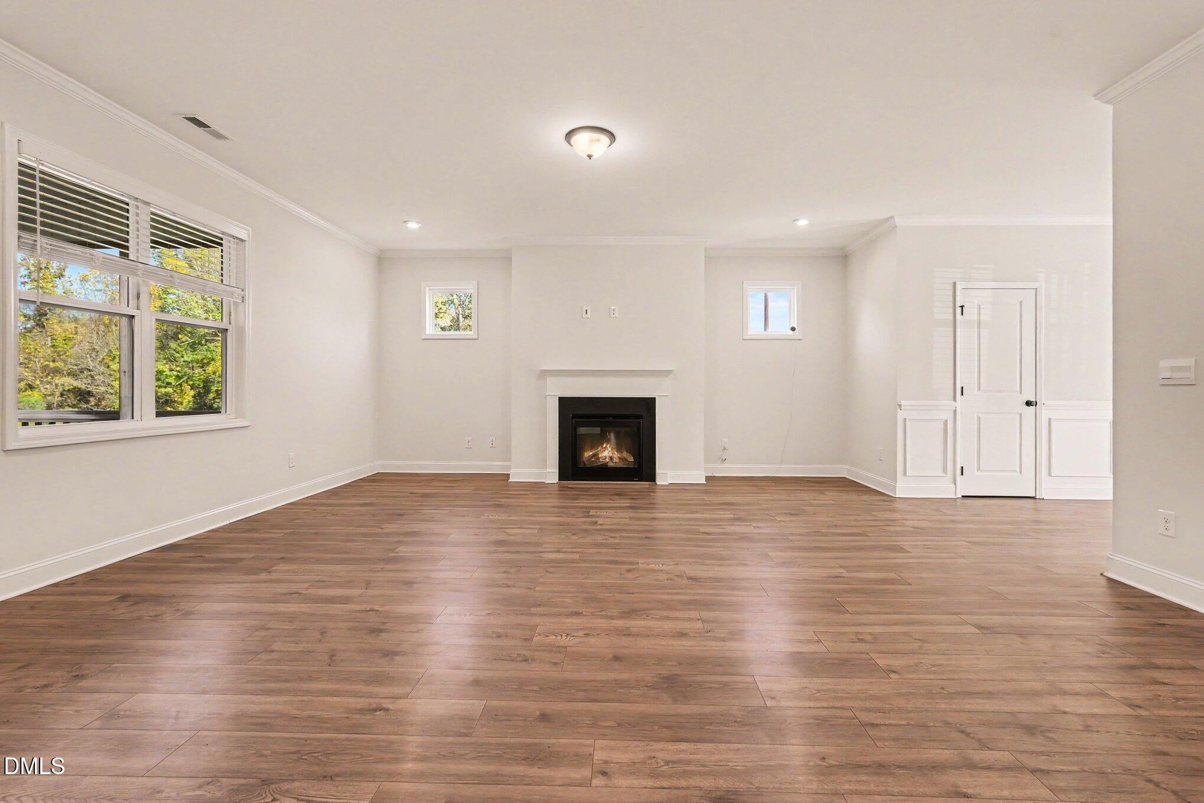
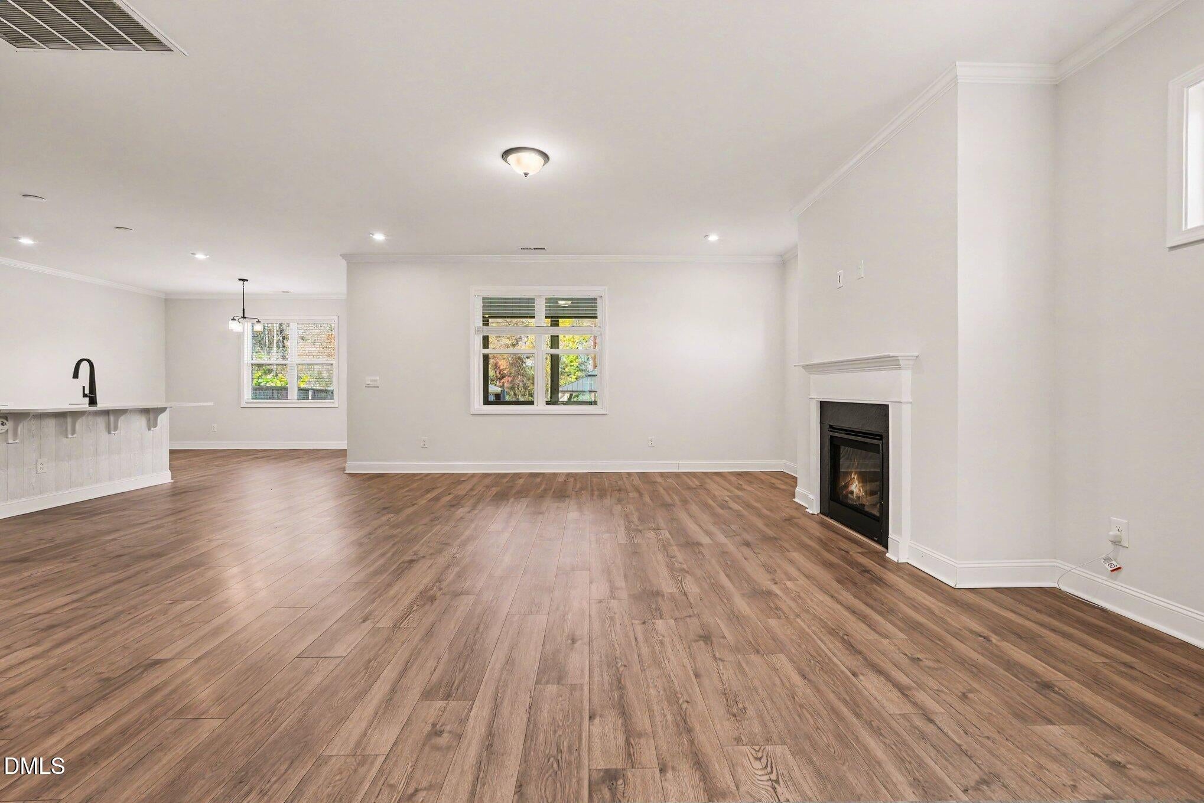
Enjoy room to gather, work, and unwind in this 5 bedroom, 4-full-bath home on a ¾-acre lot, conveniently located near shopping and restaurants. The open main level features 9-foot ceilings, a kitchen overlooking the family room, and a gas-log fireplace. The kitchen offers stone countertops, a large island, gas cooktop, wall oven, butler's pantry, and walk-in pantry. A main-level office with French doors and a bedroom with a full bath add flexibility. Upstairs, the primary suite includes a spacious bath with a tiled walk-in shower, dual vanity, private water closet, and large closet. Two additional bedrooms—including one ensuite—and a generous bonus/media room complete the upper level.
The fenced backyard is an oasis, with an extensive patio, screened porch, two gazebos, a grilling area, and a dedicated space for a hot tub.
Listing Snapshot
Inside Area (SqFt)
3,553 sqft
HOA/Condo/Coop Fees
$60.67 monthly
Recent Activity
| a week ago | | Listing first seen on site |
| a week ago | | Listing updated with changes from the MLS |
General Features
Disclosures
Seller Disclosure
Parking
AttachedGarageAdditional ParkingGarage Faces FrontGarage Door OpenerOversized
Property Condition
Updated/Remodeled
Property Sub Type
Single Family Residence
Special Circumstances
Standard
Utilities
Cable AvailableElectricity ConnectedSewer ConnectedWater Connected
Interior Features
Appliances
DisposalDishwasherGas Cooktop
Fireplace Features
GasGas LogLiving Room
Flooring
CarpetTileVinylWood
Heating
Forced AirNatural GasZoned
Interior
Ceiling Fan(s)Crown MoldingDouble VanityEat-in KitchenHigh Speed InternetKitchen IslandPantryTray Ceiling(s)Walk-In Closet(s)
Laundry Features
Laundry RoomUpper Level
Bedroom 2
Dimensions - 12.0 x 14.58Level - Second
Bedroom 3
Dimensions - 12.0 x 15.42Level - Second
Bedroom 4
Dimensions - 10.83 x 15.5Level - Second
Bedroom 5
Dimensions - 11.67 x 13.67Level - Main
Bonus Room
Dimensions - 16.9 x 15.0Level - Second
Dining Room
Dimensions - 14.67 x 10.33Level - Main
Kitchen
Dimensions - 14.67 x 13.0Level - Main
Laundry
Dimensions - 8.17 x 8.9Level - Second
Living Room
Dimensions - 18.08 x 18.75Level - Main
Master Bedroom
Dimensions - 17.75 x 18.75Level - Second
Office
Dimensions - 12.42 x 11.83Level - Main
Exterior Features
Construction Details
Board & Batten SidingFiber CementStone
Exterior
Private YardRain Gutters
Lot Features
Back YardClearedLandscapedLevel
Patio And Porch
CoveredDeckEnclosedFront PorchPatioScreened
Community Features
Association Fee Frequency
Quarterly
Financing Terms Available
CashConventionalVA Loan
Building Access
Front Door
Schools
Elementary SchoolWake - Sanford Creek Elementary
Middle SchoolWake - Rolesville Middle School
High SchoolWake - Rolesville High School
Listing courtesy of Betty Bargoil of EXP Realty LLC

Listings that are marked with an icon are provided courtesy of the Triangle MLS, Inc. of North Carolina, Internet Data Exchange Database. Copyright 2026 Triangle MLS, Inc. of North Carolina. All rights reserved.
Last checked: 2026-11-21 07:58 AM UTC
Source: Walkscore


Did you know? You can invite friends and family to your search. They can join your search, rate and discuss listings with you.