Save
Ask
Tour
Hide
Share
$1,075,000
New Listing

345 Caulton Brown Road
Lillington, NC 27546

For Sale|Single Family Residence|Active
4
Beds
5
Total Baths
4
Full Baths
1
Partial Bath
4,146
SqFt
$259
/SqFt
1998
Built
Subdivision:
Not in a Subdivision
County:
Harnett

Due to the health concerns created by Coronavirus we are offering personal 1-1 online video walkthough tours where possible.
Call Now: 919.818.5001
Is this the listing for you? We can help make it yours.
919.818.5001
345 Caulton Brown Road345 Caulton Brown Road345 Caulton Brown Road345 Caulton Brown Road
Save
Ask
Tour
Hide
Share

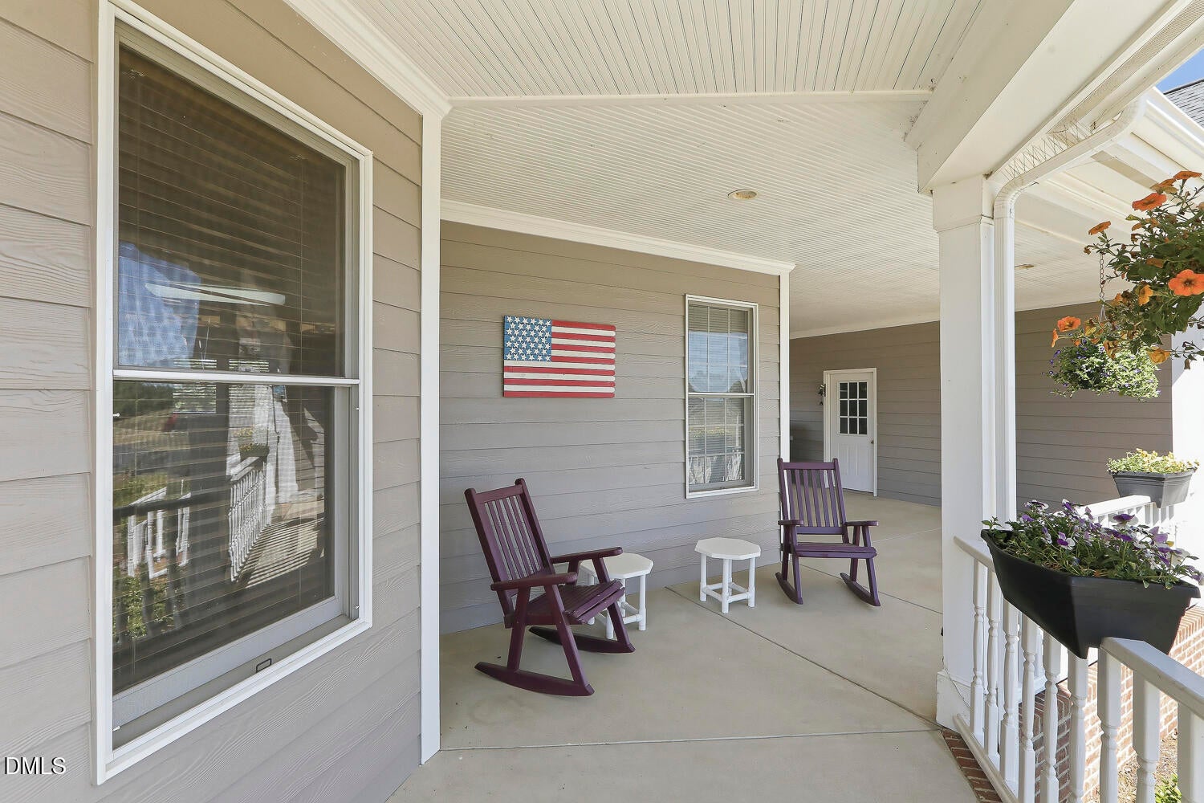
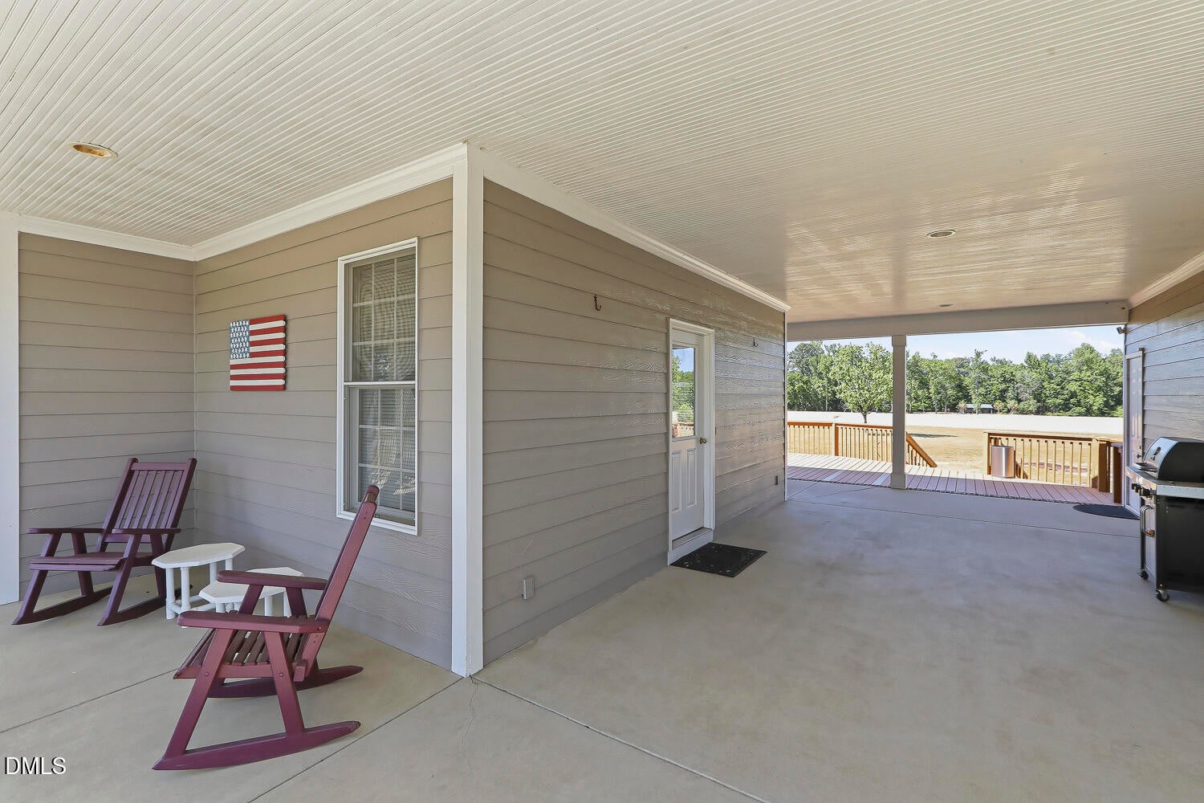
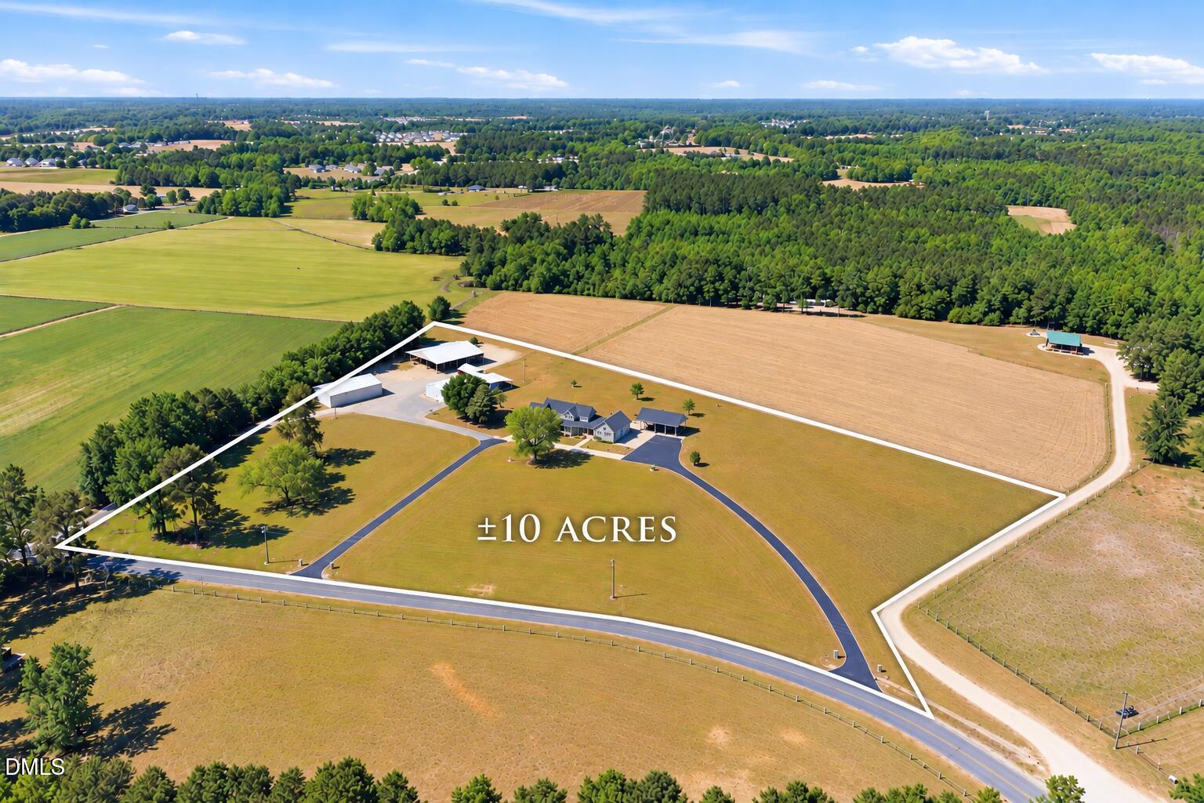
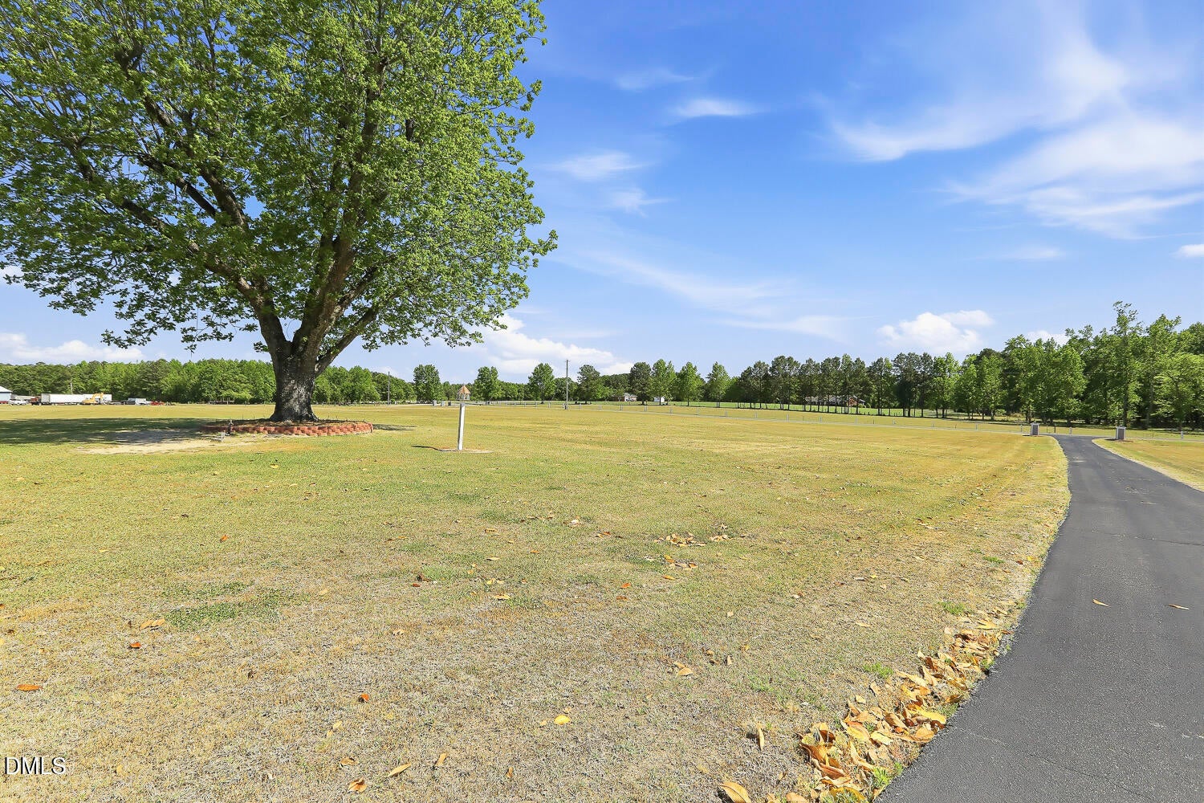
Welcome to your own private country retreat! Set on approximately 10 acres, this exceptional property offers the perfect blend of space, versatility, and peaceful country living. At the heart of it all is a spacious 4,100-square-foot home designed for comfortable everyday living and effortless entertaining. A welcoming wraparound porch sets the tone, while inside, generously sized living areas, a main-level primary suite, and three additional bedrooms upstairs with a loft provide plenty of room for family and guests. Beyond the main home, the possibilities are endless! A detached 3-car garage features a private apartment above, ideal for extended family, guests, multigenerational living, or potential rental income. An additional 4 covered parking bays, multiple auxiliary buildings, and an open barn offer incredible flexibility for car enthusiasts, hobbyists, equipment storage, or anyone looking for room to spread out. A whole-house generator adds an extra layer of comfort and peace of mind. Two (2) 42' x72' buildings - one featuring an oversized wood burning fireplace, prep kitchen and BBQ smoker, create a unique space for entertaining, celebrations, and bringing everyone together. Whether you envision a family compound, a hobby farm, or simply a peaceful escape with room to breathe, this property offers a rare opportunity to put down roots and make lasting memories. New survey to be completed prior to closing. Contact listing agent for additional details. Some photos have been digitally enhanced.

Save
Ask
Tour
Hide
Share
Listing Snapshot
Price 
$1,075,000
Days On Site 
0 Days
Bedrooms 
4
Inside Area (SqFt) 
4,146 sqft
Total Baths 
5
Full Baths 
4
Partial Baths 
1
Lot Size 
10 Acres
Year Built 
1998
MLS Number 
10203675
Status 
Active
Property Tax 
$6,424.71
HOA/Condo/Coop Fees 
N/A
Sq Ft Source 
N/A
Friends & Family
Recent Activity
10 hours agoListing first seen on site
10 hours agoListing updated with changes from the MLS
General Features
Acres 
10
Attached Garage 
Yes
Carport 
4
Disclosures 
Seller Disclosure
Garage 
Yes
Garage Spaces 
3
Levels 
Two
Parking 
AttachedGarageCarportCircular DrivewayDetached CarportGarage Faces SideOversizedRV GarageStorage
Parking Spaces 
7
Property Sub Type 
Single Family Residence
Security 
Security System
Sewer 
Septic Tank
Special Circumstances 
Standard
SqFt Above 
4146
SqFt Total 
4146
Style 
Traditional
Utilities 
Cable ConnectedElectricity ConnectedPropaneWater ConnectedSewer Connected
Water Source 
PrivateWell
Zoning 
RA-30
Interior Features
Appliances 
DishwasherElectric CooktopMicrowave
Basement 
Crawl Space
Cooling 
Flooring 
Varies
Interior 
Eat-in KitchenGranite CountersVaulted Ceiling(s)Walk-In Closet(s)In-Law FloorplanMaster Downstairs
Laundry Features 
Main Level
Main Level Bedrooms 
1
Window Features 
Bay Window(s)
Master Bedroom 
Level - Main
Save
Ask
Tour
Hide
Share
Exterior Features
Construction Details 
HardiPlank Type
Exterior 
Private Entrance
Lot Features 
ClearedOpen LotViews
Other Structures 
Barn(s)OutbuildingShed(s)See Remarks
Patio And Porch 
CoveredFront PorchRear PorchWrap Around
Road Frontage 
County Road
Roof 
Shingle
View 
Pasture
Waterview 
Pasture
Windows/Doors 
Bay Window(s)
Community Features
Financing Terms Available 
CashConventionalVA Loan
Roads 
Paved
Schools
School District
Unknown
Elementary School
Harnett - Shawtown Lillington
Middle School
Harnett - Harnett Central Middle
High School
Harnett - Harnett Central High
Listing courtesy of Anna Powell of EXP Realty LLC


Listings that are marked with an icon are provided courtesy of the Triangle MLS, Inc. of North Carolina, Internet Data Exchange Database. Copyright 2026 Triangle MLS, Inc. of North Carolina. All rights reserved.

Last checked: 2026-11-17 10:44 PM UTC

Neighborhood & Commute
Source: Walkscore
Save
Ask
Tour
Hide
Share