Save
Ask
Tour
Hide
Share
$656,580
New Listing

99 Meadowmist Drive
Garner, NC 27529

For Sale|Single Family Residence|Active
4
Beds
3
Total Baths
3
Full Baths
3,667
SqFt
$179
/SqFt
2012
Built
Subdivision:
Adams Point
County:
Johnston

Due to the health concerns created by Coronavirus we are offering personal 1-1 online video walkthough tours where possible.
Call Now: 919.818.5001
Is this the listing for you? We can help make it yours.
919.818.5001
99 Meadowmist Drive99 Meadowmist Drive99 Meadowmist Drive99 Meadowmist Drive
Save
Ask
Tour
Hide
Share

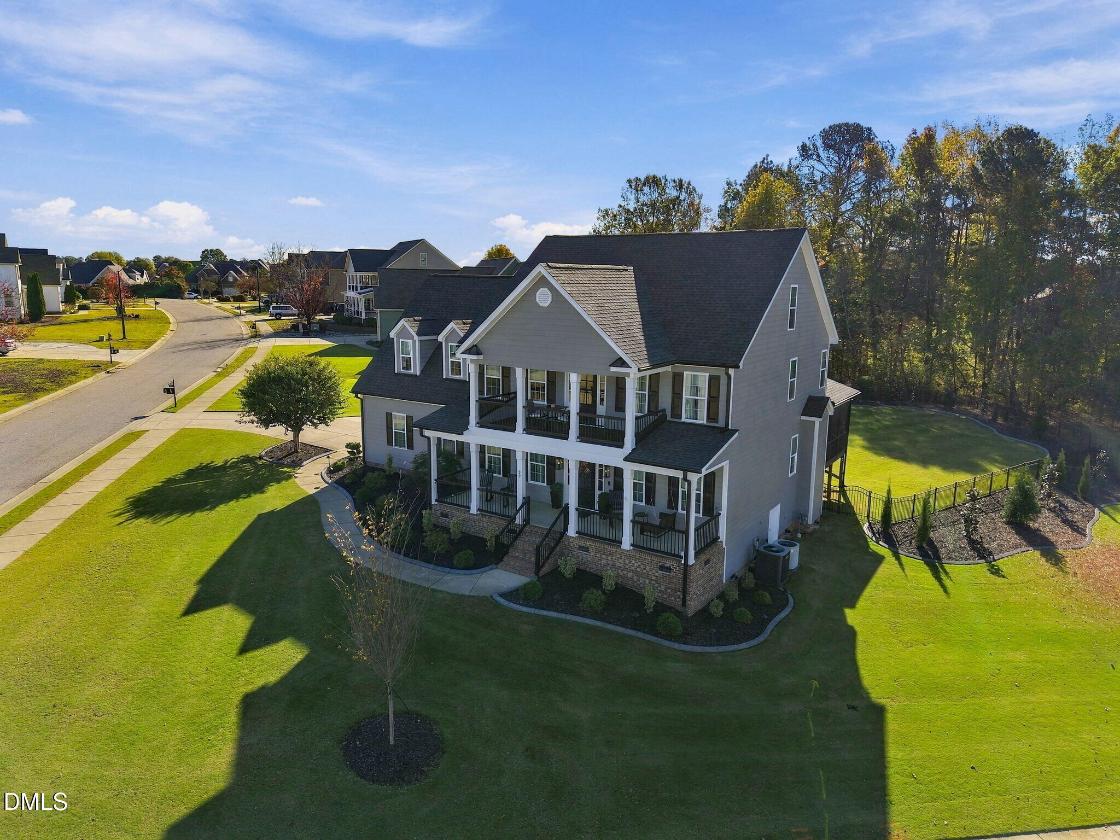
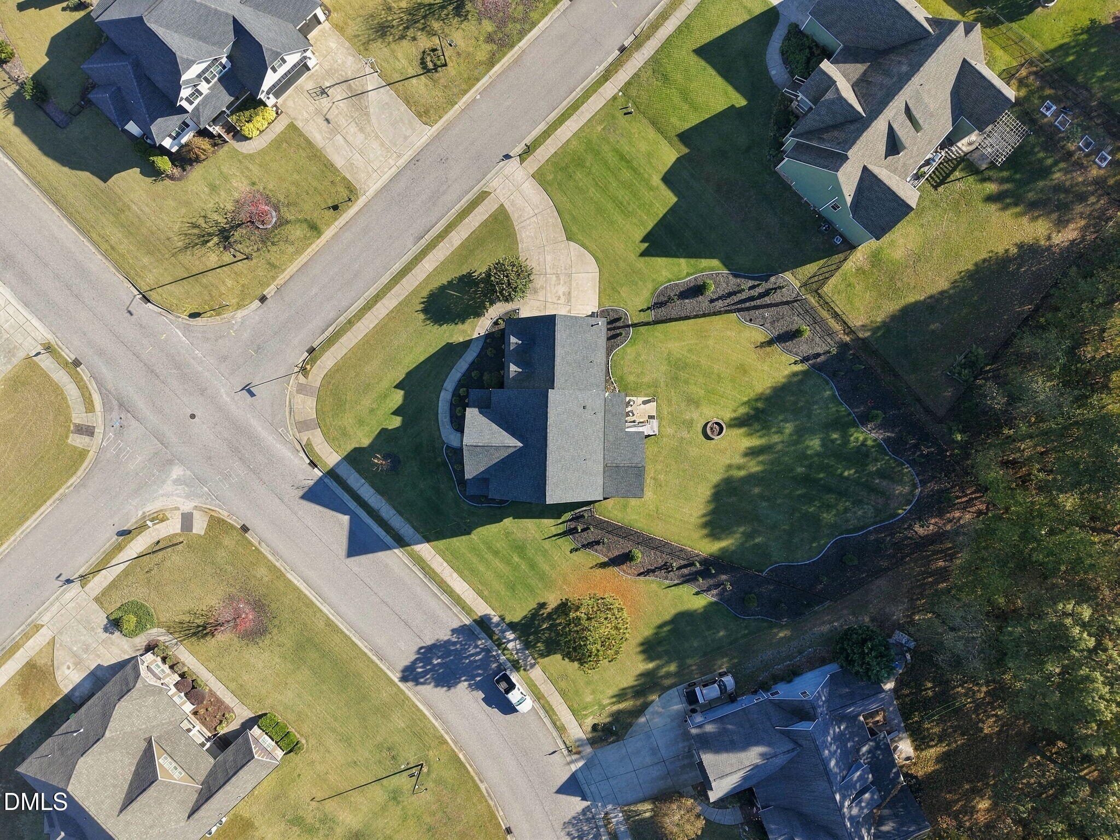
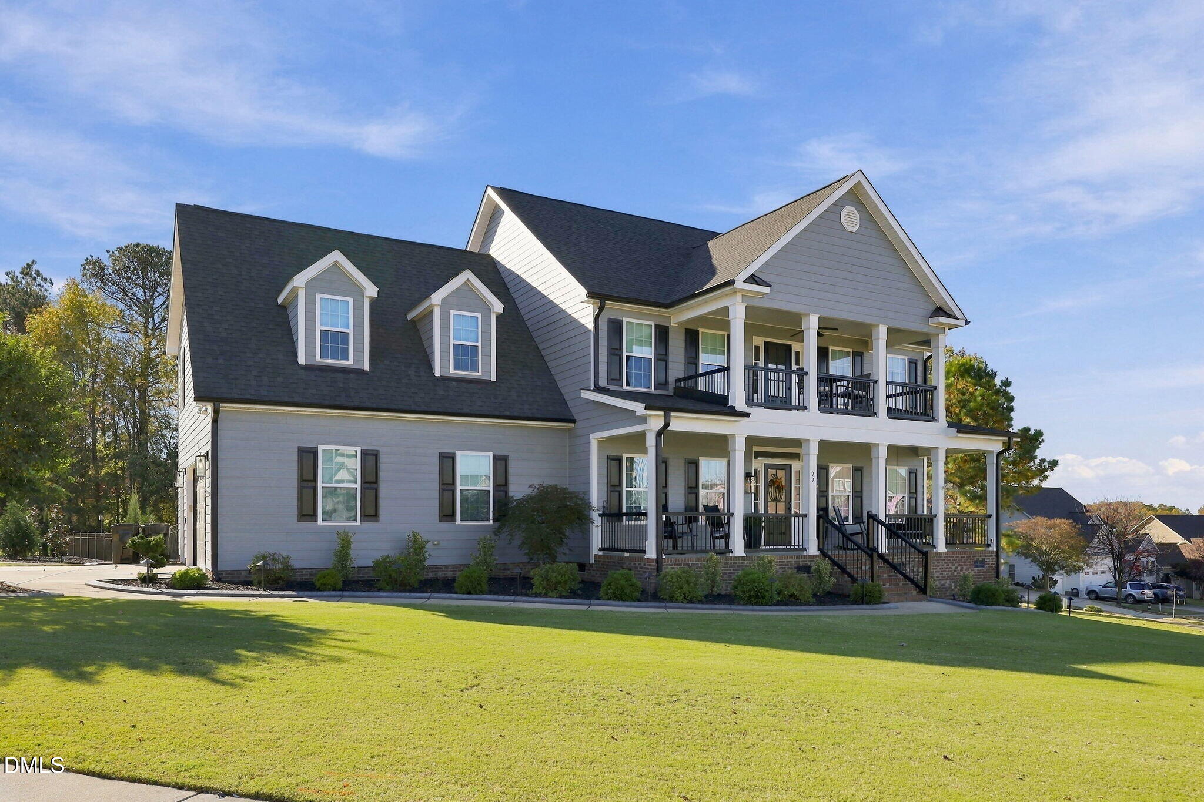
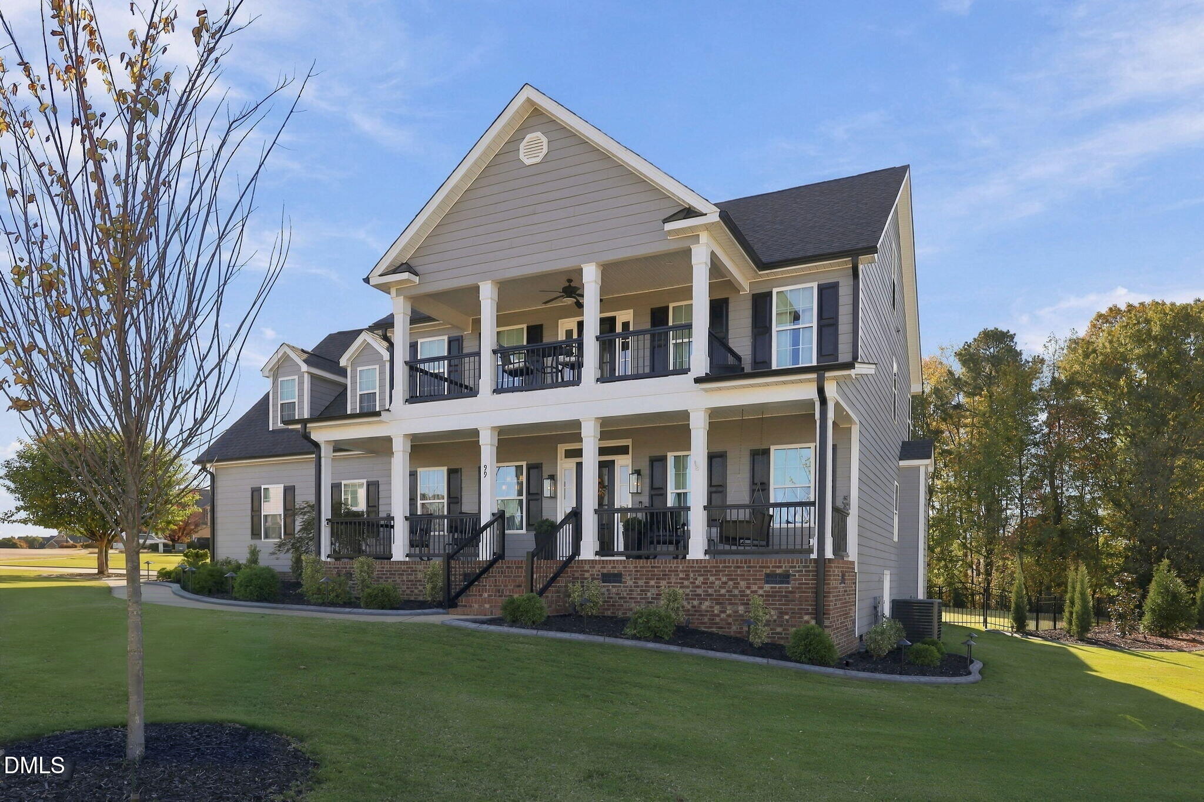
Welcome to 99 Meadowmist Drive in the desirable Adams Point community. Set on a beautifully landscaped 0.67-acre corner lot, this impressive 4-bedroom, 3-bath home features 3,667 square feet of thoughtfully designed living space, timeless Charleston-inspired character, and exceptional indoor-outdoor living. Complementing the finished living areas are 1,694 additional square feet of measured space, including expansive Charleston-style porches, a rear screened-in porch, an oversized side-load garage, and abundant storage thoughtfully incorporated throughout the home, including extensive built-in wall and under-stair storage. Double covered front porches create a stunning first impression, while hardwood floors, custom built-ins, and distinctive architectural details add character throughout. The open kitchen features granite countertops, a gas range, center island, and ample gathering space. A first-floor guest suite with full-bath access provides added flexibility. Upstairs, enjoy a spacious primary suite, beautifully updated flex room with custom built-ins, and a finished third-floor office. Outdoor living shines with a large screened porch, patio, fire pit, and expansive fenced backyard, complete with a wooded rear buffer for added privacy. Recent enhancements include a new roof, updated HVAC system, water heater, kitchen improvements, and professionally designed landscaping with custom lighting. The home's exceptional value extends beyond its impressive features, with the pool table, TV mounts, window treatments, landscape lighting, Ecobee connected thermostats, washer / dryer, various Ring security devices including two (2) video doorbell cameras, and accent lighting in both the primary suite tray ceiling as well as the screened back porch, all conveying with the property. With generous living spaces, thoughtful upgrades, with room to relax and entertain, this exceptional home provides the perfect blend of comfort, character, and privacy.

Save
Ask
Tour
Hide
Share
Listing Snapshot
Price 
$656,580
Days On Site 
0 Days
Bedrooms 
4
Inside Area (SqFt) 
3,667 sqft
Total Baths 
3
Full Baths 
3
Partial Baths 
N/A
Lot Size 
0.67 Acres
Year Built 
2012
MLS Number 
10203768
Status 
Active
Property Tax 
$3,583
HOA/Condo/Coop Fees 
$55 monthly
Sq Ft Source 
N/A
Friends & Family
Recent Activity
18 hours agoListing first seen on site
18 hours agoListing updated with changes from the MLS
General Features
Acres 
0.67
Attached Garage 
Yes
Disclosures 
Lead Based PaintSeller Disclosure
Garage 
Yes
Garage Spaces 
2
Levels 
Three Or More
Parking 
AttachedGarage
Parking Spaces 
4
Property Sub Type 
Single Family Residence
Sewer 
Public Sewer
Special Circumstances 
Standard
SqFt Above 
3667
SqFt Total 
3667
Style 
Charleston
Utilities 
Electricity AvailableNatural Gas Available
Water Source 
Public
Zoning 
RAG
Interior Features
Basement 
Crawl Space
Cooling 
Heat Pump
Flooring 
CarpetCeramic TileHardwoodLaminate
Heating 
ElectricHeat Pump
Interior 
Built-in FeaturesBookcasesCeiling Fan(s)ChandelierCrown MoldingDouble VanityEntrance FoyerEat-in KitchenGranite CountersHis and Hers ClosetsKitchen IslandOpen FloorplanPantryRecessed LightingSmart ThermostatSoaking TubStorageTray Ceiling(s)Walk-In Closet(s)High Speed Internet
Main Level Bedrooms 
1
Bathroom 2 
Level - Main
Bathroom 3 
Level - Second
Bedroom 2 
Level - Main
Bedroom 3 
Level - Second
Bedroom 4 
Level - Second
Bonus Room 
Level - Second
Dining Room 
Level - Main
Family Room 
Level - Main
Kitchen 
Level - Main
Laundry 
Level - Main
Living Room 
Level - Main
Master Bathroom 
Level - Second
Master Bedroom 
Level - Second
Office 
Level - Third
Save
Ask
Tour
Hide
Share
Exterior Features
Construction Details 
BrickFiber CementHardiPlank Type
Exterior 
BalconyFire PitLightingRain Gutters
Fencing 
Fenced
Roof 
CompositionShingle
Community Features
Association Fee 
$55.0
Association Fee Frequency 
Monthly
Financing Terms Available 
CashConventionalFHAVA Loan
Roads 
Concrete
Schools
School District
Unknown
Elementary School
Johnston - West View Elementary
Middle School
Johnston - Cleveland Middle
High School
Johnston - West Johnston High
Listing courtesy of Craig Tribus of BEYCOME BROKERAGE REALTY LLC


Listings that are marked with an icon are provided courtesy of the Triangle MLS, Inc. of North Carolina, Internet Data Exchange Database. Copyright 2026 Triangle MLS, Inc. of North Carolina. All rights reserved.

Last checked: 2026-11-18 02:59 PM UTC

Neighborhood & Commute
Source: Walkscore
Save
Ask
Tour
Hide
Share