Save
Ask
Tour
Hide
Share
$475,000
New Listing

1538 Dirkson Court
Cary, NC 27511

For Sale|Single Family Residence|Active
4
Beds
3
Total Baths
2
Full Baths
1
Partial Bath
2,002
SqFt
$237
/SqFt
1978
Built
Subdivision:
MacDonald Woods
County:
Wake

Due to the health concerns created by Coronavirus we are offering personal 1-1 online video walkthough tours where possible.
Call Now: 919.818.5001
Is this the listing for you? We can help make it yours.
919.818.5001
1538 Dirkson Court1538 Dirkson Court1538 Dirkson Court1538 Dirkson Court
Save
Ask
Tour
Hide
Share

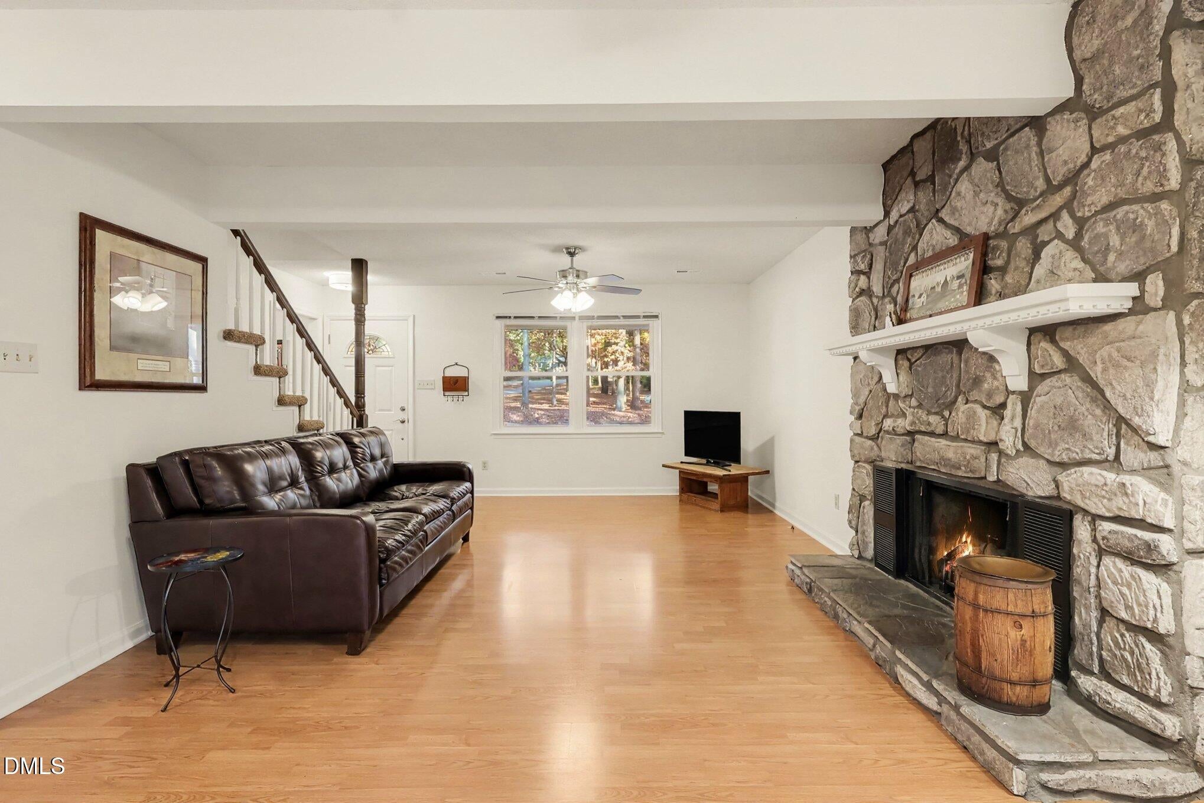
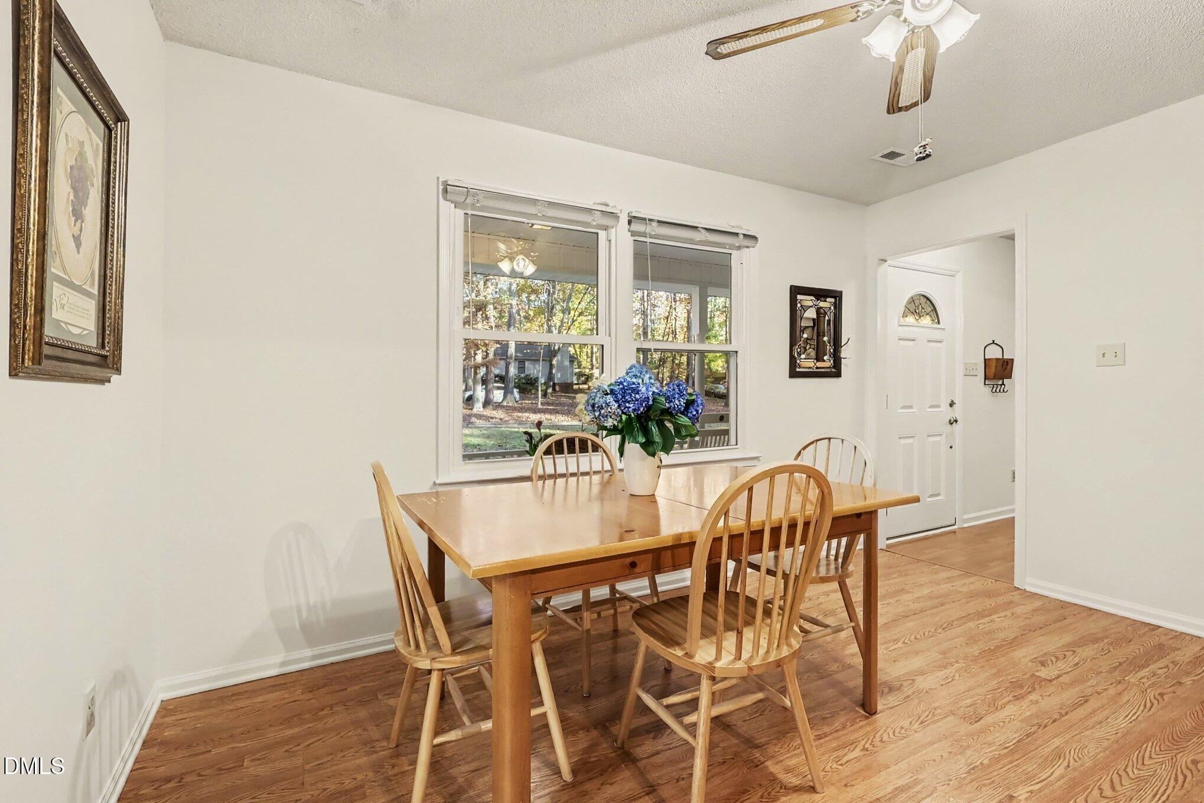
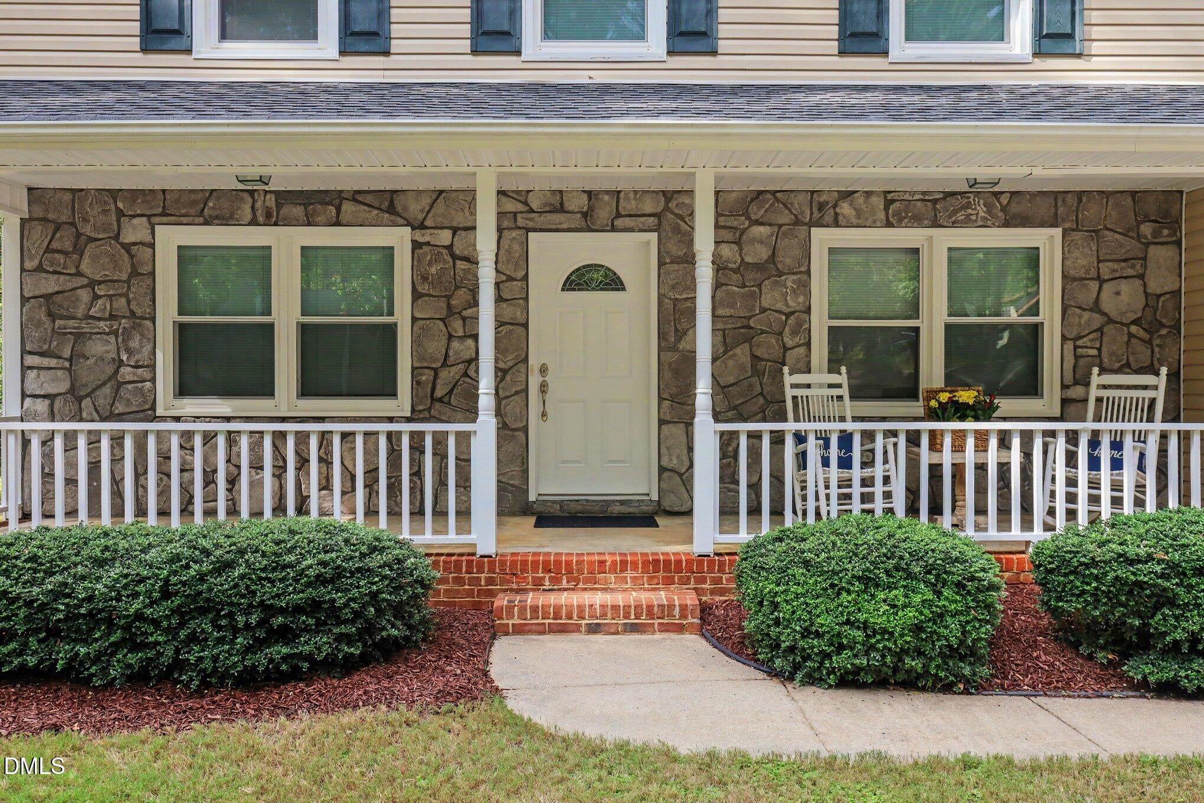
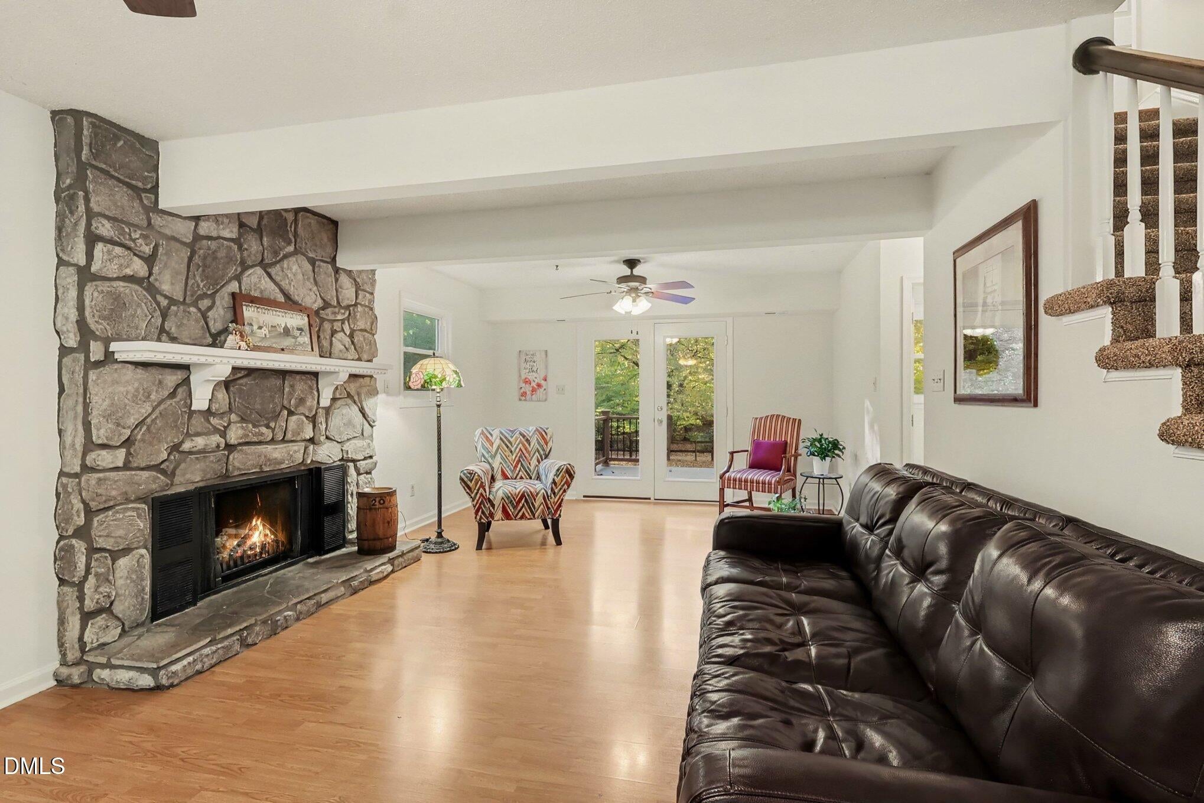
Tucked away on a quiet cul-de-sac lot in an established Cary neighborhood with no HOA, this freshly painted, beautifully maintained home offers the rare combination of privacy and convenience. Major mechanical updates include a 2022 HVAC system and a fully encapsulated crawl space completed in 2024 for added comfort and peace of mind. Step outside to your private backyard oasis featuring a recently replaced Trex deck that backs directly to the greenway—perfect for morning coffee, effortless entertaining, or hopping straight onto the trails. Inside, the converted garage provides valuable heated/cooled flex/bonus space (all permits obtained) ready to adapt to your lifestyle as a dedicated home office, playroom, home gym, or media lounge. Need a primary suite downstairs? It could easily be converted to a beautiful, large bedroom and bath! The possibilities are endless. Enjoy unbeatable proximity to downtown Cary, shopping, dining, and top-rated schools—including highly rated Farmington Woods Elementary—all without restrictive neighborhood fees.

Save
Ask
Tour
Hide
Share
Listing Snapshot
Price 
$475,000
Days On Site 
0 Days
Bedrooms 
4
Inside Area (SqFt) 
2,002 sqft
Total Baths 
3
Full Baths 
2
Partial Baths 
1
Lot Size 
0.26 Acres
Year Built 
1978
MLS Number 
10203875
Status 
Active
Property Tax 
$4,244.28
HOA/Condo/Coop Fees 
N/A
Sq Ft Source 
N/A
Friends & Family
Recent Activity
8 hours agoListing first seen on site
8 hours agoListing updated with changes from the MLS
General Features
Acres 
0.26
Disclosures 
Lead Based PaintSeller Disclosure
Foundation 
Block
Levels 
Two
Parking 
ConcreteDriveway
Parking Spaces 
2
Property Sub Type 
Single Family Residence
Security 
Smoke Detector(s)Security Lights
Sewer 
Public Sewer
Special Circumstances 
Standard
SqFt Above 
2002
SqFt Total 
2002
Style 
Traditional
Utilities 
Cable AvailableElectricity ConnectedNatural Gas ConnectedSewer ConnectedUnderground UtilitiesWater Connected
Water Source 
Public
Zoning 
R12
Interior Features
Appliances 
DisposalDishwasherGas Water HeaterPlumbed For Ice MakerRangeRange Hood
Basement 
Crawl Space
Cooling 
Central AirCeiling Fan(s)ElectricWall Unit(s)
Fireplace 
Yes
Fireplace Features 
Living RoomWood Burning
Fireplaces 
1
Flooring 
LaminateVinyl
Heating 
ElectricFireplace(s)Forced AirNatural Gas
Interior 
Ceiling Fan(s)His and Hers ClosetsHigh Speed InternetKitchen Island
Laundry Features 
Electric Dryer HookupInsideLaundry RoomMain LevelWasher Hookup
Main Level Bedrooms 
1
Window Features 
BlindsDouble Pane WindowsScreens
Bedroom 2 
Level - Main
Bedroom 3 
Level - Main
Bedroom 4 
Level - Main
Master Bedroom 
Dimensions - 13.1 x 19.1Level - Second
Save
Ask
Tour
Hide
Share
Exterior Features
Construction Details 
Stone VeneerVinyl Siding
Exterior 
Rain Gutters
Lot Features 
Back YardCul-De-SacFew TreesFront YardRectangular Lot
Patio And Porch 
DeckFront Porch
Road Frontage 
City Street
Roof 
Shingle
View 
NeighborhoodTrees/Woods
Waterview 
NeighborhoodTrees/Woods
Windows/Doors 
BlindsDouble Pane WindowsScreens
Community Features
Community Features 
CurbsParkStreet LightsSidewalks
Financing Terms Available 
CashContractConventionalFHAVA Loan
Roads 
Asphalt
Schools
School District
Unknown
Elementary School
Wake - Farmington Woods Elementary
Middle School
Wake - East Cary Middle
High School
Wake - Cary High
Listing courtesy of Armand Lenchek of EXP Realty LLC


Listings that are marked with an icon are provided courtesy of the Triangle MLS, Inc. of North Carolina, Internet Data Exchange Database. Copyright 2026 Triangle MLS, Inc. of North Carolina. All rights reserved.

Last checked: 2026-11-19 01:56 AM UTC

Neighborhood & Commute
Source: Walkscore
Save
Ask
Tour
Hide
Share