Save
Ask
Tour
Hide
Share
$575,000
2 Days On Site

2300 Mitchell Garden Drive
Rolesville, NC 27571

Single Family Residence|Coming Soon
4
Beds
3
Total Baths
3
Full Baths
2,833
SqFt
$203
/SqFt
2014
Built
Subdivision:
Heritage
County:
Wake

Due to the health concerns created by Coronavirus we are offering personal 1-1 online video walkthough tours where possible.
Call Now: 919.818.5001
Is this the listing for you? We can help make it yours.
919.818.5001
2300 Mitchell Garden Drive2300 Mitchell Garden Drive2300 Mitchell Garden Drive2300 Mitchell Garden Drive
Save
Ask
Tour
Hide
Share

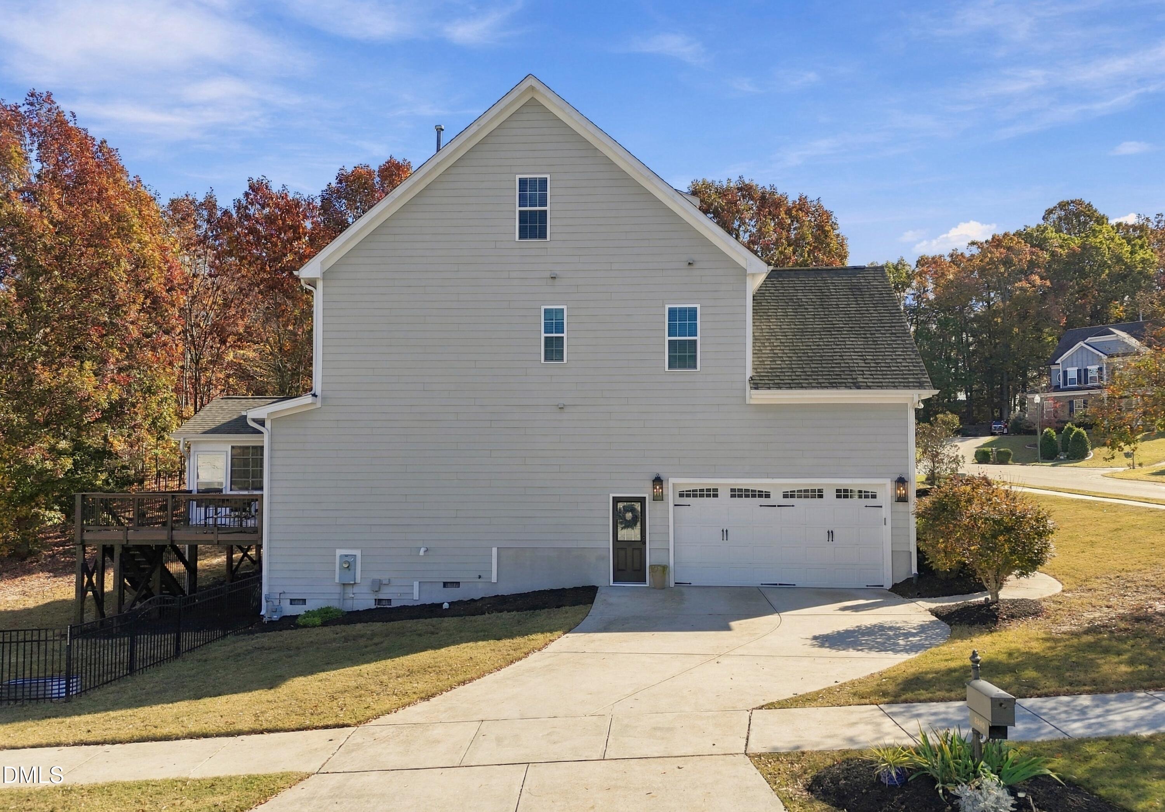
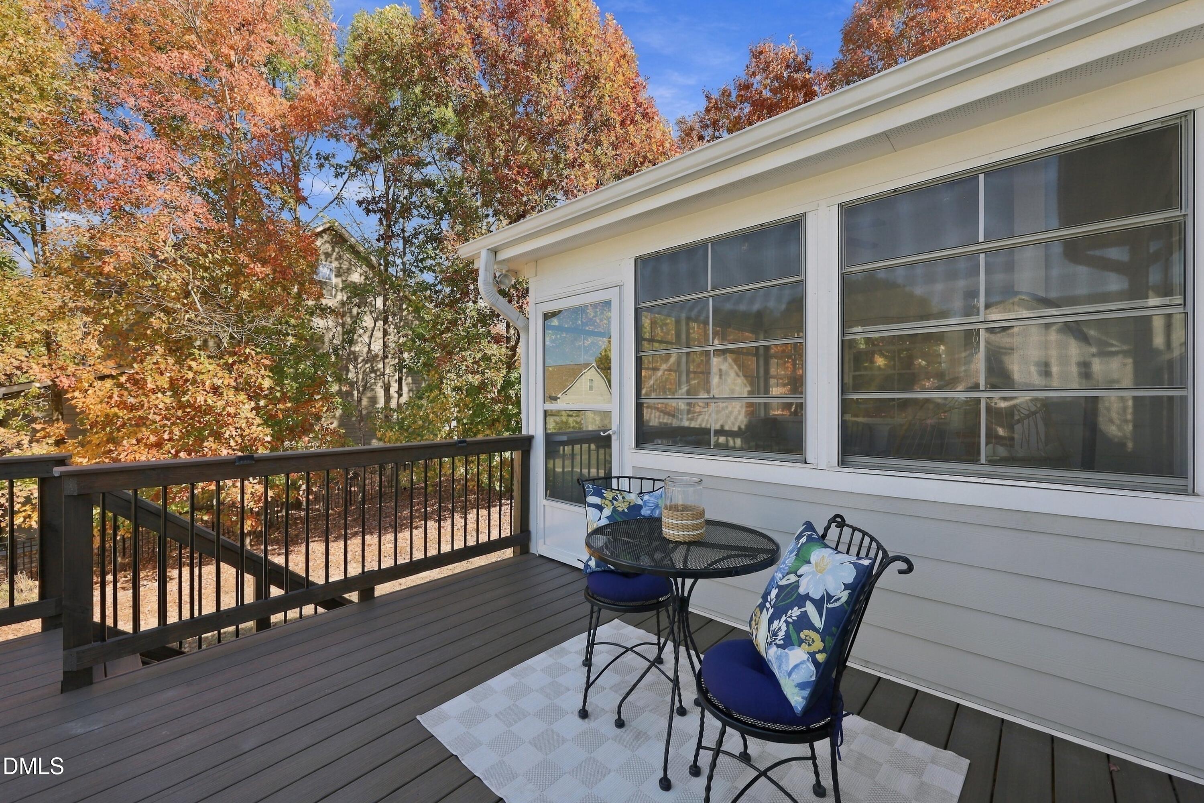
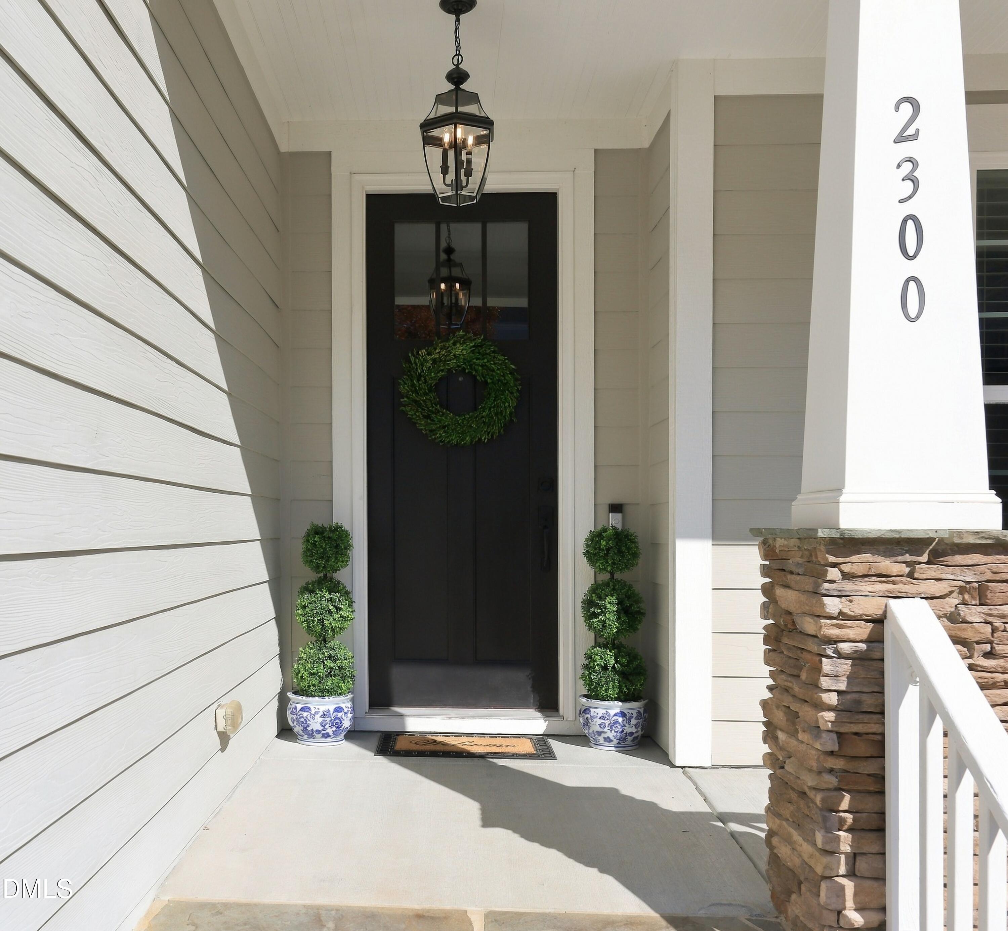
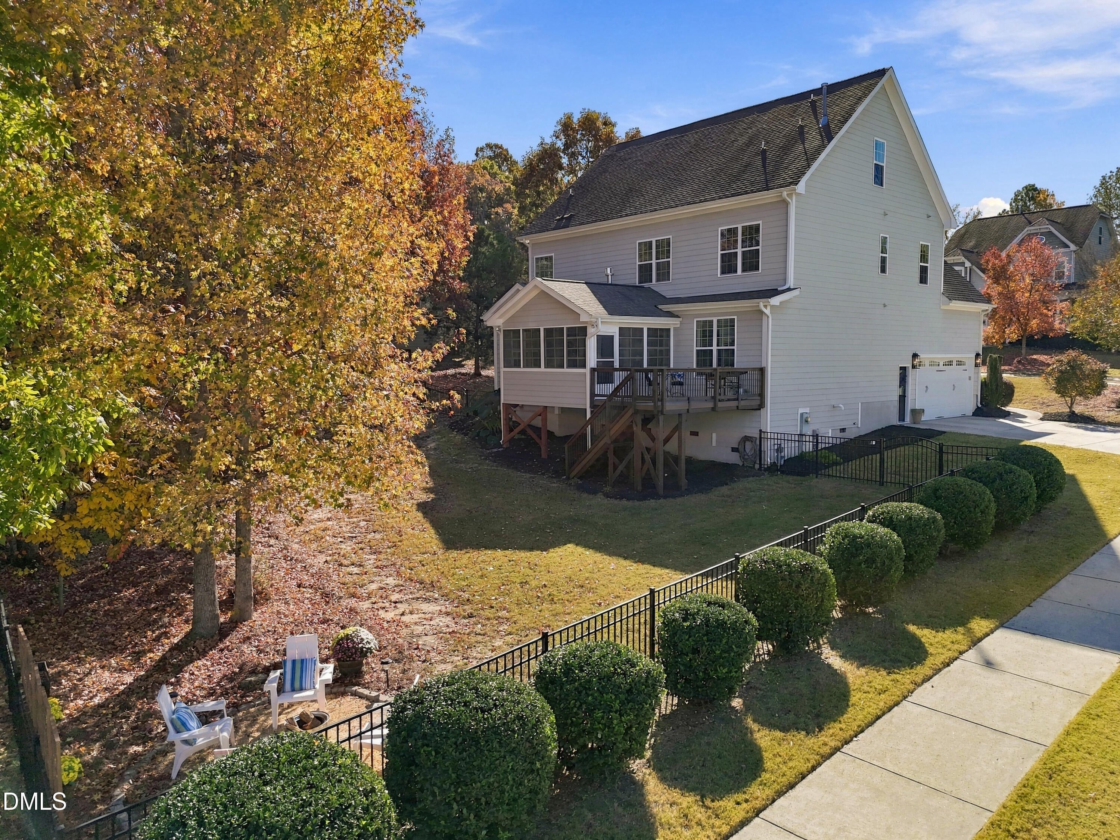
Featured in the 2014 Parade of Homes, this stunning Craftsman-style residence blends timeless design with exceptional functionality. The chef's kitchen is the heart of the home, offering a gas cooktop, double ovens, oversized center island, and a convenient butler's pantry. A first-floor guest bedroom with a full bath provides flexibility for visitors, multigenerational living, or a private home office. Beautiful oak hardwood floors, extensive trim work, abundant storage, and spacious closets add character and practicality throughout. Upstairs, you'll find three generously sized bedrooms, including a spacious primary suite with an ensuite bath and ample room to relax. An additional 800+ square feet of unfinished third-floor space is already equipped with electrical, plumbing and stacked drywall, offering endless possibilities for future expansion. Enjoy outdoor living year-round on the three-season screened porch overlooking the fully fenced corner lot. The Trex deck and fire pit create the perfect setting for entertaining, gathering with friends, or quiet evenings at home. Ideally located in desirable Rolesville, residents enjoy convenient access to downtown Rolesville, shopping and dining at Cobblestone Village, parks, schools, and major commuter routes connecting to Raleigh, Wake Forest, and Research Triangle Park.

Save
Ask
Tour
Hide
Share
Listing Snapshot
Price 
$575,000
Days On Site 
2 Days
Bedrooms 
4
Inside Area (SqFt) 
2,833 sqft
Total Baths 
3
Full Baths 
3
Partial Baths 
N/A
Lot Size 
0.33 Acres
Year Built 
2014
MLS Number 
10203881
Status 
Coming Soon
Property Tax 
$5,303.99
HOA/Condo/Coop Fees 
$266 Semi-Annually
Sq Ft Source 
N/A
Friends & Family
Recent Activity
yesterdayStatus changed to Coming Soon
yesterdayListing updated with changes from the MLS
2 days agoListing first seen on site
General Features
Acres 
0.33
Attached Garage 
Yes
Garage 
Yes
Garage Spaces 
2
Parking 
AttachedGarageDriveway
Property Sub Type 
Single Family Residence
Sewer 
Public Sewer
Special Circumstances 
Standard
SqFt Above 
2833
SqFt Total 
2833
Style 
Craftsman
Water Source 
Public
Zoning 
RM-CZ
Interior Features
Appliances 
Built-In Gas RangeConvection OvenDouble OvenDishwasherMicrowaveStainless Steel Appliance(s)Water Heater
Basement 
Crawl Space
Cooling 
Central AirElectric
Fireplace 
Yes
Fireplace Features 
Living Room
Fireplaces 
1
Flooring 
CarpetHardwoodTile
Heating 
Forced AirHeat PumpNatural GasZoned
Interior 
Crown MoldingCoffered Ceiling(s)Double VanityGranite CountersKitchen IslandPantryTray Ceiling(s)Walk-In Closet(s)
Main Level Bedrooms 
1
Bathroom 2 
Dimensions - 92.0 x 78.0Level - Second
Bathroom 3 
Dimensions - 411.0 x 76.0Level - Main
Bedroom 2 
Dimensions - 151.0 x 1110.0Level - Second
Bedroom 3 
Dimensions - 1011.0 x 113.0Level - Second
Bedroom 4 
Dimensions - 1211.0 x 1111.0Level - Main
Bonus Room 
Dimensions - 2110.0 x 169.0Level - Second
Breakfast Room 
Dimensions - 81.0 x 116.0Level - Main
Dining Room 
Dimensions - 134.0 x 117.0Level - Main
Entrance Hall 
Dimensions - 178.0 x 58.0Level - Main
Family Room 
Dimensions - 189.0 x 138.0Level - Main
Kitchen 
Dimensions - 1511.0 x 14.0Level - Main
Laundry 
Dimensions - 77.0 x 76.0Level - Second
Master Bathroom 
Dimensions - 15.0 x 103.0Level - Second
Master Bedroom 
Dimensions - 179.0 x 153.0Level - Second
Mud Room 
Dimensions - 138.0 x 63.0Level - Main
Save
Ask
Tour
Hide
Share
Exterior Features
Construction Details 
Fiber CementShake SidingStone
Exterior 
Fire PitPrivate YardRain Gutters
Fencing 
Back YardWrought IronFenced
Patio And Porch 
CoveredDeckFront PorchPorchRear PorchScreened
Roof 
Shingle
View 
NeighborhoodTrees/Woods
Waterview 
NeighborhoodTrees/Woods
Community Features
Association Amenities 
ClubhouseGolf CoursePicnic AreaPlaygroundPoolTennis Court(s)Trail(s)
Association Fee 
$266.0
Association Fee Frequency 
Semi-Annually
Community Features 
GolfPlaygroundPoolSuburbanStreet LightsSidewalksTennis Court(s)
Financing Terms Available 
CashConventionalFHAVA Loan
Schools
School District
Unknown
Elementary School
Wake - Sanford Creek Elementary
Middle School
Wake - Rolesville Middle School
High School
Wake - Rolesville High School
Listing courtesy of Jessica Miller of Capital To Coast Realty Company


Listings that are marked with an icon are provided courtesy of the Triangle MLS, Inc. of North Carolina, Internet Data Exchange Database. Copyright 2026 Triangle MLS, Inc. of North Carolina. All rights reserved.

Last checked: 2026-11-20 07:04 AM UTC

Neighborhood & Commute
Source: Walkscore
Save
Ask
Tour
Hide
Share