Save
Ask
Tour
Hide
Share
$410,000
New Listing

128 Twin Oaks Court
Pittsboro, NC 27312

For Sale|Single Family Residence|Active
3
Beds
2
Total Baths
2
Full Baths
1,452
SqFt
$282
/SqFt
1993
Built
Subdivision:
Not in a Subdivision
County:
Chatham

Due to the health concerns created by Coronavirus we are offering personal 1-1 online video walkthough tours where possible.
Call Now: 919.818.5001
Is this the listing for you? We can help make it yours.
919.818.5001
128 Twin Oaks Court128 Twin Oaks Court128 Twin Oaks Court128 Twin Oaks Court
Save
Ask
Tour
Hide
Share

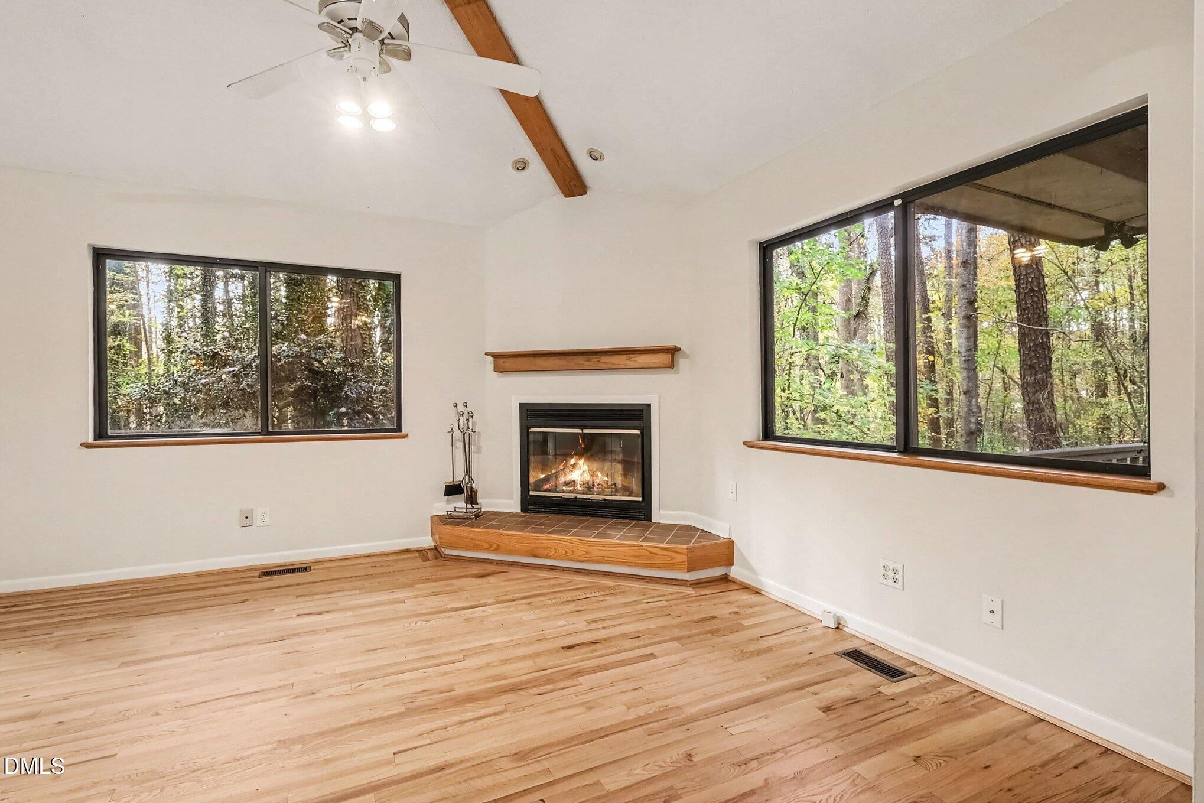
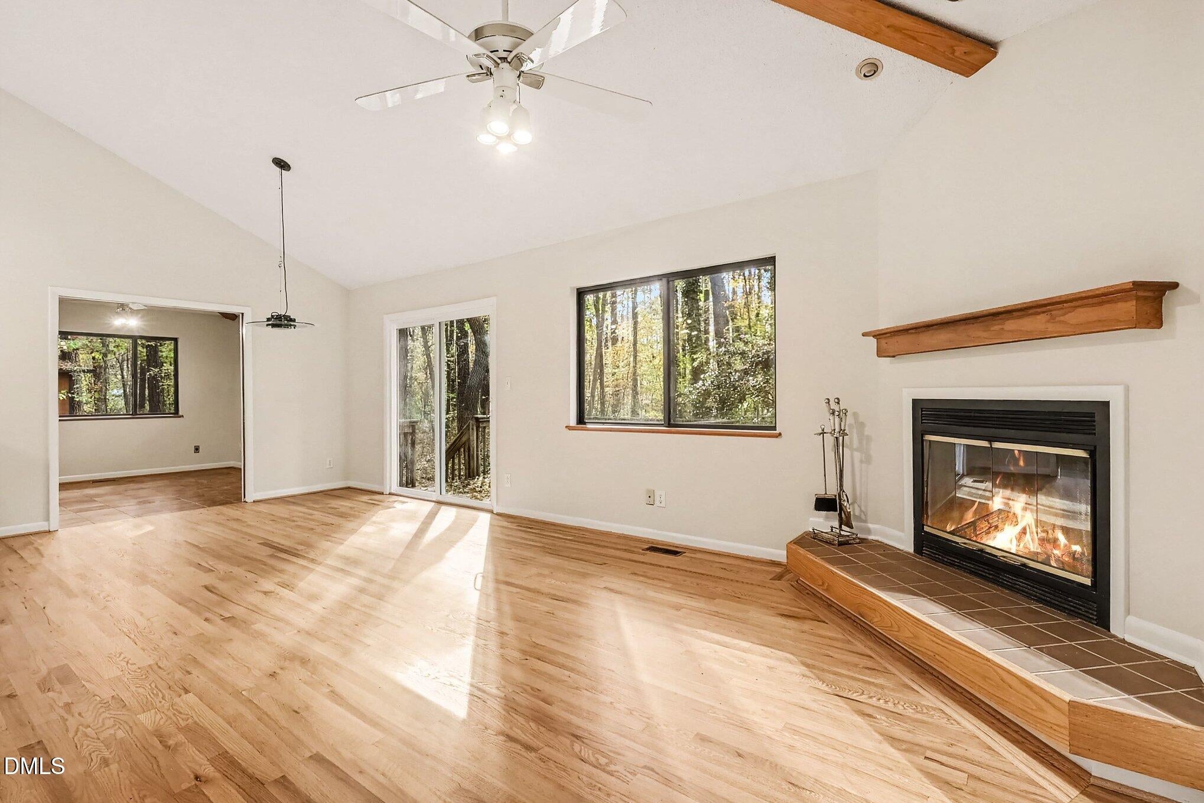
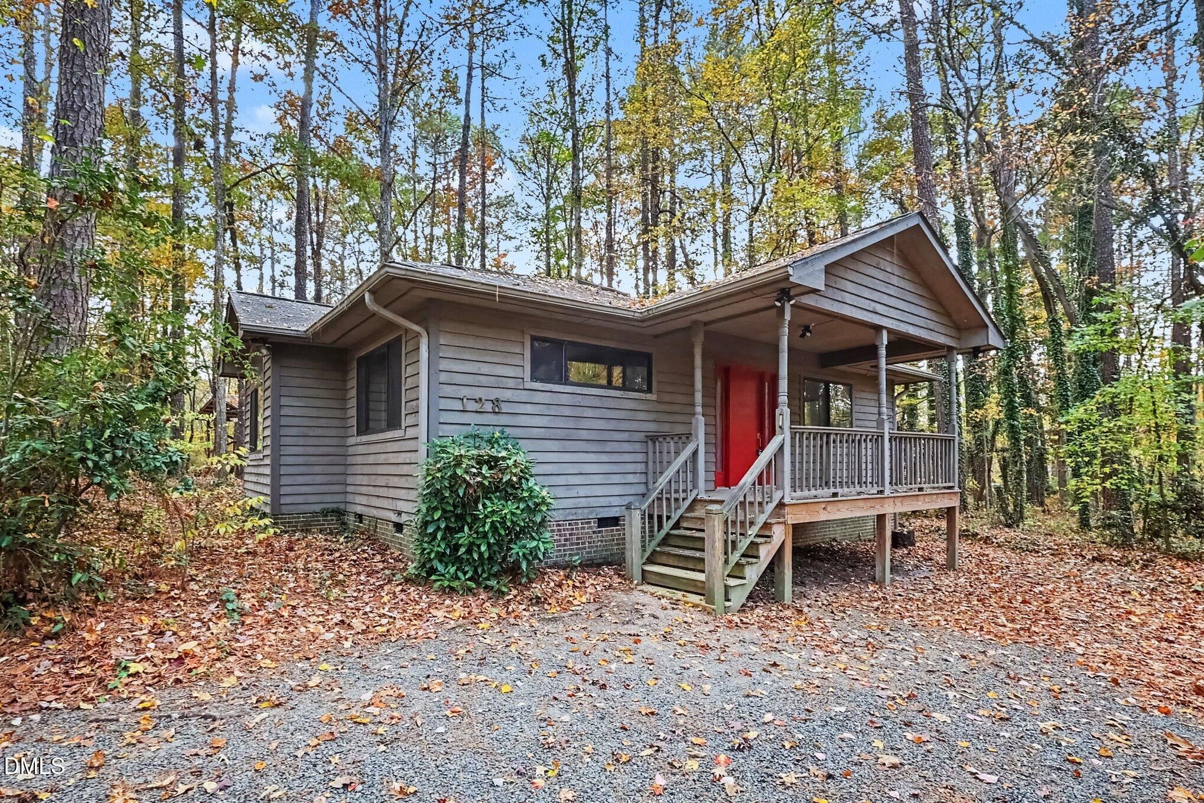
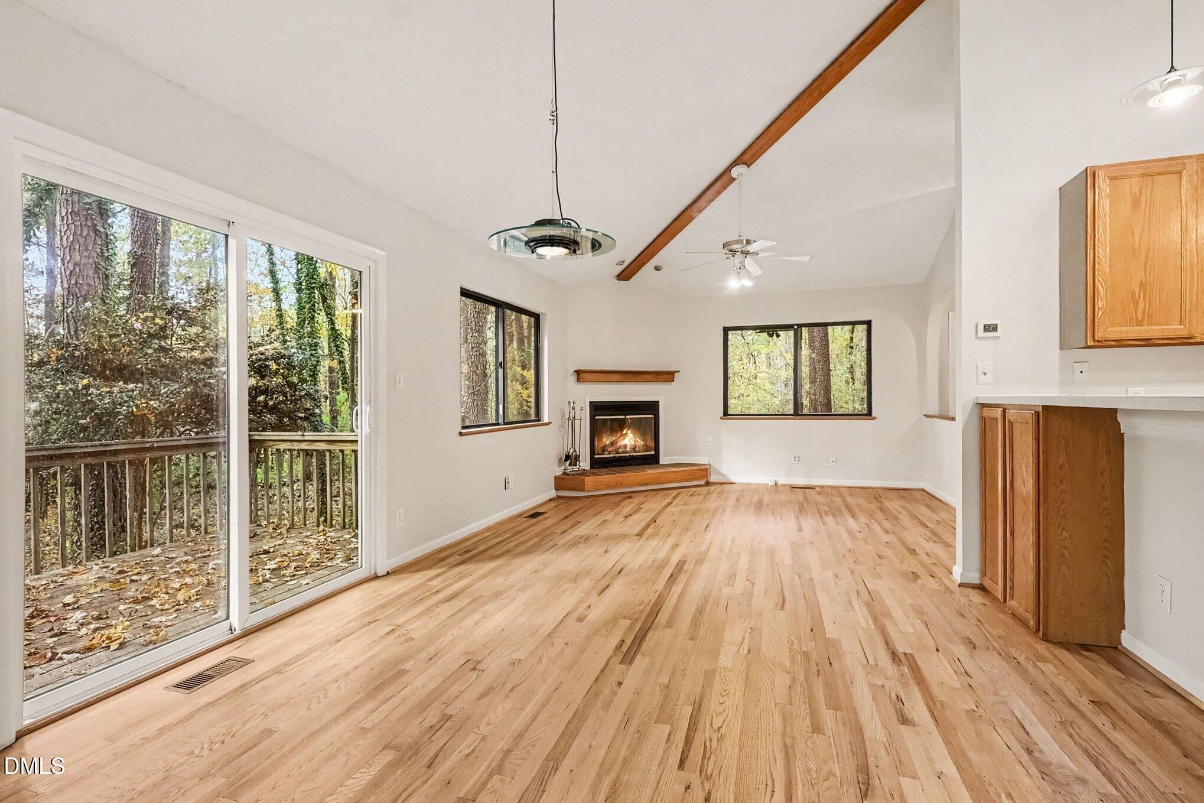
Easy Living, Charming Spaces & Room to Make It Your Own! Welcome to 128 Twin Oaks, where comfortable one-level living meets inviting indoor and outdoor spaces! This charming home offers approximately 1,452 square feet with a flexible floor plan featuring 3 bedrooms or 2 bedrooms plus a home office. Enjoy hardwood floors, a cozy wood-burning fireplace, and an open living and dining area perfect for everyday living or entertaining. The main-level primary suite features a private bath and walk-in closet, while the convenient mudroom and laundry area add everyday functionality. Relax on the covered front porch, entertain on the rear deck, or enjoy the additional storage offered by the detached outbuilding. With a versatile layout and plenty of potential, this home is ready for its next chapter!

Save
Ask
Tour
Hide
Share
Listing Snapshot
Price 
$410,000
Days On Site 
0 Days
Bedrooms 
3
Inside Area (SqFt) 
1,452 sqft
Total Baths 
2
Full Baths 
2
Partial Baths 
N/A
Lot Size 
1.052 Acres
Year Built 
1993
MLS Number 
10204011
Status 
Active
Property Tax 
$2,145.72
HOA/Condo/Coop Fees 
N/A
Sq Ft Source 
N/A
Friends & Family
Recent Activity
6 hours agoListing first seen on site
6 hours agoListing updated with changes from the MLS
General Features
Acres 
1.052
Disclosures 
Seller Disclosure
Foundation 
Block
Home Warranty 
Yes
Levels 
One
Parking 
DrivewayGravel
Property Sub Type 
Single Family Residence
Sewer 
Septic Tank
Special Circumstances 
Standard
SqFt Above 
1452
SqFt Total 
1452
Style 
ContemporaryRustic
Utilities 
Electricity ConnectedPropaneWater ConnectedSewer Connected
Water Source 
Public
Zoning 
R-1
Interior Features
Appliances 
DishwasherElectric RangeGas Water HeaterPlumbed For Ice MakerRange HoodTankless Water HeaterWater Heater
Cooling 
Central AirCeiling Fan(s)
Fireplace 
Yes
Fireplace Features 
Family RoomWood Burning
Fireplaces 
1
Flooring 
CarpetHardwoodTileVinyl
Heating 
Forced AirHeat PumpPropane
Interior 
Breakfast BarBeamed CeilingsCathedral Ceiling(s)Ceiling Fan(s)Double VanityEntrance FoyerHigh CeilingsLaminate CountersOpen FloorplanWalk-In Closet(s)Master DownstairsHigh Speed Internet
Laundry Features 
Laundry ClosetInsideSee Remarks
Main Level Bedrooms 
3
Window Features 
Double Pane WindowsInsulated Windows
Bedroom 2 
Dimensions - 11.6 x 11.7Level - Main
Bedroom 3 
Dimensions - 11.5 x 11.7Level - Main
Dining Room 
Dimensions - 11.2 x 11.5Level - Main
Kitchen 
Dimensions - 10.0 x 11.2Level - Main
Living Room 
Dimensions - 12.0 x 12.7Level - Main
Master Bedroom 
Dimensions - 14.7 x 14.7Level - Main
Save
Ask
Tour
Hide
Share
Exterior Features
Construction Details 
Wood Siding
Exterior 
Private YardRain GuttersStorage
Fencing 
None
Lot Features 
Cul-De-SacLevelPrivateWoodedFew Trees
Other Structures 
OutbuildingShed(s)Storage
Patio And Porch 
DeckFront Porch
Road Frontage 
EasementPrivate Road
Roof 
Shingle
View 
Neighborhood
Waterview 
Neighborhood
Windows/Doors 
Double Pane WindowsInsulated Windows
Community Features
Accessibility Features 
Therapeutic Whirlpool
Financing Terms Available 
CashContractConventionalFHAUSDA LoanVA Loan
Roads 
Gravel
Schools
School District
Unknown
Elementary School
Chatham - Chatham Grove Elementary
Middle School
Chatham - Margaret B Pollard Middle School
High School
Chatham - Seaforth High School
Listing courtesy of Armand Lenchek of EXP Realty LLC


Listings that are marked with an icon are provided courtesy of the Triangle MLS, Inc. of North Carolina, Internet Data Exchange Database. Copyright 2026 Triangle MLS, Inc. of North Carolina. All rights reserved.

Last checked: 2026-11-19 08:43 PM UTC

Neighborhood & Commute
Source: Walkscore
Save
Ask
Tour
Hide
Share