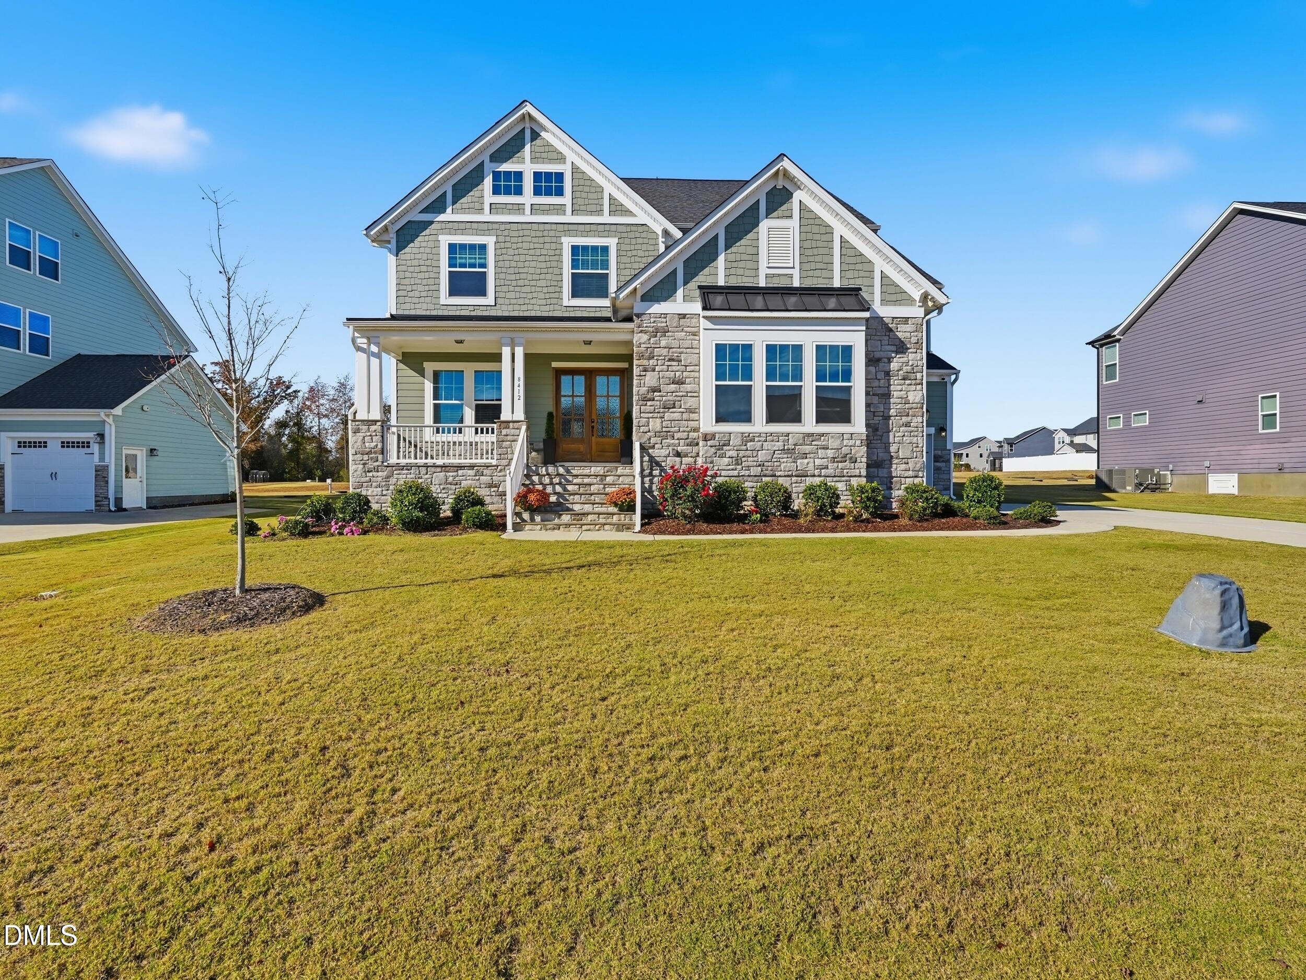
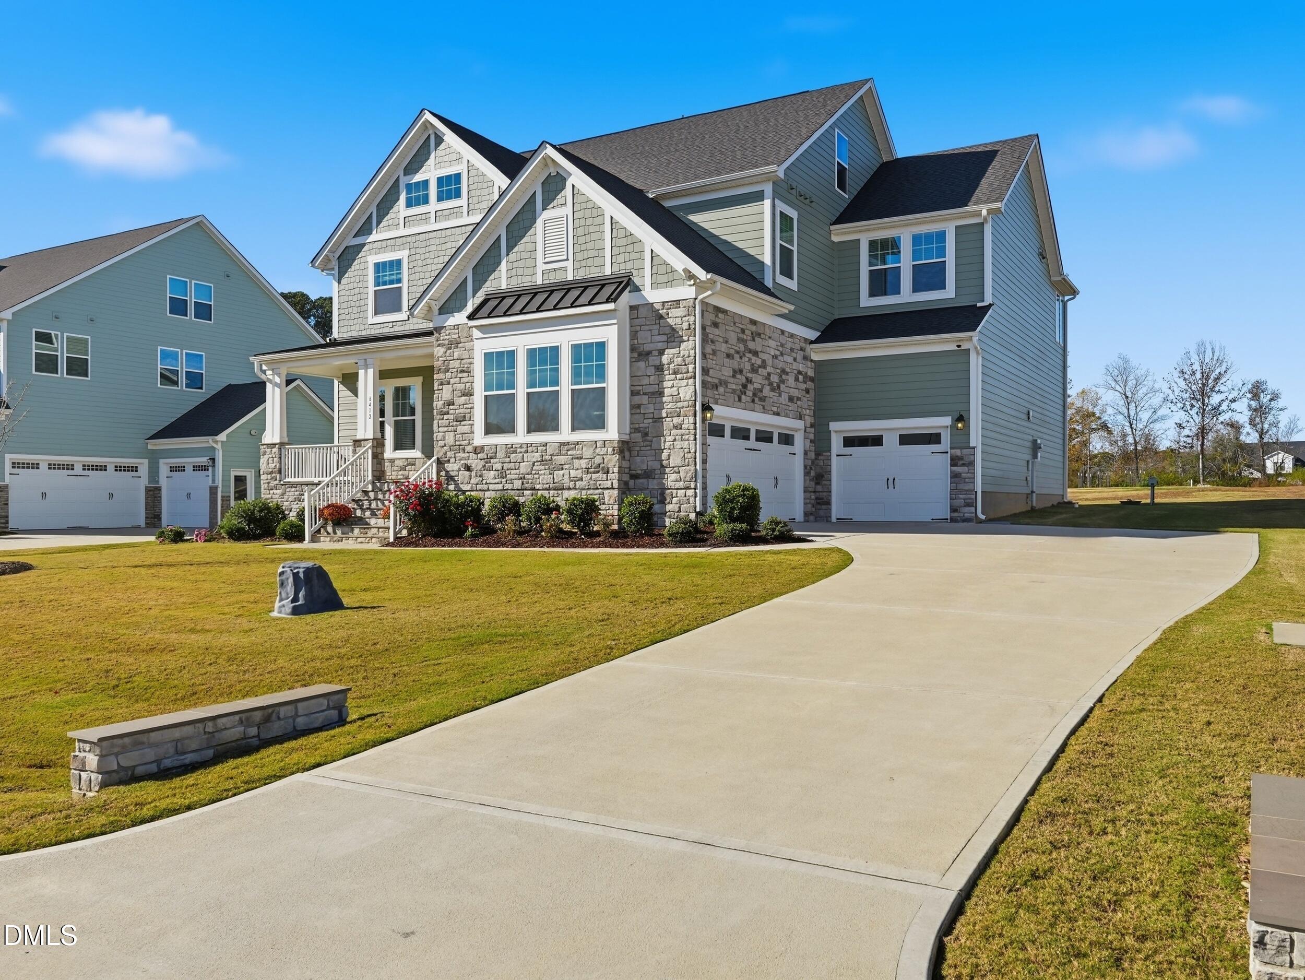
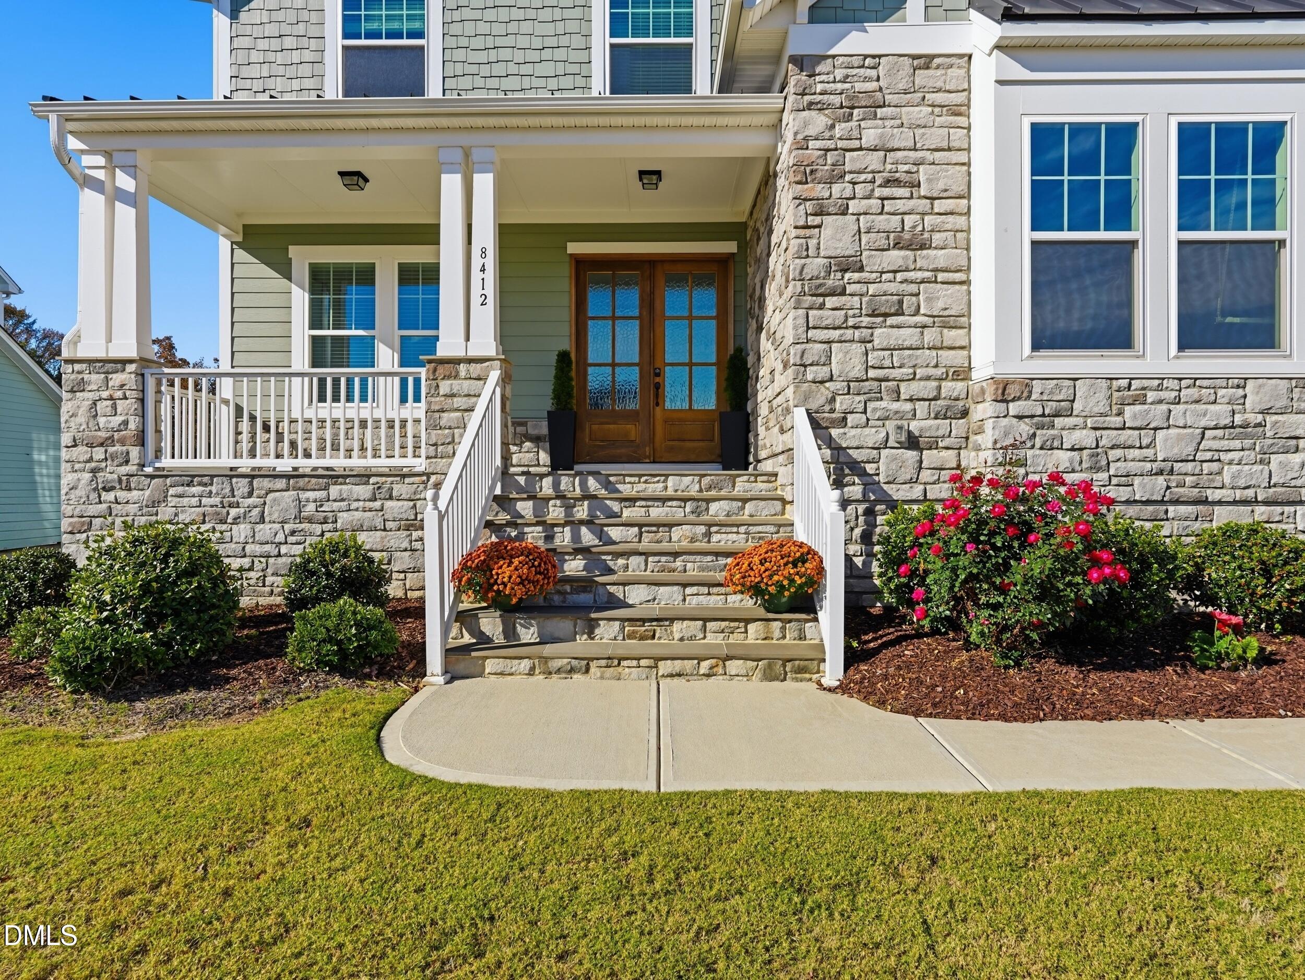
Nearly an acre in Wake County, a private backdrop and the advantages of nearly new construction come together at 8412 Brady Pointe Rd. Located in Morgan Pointe in Fuquay-Varina, this East Facing 2024 Drees Home offers convenient access to the Holly Springs life sciences corridor, Fujifilm, Amgen, and major commuter routes. The home offers 4,430 sq. ft. across three finished levels, with 6 Bedrooms, 5.5 Baths, a private Office, and a Main-level Guest Suite with a private Bath and a separate Powder Rm on the Main Fl. The two-story Family Room features a floor-to-ceiling stone Fireplace that opens to a Kitchen with an oversized Island, Custom Cabinetry, Gas Cooktop, and double Wall Ovens. The Primary Suite opens to a private Deck with a Fireplace. The finished Third Floor adds a 6th Bedroom, full Bath, and flexible recreation or media space. Wake County taxes only, with no city taxes! Enjoy the flat, private 0.85-acre homesite from the screened porch with fireplace or either of two decks. Whole-home water filtration and epoxy garage flooring add thoughtful finishing touches.
Listing Snapshot
Inside Area (SqFt)
4,430 sqft
HOA/Condo/Coop Fees
$75 monthly
Recent Activity
| 3 days ago | | Listing first seen on site |
| 3 days ago | | Listing updated with changes from the MLS |
General Features
Parking
AttachedGarageDrivewayGarage Faces FrontGarage Faces SideGarage Door Opener
Property Sub Type
Single Family Residence
Security
Carbon Monoxide Detector(s)Smoke Detector(s)Security System
Special Circumstances
Standard
Interior Features
Appliances
DisposalDishwasherENERGY STAR Qualified AppliancesGas CooktopMicrowavePlumbed For Ice MakerRefrigeratorRange HoodStainless Steel Appliance(s)Tankless Water HeaterWasher/DryerWater Purifier OwnedWater Softener OwnedOven
Fireplace Features
Family RoomGas LogOutside
Flooring
CarpetCeramic TileHardwood
Interior
Ceiling Fan(s)ChandelierDouble VanityEntrance FoyerEat-in KitchenHigh CeilingsHigh Speed InternetKitchen IslandOpen FloorplanPantrySound SystemWalk-In Closet(s)Wired for Sound
Laundry Features
Laundry RoomUpper Level
Bedroom 2
Dimensions - 18.7 x 12.0Level - Main
Bedroom 3
Dimensions - 15.0 x 12.0Level - Second
Bedroom 4
Dimensions - 13.2 x 13.0Level - Second
Bedroom 5
Dimensions - 13.4 x 13.0Level - Second
Dining Room
Dimensions - 10.2 x 13.6Level - Main
Entrance Hall
Dimensions - 13.4 x 7.8Level - Main
Family Room
Dimensions - 17.3 x 21.6Level - Main
Kitchen
Dimensions - 16.5 x 13.7Level - Main
Loft
Dimensions - 16.8 x 23.3Level - Third
Master Bedroom
Dimensions - 19.0 x 15.0Level - Second
Office
Dimensions - 13.4 x 12.4Level - Main
Other
Dimensions - 20.0 x 23.5Level - Main
Exterior Features
Construction Details
Board & Batten SidingFiber CementStone Veneer
Lot Features
Back YardFront YardLandscaped
Patio And Porch
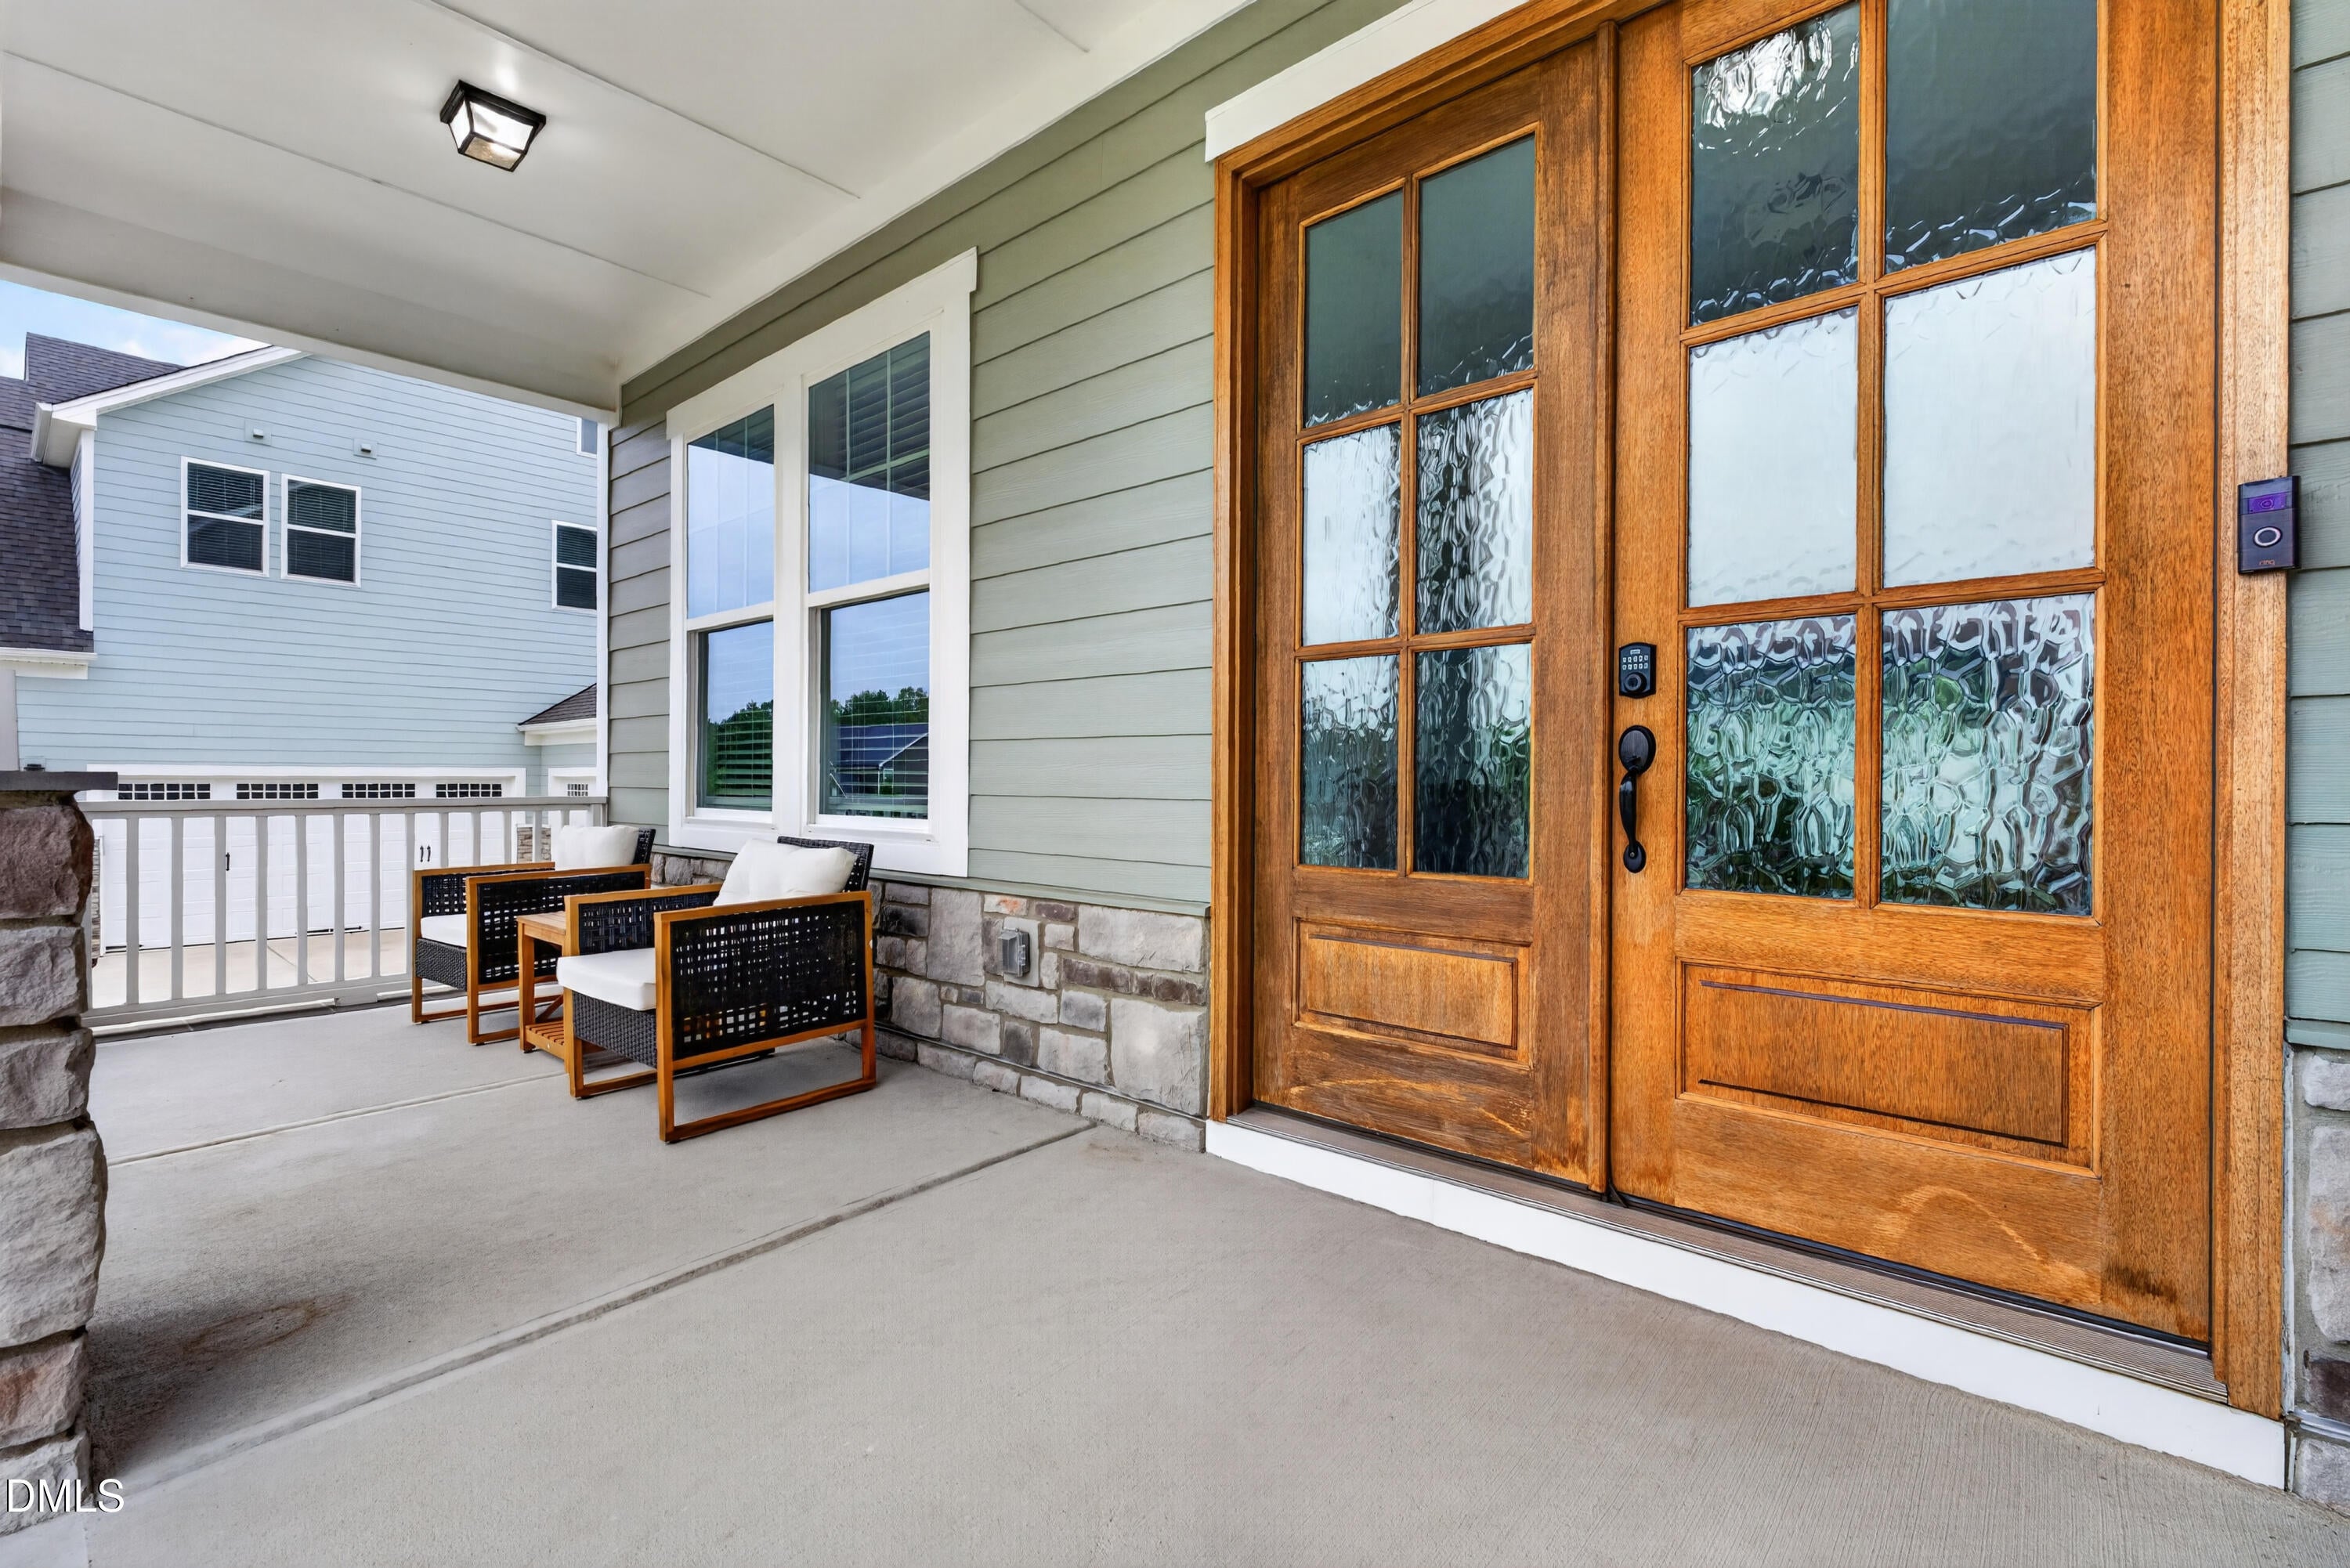
CoveredFront PorchRear PorchScreened
Community Features
Association Fee Frequency
Quarterly
Community Features
CurbsStreet Lights
Financing Terms Available
CashConventionalVA Loan
Schools
Elementary SchoolWake - Willow Springs Elementary
Middle SchoolWake - Herbert Akins Road Middle
High SchoolWake - Willow Spring High School
Listing courtesy of Theresa Lunt of eXp Realty, LLC - C

Listings that are marked with an icon are provided courtesy of the Triangle MLS, Inc. of North Carolina, Internet Data Exchange Database. Copyright 2026 Triangle MLS, Inc. of North Carolina. All rights reserved.
Last checked: 2026-11-22 10:55 PM UTC
Source: Walkscore


Did you know? You can invite friends and family to your search. They can join your search, rate and discuss listings with you.