Save
Ask
Tour
Hide
Share
$749,000
New Listing

407 Page Street
Cary, NC 27511

For Sale|Single Family Residence|Active
3
Beds
2
Total Baths
2
Full Baths
2,031
SqFt
$369
/SqFt
1955
Built
Subdivision:
Not in a Subdivision
County:
Wake

Due to the health concerns created by Coronavirus we are offering personal 1-1 online video walkthough tours where possible.
Call Now: 919.818.5001
Is this the listing for you? We can help make it yours.
919.818.5001
Upcoming Open Houses
Due to COVID-19, we recommend you verify Open Houses before attending.
Fri, Nov 20, 5:00 PM - 7:00 PM
Sat, Nov 21, 1:00 PM - 3:00 PM
Sun, Nov 22, 12:00 PM - 3:00 PM
407 Page Street407 Page Street407 Page Street407 Page Street
Save
Ask
Tour
Hide
Share

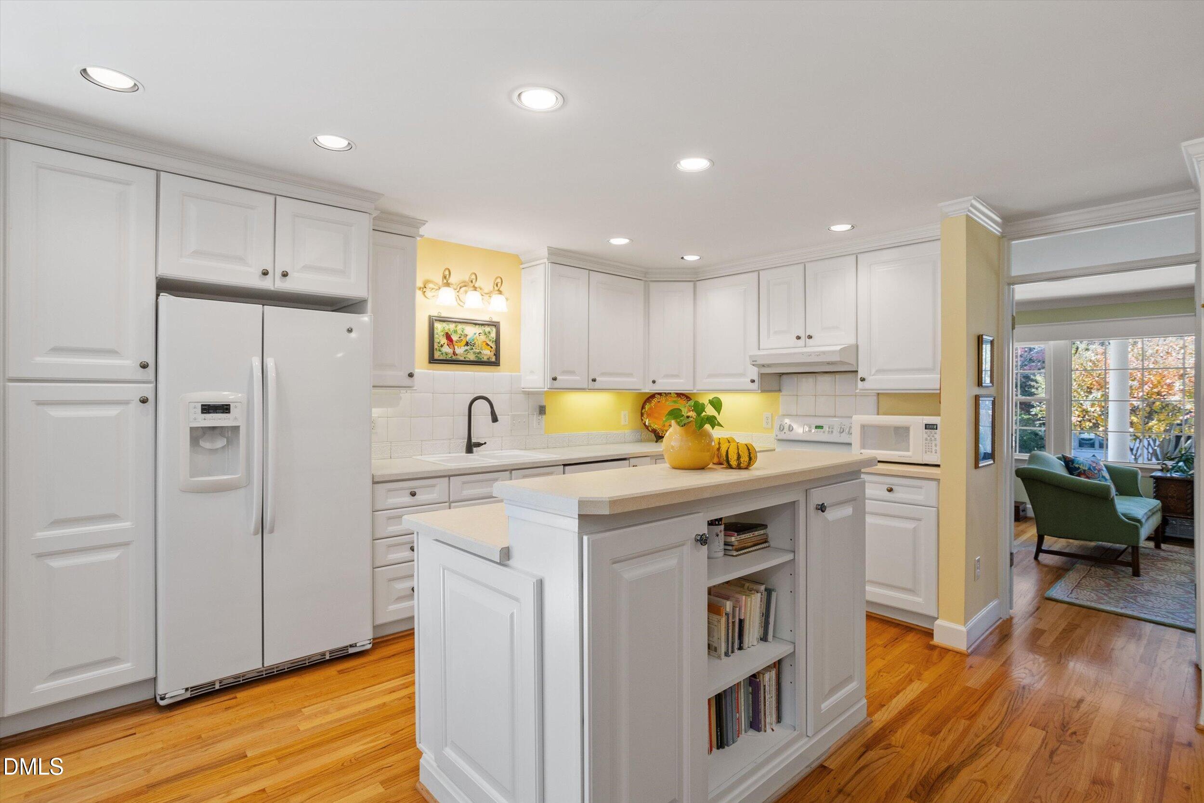
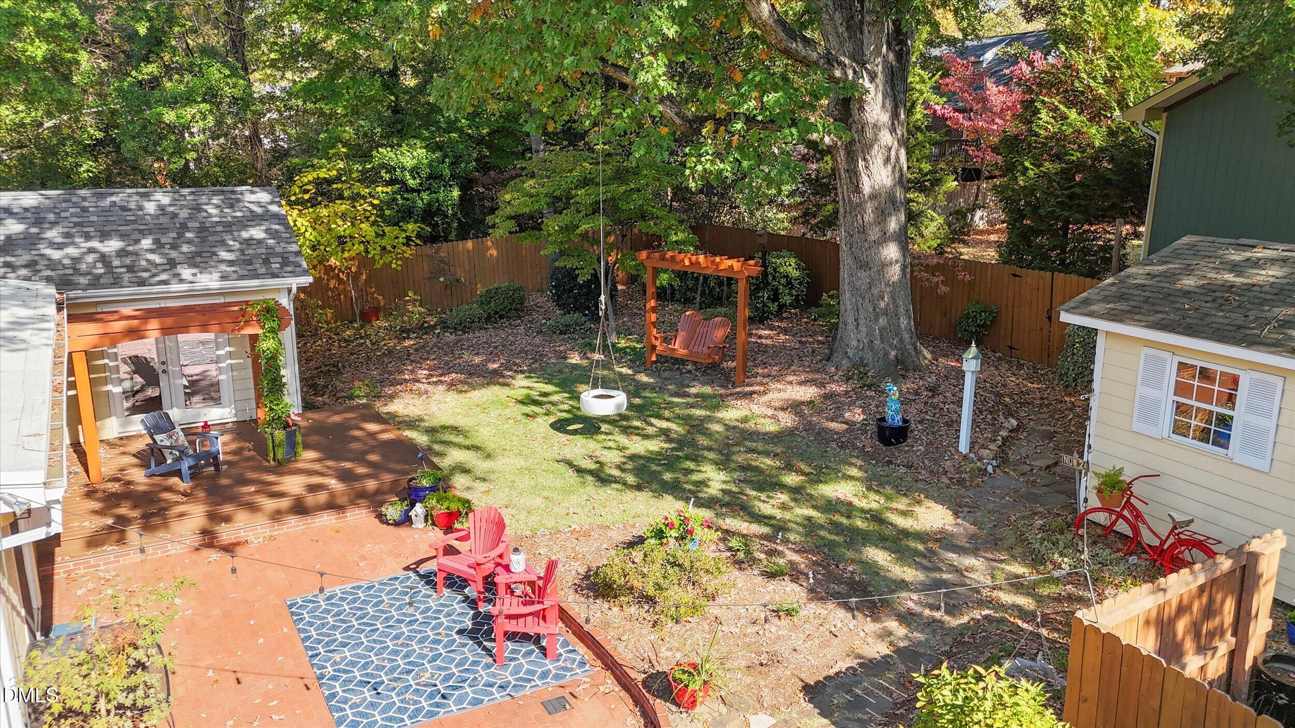
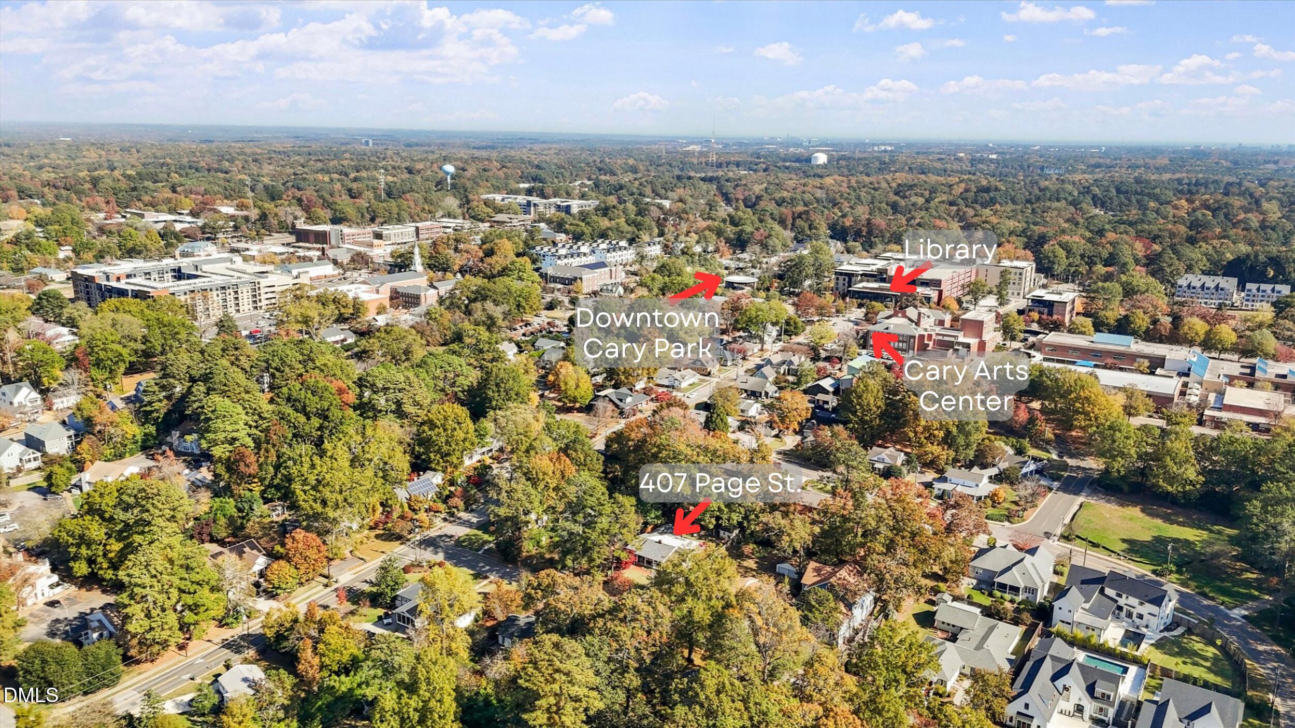
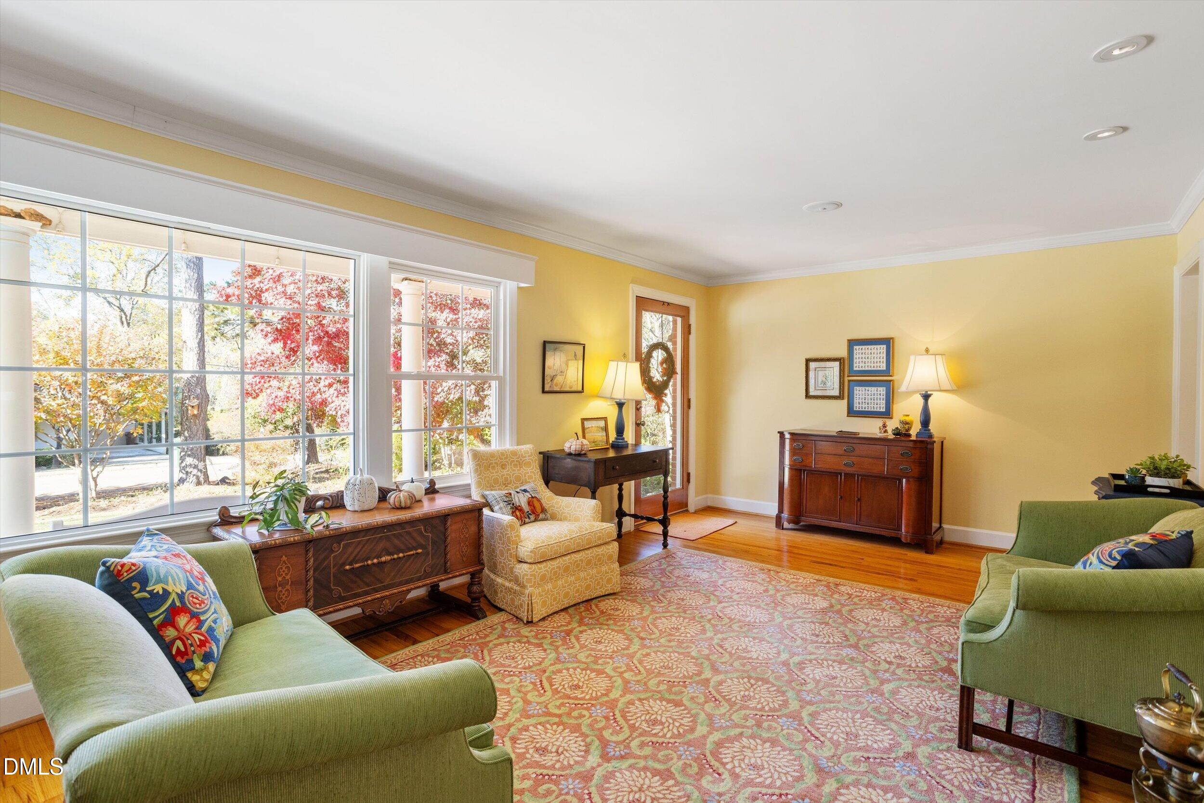
If living in Downtown Cary is on your bucket list, then this home is definitely THE ONE for you! With the Downtown Cary Park and Cary Arts Center just steps away, you get the charm of a private retreat with all the energy and excitement of downtown living right outside your door. You can't beat that! This inviting ranch offers two living areas, an open floor plan, a beautifully expanded and renovated owner's suite (with private access to the patio), and a perfectly landscaped, fenced backyard complete with a swinging bench and tire swing. The guest bedrooms are spacious enough for queen-sized beds, and the hall bath is just too cute, featuring vintage charm straight from the '50s! The kitchen opens to the family room and dining area, where a quaint fireplace adds warmth and character. Imagine hosting dinner parties where everyone gets to be part of the fun! A huge picture window overlooks the pergola-covered patio and secret-garden-like backyard. Relaxing summer evenings sipping sweet tea under the stars? Yes, please! This is more than just a home. It's a sanctuary. A place to welcome friends, host unforgettable gatherings, and make memories that last a lifetime. And it's all in the heart of one of Cary's most desirable locations. If downtown living is what you've been dreaming of, you've just found your home.

Save
Ask
Tour
Hide
Share
Listing Snapshot
Price 
$749,000
Days On Site 
0 Days
Bedrooms 
3
Inside Area (SqFt) 
2,031 sqft
Total Baths 
2
Full Baths 
2
Partial Baths 
N/A
Lot Size 
0.29 Acres
Year Built 
1955
MLS Number 
10204108
Status 
Active
Property Tax 
$4,321.74
HOA/Condo/Coop Fees 
N/A
Sq Ft Source 
N/A
Friends & Family
Recent Activity
2 hours agoListing first seen on site
2 hours agoListing updated with changes from the MLS
General Features
Acres 
0.29
Attached Garage 
Yes
Direction Faces 
West
Disclosures 
Lead Based PaintSeller Disclosure
Garage 
Yes
Garage Spaces 
1
Levels 
One
Parking 
AttachedGarageDrivewayParking Pad
Property Condition 
Updated/Remodeled
Property Sub Type 
Single Family Residence
Sewer 
Public Sewer
Special Circumstances 
Standard
SqFt Above 
2031
SqFt Total 
2031
Style 
Ranch
Water Source 
Public
Interior Features
Appliances 
DryerDishwasherElectric RangeFree-Standing Electric RangeFree-Standing RefrigeratorFree-Standing RangeMicrowaveRangeRefrigeratorRange HoodWasherWasher/DryerWater Heater
Basement 
Crawl Space
Cooling 
Central AirCeiling Fan(s)
Fireplace 
Yes
Fireplace Features 
Dining RoomMasonry
Fireplaces 
1
Flooring 
TileWood
Heating 
Central
Interior 
Built-in FeaturesCeiling Fan(s)Crown MoldingDouble VanityKitchen IslandRecessed LightingHigh Speed Internet
Laundry Features 
InsideLaundry Room
Main Level Bedrooms 
3
Bedroom 2 
Dimensions - 12.0 x 13.5Level - First
Bedroom 3 
Dimensions - 12.0 x 12.8Level - First
Breakfast Room 
Dimensions - 14.0 x 10.2Level - First
Dining Room 
Dimensions - 15.0 x 10.0Level - First
Entrance Hall 
Dimensions - 12.0 x 5.0Level - First
Family Room 
Dimensions - 14.0 x 15.0Level - First
Kitchen 
Dimensions - 14.3 x 9.5Level - First
Laundry 
Dimensions - 5.0 x 6.0Level - First
Living Room 
Dimensions - 12.0 x 21.5Level - First
Master Bedroom 
Dimensions - 17.4 x 13.6Level - First
Save
Ask
Tour
Hide
Share
Exterior Features
Construction Details 
BrickVertical Siding
Exterior 
Private YardRain GuttersStorage
Fencing 
Back YardFencedGateWood
Lot Features 
Back YardFront YardLevelPrivate
Other Structures 
Shed(s)Storage
Patio And Porch 
CoveredDeckFront PorchPatioPorch
Roof 
FlatShingle
View 
Trees/Woods
Waterview 
Trees/Woods
Windows/Doors 
French Doors
Community Features
Community Features 
SuburbanStreet Lights
Financing Terms Available 
CashConventionalFHAVA Loan
Schools
School District
Unknown
Elementary School
Wake - Cary Elementary
Middle School
Wake - East Cary Middle
High School
Wake - Cary High
Listing courtesy of Nina Gervase of EXP Realty LLC


Listings that are marked with an icon are provided courtesy of the Triangle MLS, Inc. of North Carolina, Internet Data Exchange Database. Copyright 2026 Triangle MLS, Inc. of North Carolina. All rights reserved.

Last checked: 2026-11-19 08:43 PM UTC

Neighborhood & Commute
Source: Walkscore
Save
Ask
Tour
Hide
Share