Save
Ask
Tour
Hide
Share
$285,000
4 Days On Site

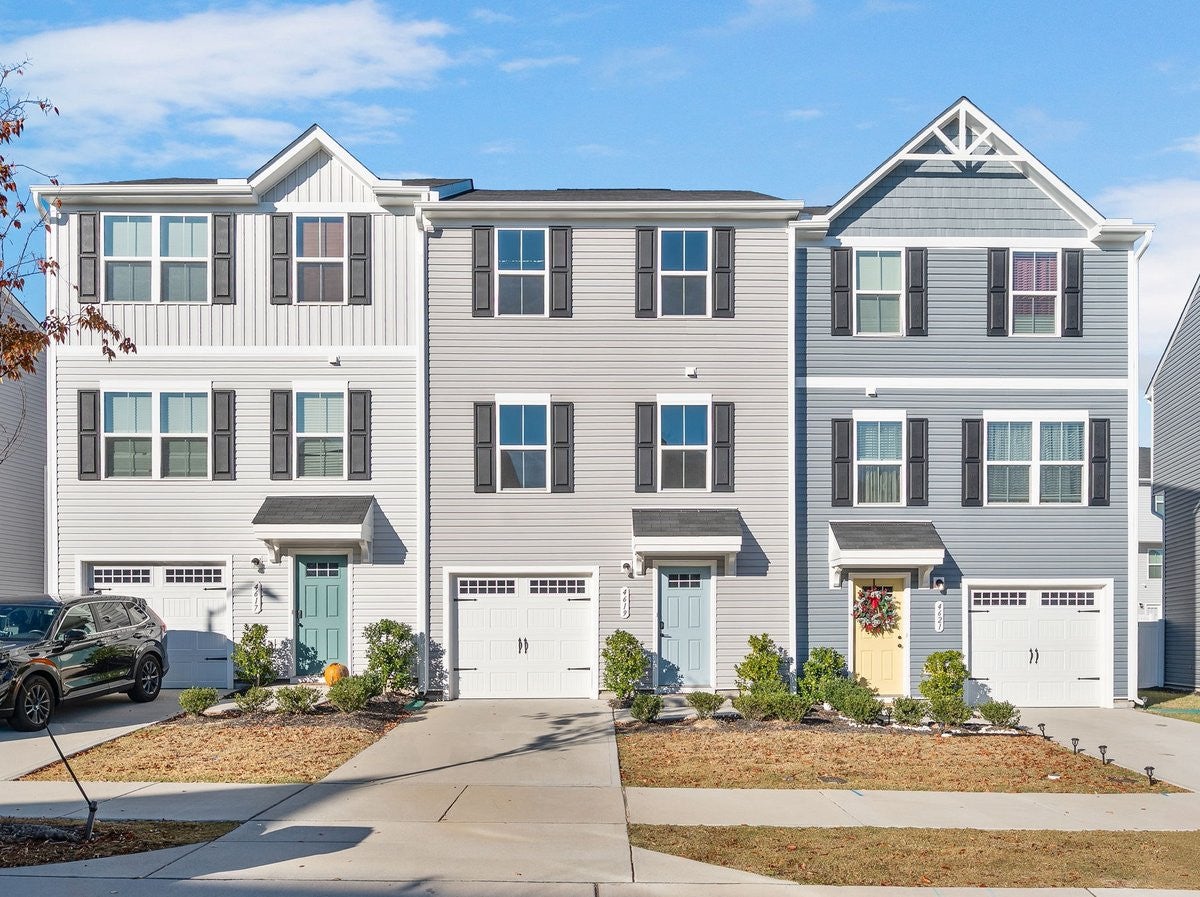
4619 Black Drum Drive
Raleigh, NC 27616

For Sale|Townhouse|Active
3
Beds
3
Total Baths
2
Full Baths
1
Partial Bath
1,596.74
SqFt
$178
/SqFt
2023
Built
Subdivision:
North River
County:
Wake

Due to the health concerns created by Coronavirus we are offering personal 1-1 online video walkthough tours where possible.
Call Now: 919.818.5001
Is this the listing for you? We can help make it yours.
919.818.5001
4619 Black Drum Drive4619 Black Drum Drive4619 Black Drum Drive4619 Black Drum Drive
Save
Ask
Tour
Hide
Share

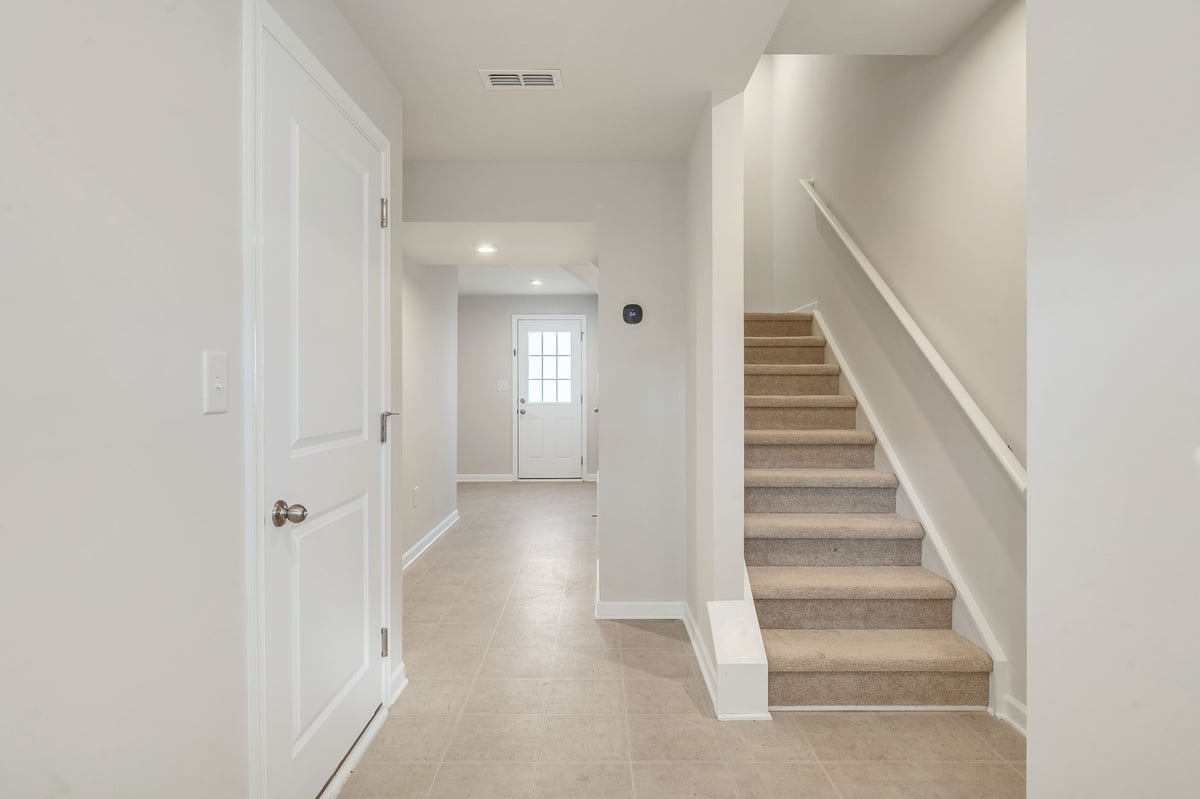
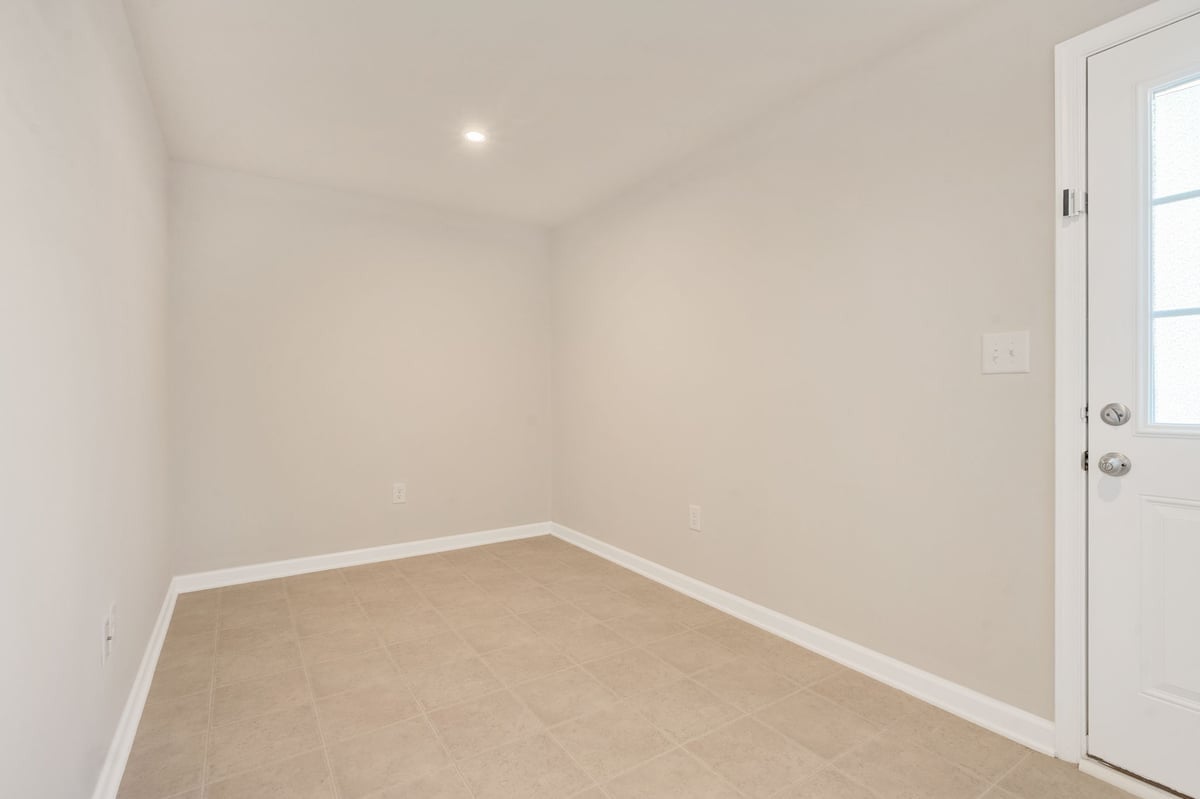
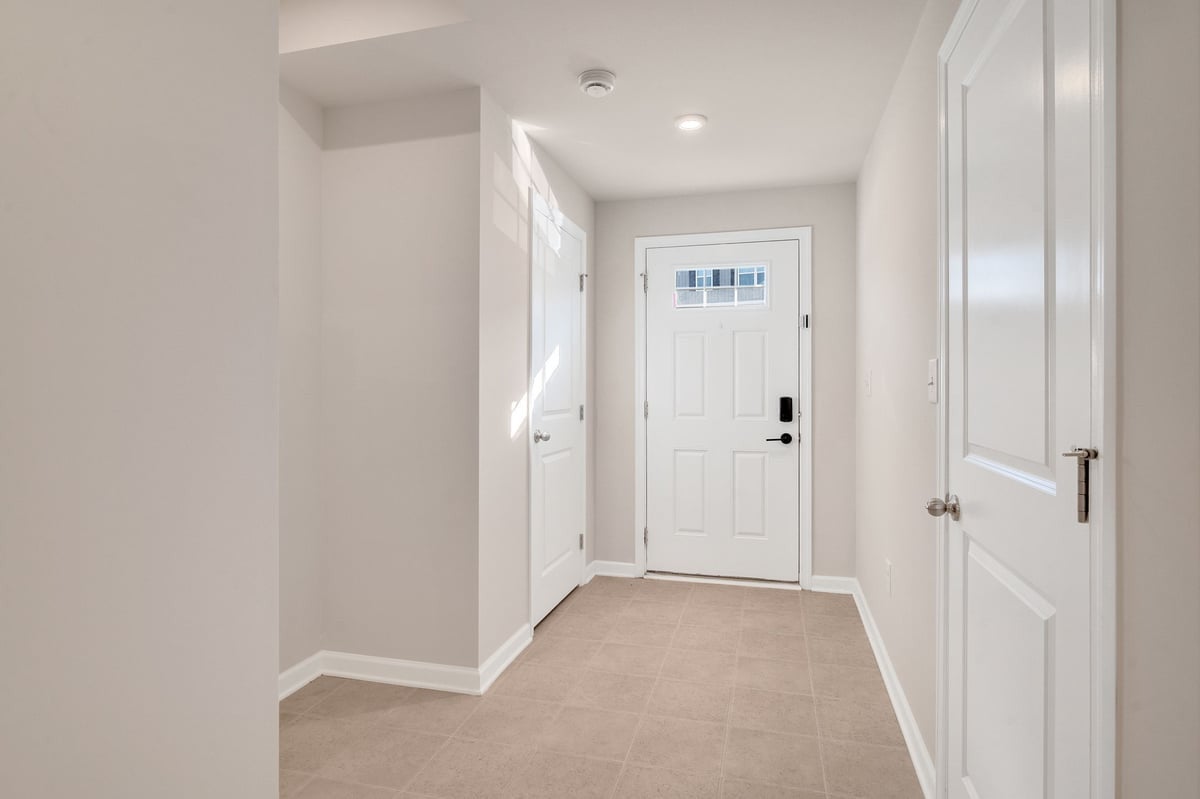
Built in 2023, this beautifully maintained townhome offers an ideal combination of modern design, everyday convenience, and low-maintenance living. Featuring 3 bedrooms and a versatile first-floor bonus space, the layout provides options for a home office, guest retreat, workout area, or additional living space. The main living area features an inviting open-concept design that seamlessly connects the kitchen, dining, and living room, creating a comfortable setting for relaxing or entertaining. Abundant natural light enhances the home's welcoming atmosphere. Enjoy the convenience of a move-in ready home complete with stainless steel appliances, refrigerator, washer, and dryer. Buyers can enjoy the benefits of newer construction without the wait. Conveniently situated in Raleigh near I-540, Publix, shopping, restaurants, and recreational amenities, this property offers easy access to everyday essentials. Whether you're searching for a primary residence or an investment property, this thoughtfully designed townhome offers modern comforts, flexible living spaces, and a convenient location. Schedule your showing today! See Buyers Advantage Details in Photos for incentives with preferred lender.

Save
Ask
Tour
Hide
Share
Listing Snapshot
Price 
$285,000
Days On Site 
4 Days
Bedrooms 
3
Inside Area (SqFt) 
1,596.74 sqft
Total Baths 
3
Full Baths 
2
Partial Baths 
1
Lot Size 
0.03 Acres
Year Built 
2023
MLS Number 
10204225
Status 
Active
Property Tax 
$2,850
HOA/Condo/Coop Fees 
$127 monthly
Sq Ft Source 
N/A
Friends & Family
Recent Activity
5 days agoListing first seen on site
5 days agoListing updated with changes from the MLS
General Features
Acres 
0.03
Attached Garage 
Yes
Foundation 
Slab
Garage 
Yes
Garage Spaces 
1
Levels 
Multi/Split
Parking 
AttachedGarageDrivewayOn Street
Parking Spaces 
2
Property Sub Type 
Townhouse
Security 
Carbon Monoxide Detector(s)Smoke Detector(s)
Sewer 
Public Sewer
Special Circumstances 
Standard
SqFt Above 
1596.74
SqFt Total 
1596.74
Style 
TraditionalTransitional
Water Source 
Public
Zoning 
R-10
Interior Features
Appliances 
DryerDisposalDishwasherElectric RangeElectric Water HeaterIce MakerMicrowavePlumbed For Ice MakerRefrigeratorSelf Cleaning OvenStainless Steel Appliance(s)WasherWasher/Dryer
Basement 
Concrete
Cooling 
Central Air
Flooring 
CarpetLaminate
Heating 
Forced Air
Interior 
Granite CountersHigh Speed InternetOpen FloorplanRecessed LightingSmart HomeSmart ThermostatStone CountersWalk-In Closet(s)
Window Features 
Double Pane Windows
Bathroom 2 
Level - Third
Bedroom 2 
Level - Third
Bedroom 3 
Level - Third
Bonus Room 
Level - First
Dining Room 
Level - Second
Kitchen 
Level - Second
Living Room 
Level - Second
Master Bathroom 
Level - Third
Master Bedroom 
Level - Third
Save
Ask
Tour
Hide
Share
Exterior Features
Construction Details 
ConcreteVinyl Siding
Exterior 
Other
Roof 
Shingle
View 
None
Waterview 
None
Windows/Doors 
Double Pane Windows
Community Features
Association Fee 
$127.0
Association Fee Frequency 
Monthly
Financing Terms Available 
CashConventionalFHAVA Loan
Roads 
AsphaltConcrete
Schools
School District
Unknown
Elementary School
Wake County Schools
Middle School
Wake County Schools
High School
Wake County Schools
Listing courtesy of Miguel Justin Fragoso of EXP Realty LLC


Listings that are marked with an icon are provided courtesy of the Triangle MLS, Inc. of North Carolina, Internet Data Exchange Database. Copyright 2026 Triangle MLS, Inc. of North Carolina. All rights reserved.

Last checked: 2026-11-20 08:34 PM UTC

Neighborhood & Commute
Source: Walkscore
Save
Ask
Tour
Hide
Share