Save
Ask
Tour
Hide
Share
$1,045,000
New Listing

142 Beechwood Way
Holly Springs, NC 27540

For Sale|Single Family Residence|Active
4
Beds
4
Total Baths
3
Full Baths
1
Partial Bath
3,020
SqFt
$346
/SqFt
2027
Built
Subdivision:
Buckhorn Ridge
County:
Harnett

Due to the health concerns created by Coronavirus we are offering personal 1-1 online video walkthough tours where possible.
Call Now: 919.818.5001
Is this the listing for you? We can help make it yours.
919.818.5001
142 Beechwood Way142 Beechwood Way142 Beechwood Way142 Beechwood Way
Save
Ask
Tour
Hide
Share

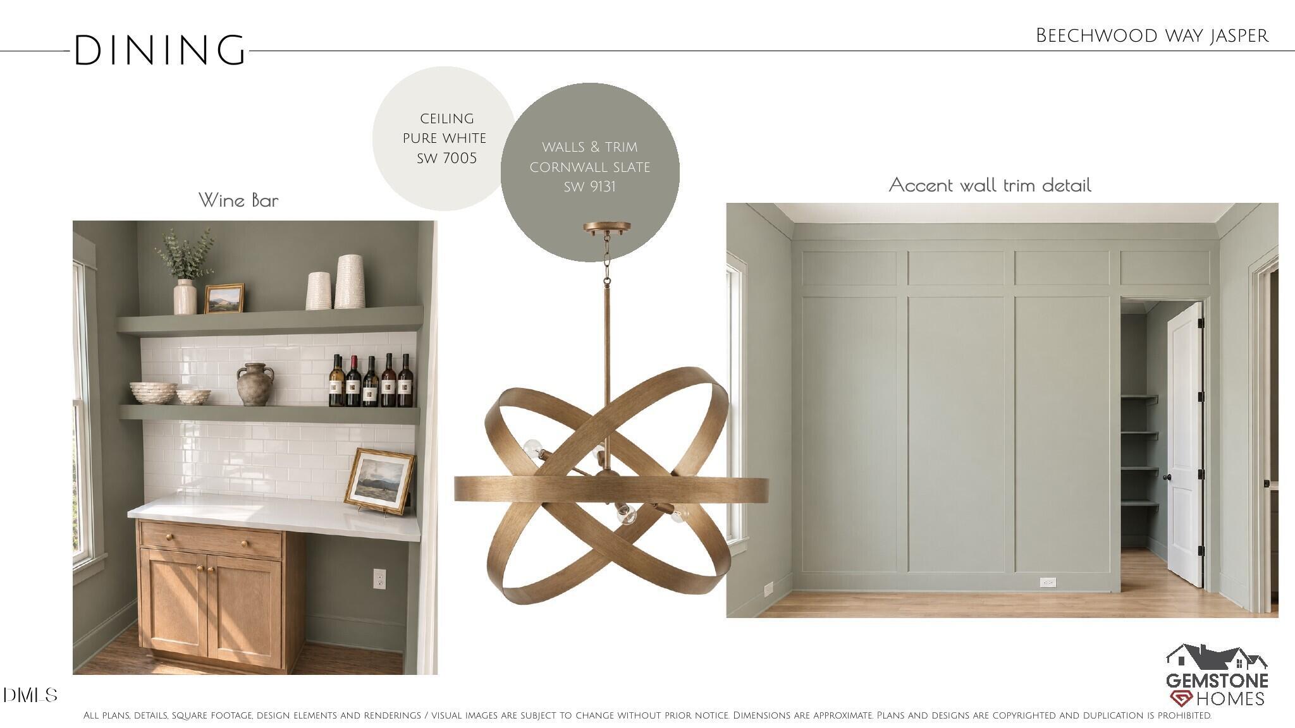
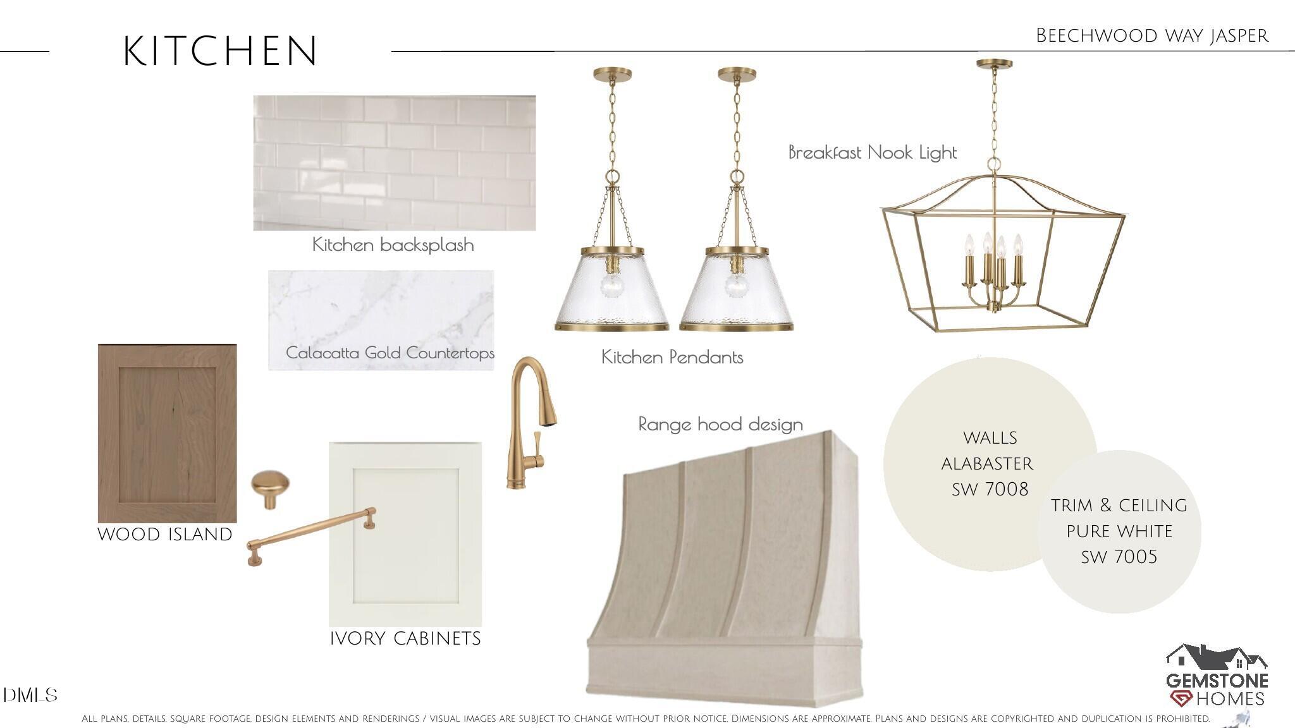
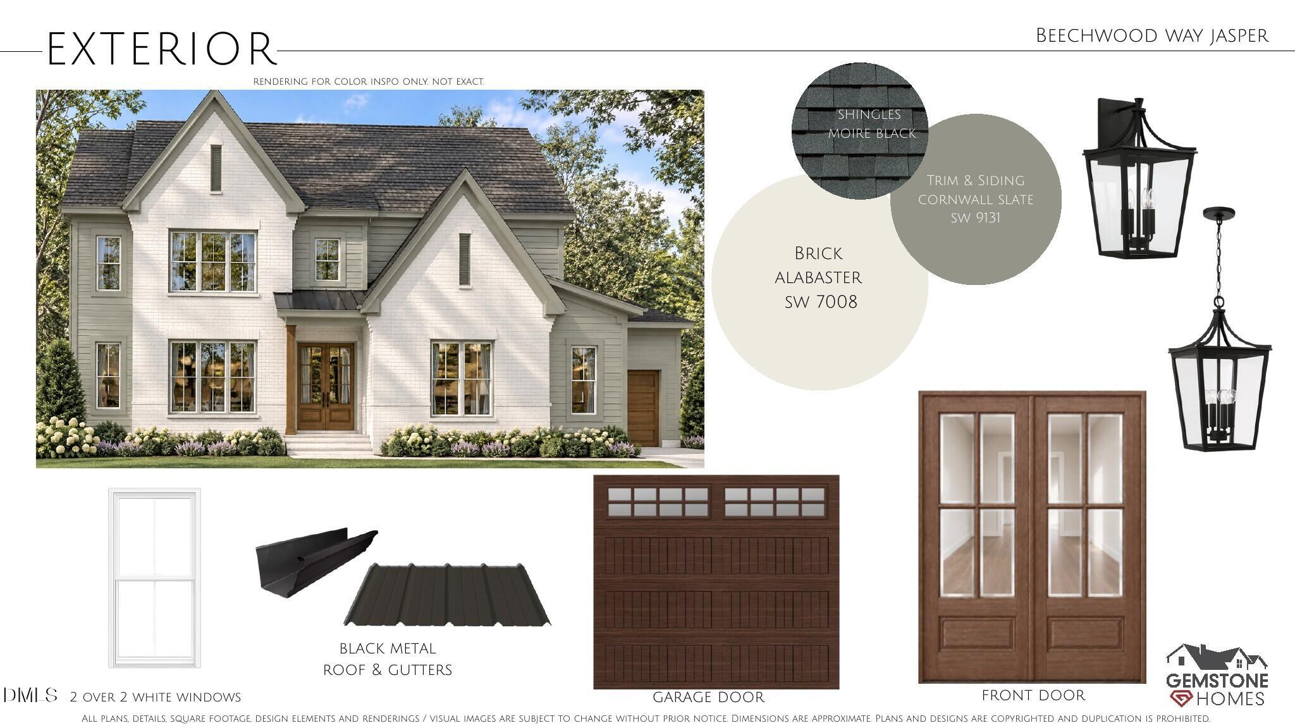
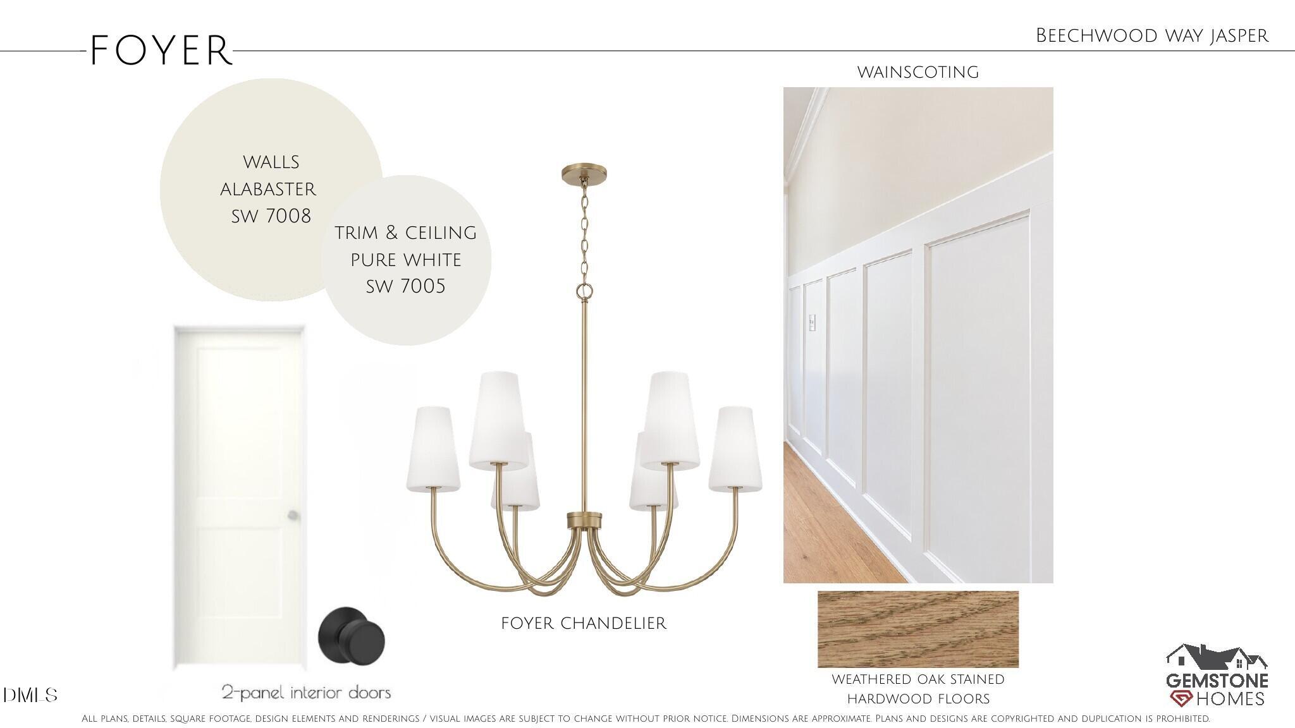
Welcome to 142 Beechwood Way, where custom living meets true privacy. Set on about an acre in an exclusive six-lot community with woods along Parkers Creek, this is the proposed Jasper plan by Gemstone Homes, and the selections are already designed. A wainscoted foyer with hardwood floors opens to a dining room with its own wine bar. The kitchen has ivory cabinets, Calacatta Gold countertops, a wood island, a walk-in pantry, and a breakfast nook. It flows into a 20-foot family room with a fireplace flanked by built-in bookcases, plus a screened porch out back. A main-level guest suite with a full bath is perfect for visiting family. Upstairs you'll find the owner's suite with a walk-in closet and a dual-vanity bath with a seated shower, two more bedrooms with walk-in closets, a recreation room, and the laundry room with Negresco granite and jade cabinets. The basement adds a rec room with a powder room, ready to finish, plus storage. A mudroom with a bench and a three-car garage complete it. Bring your vision, and let's build it together.

Save
Ask
Tour
Hide
Share
Listing Snapshot
Price 
$1,045,000
Days On Site 
0 Days
Bedrooms 
4
Inside Area (SqFt) 
3,020 sqft
Total Baths 
4
Full Baths 
3
Partial Baths 
1
Lot Size 
1.054 Acres
Year Built 
2027
MLS Number 
10204284
Status 
Active
Property Tax 
$657.46
HOA/Condo/Coop Fees 
N/A
Sq Ft Source 
N/A
Friends & Family
Recent Activity
6 hours agoListing first seen on site
6 hours agoListing updated with changes from the MLS
General Features
Acres 
1.054
Attached Garage 
Yes
Garage 
Yes
Garage Spaces 
3
Levels 
Three Or More
Parking 
AttachedGarage
Property Condition 
New Construction
Property Sub Type 
Single Family Residence
Sewer 
Septic NeededSeptic Tank
Special Circumstances 
Standard
SqFt Above 
3020
SqFt Total 
3020
Style 
Traditional
Water Source 
Public
Zoning 
RA-40
Interior Features
Basement 
UnfinishedWalk-Out Access
Cooling 
Central Air
Fireplace 
Yes
Fireplaces 
1
Flooring 
CarpetHardwoodTile
Heating 
Central
Interior 
High Speed Internet
Main Level Bedrooms 
1
Master Bedroom 
Level - Main
Save
Ask
Tour
Hide
Share
Exterior Features
Construction Details 
BrickHardiPlank Type
Lot Features 
Gentle SlopingPrivateFew Trees
Roof 
Shingle
Community Features
Financing Terms Available 
CashConventionalFHAVA Loan
Roads 
See Remarks
Schools
School District
Unknown
Elementary School
Harnett - Northwest Harnett Elementary
Middle School
Harnett - Harnett Central Middle
High School
Harnett - Harnett Central High
Listing courtesy of Anna Powell of EXP Realty LLC


Listings that are marked with an icon are provided courtesy of the Triangle MLS, Inc. of North Carolina, Internet Data Exchange Database. Copyright 2026 Triangle MLS, Inc. of North Carolina. All rights reserved.

Last checked: 2026-11-20 09:10 PM UTC

Neighborhood & Commute
Source: Walkscore
Save
Ask
Tour
Hide
Share