Save
Ask
Tour
Hide
Share
$729,000
New Listing

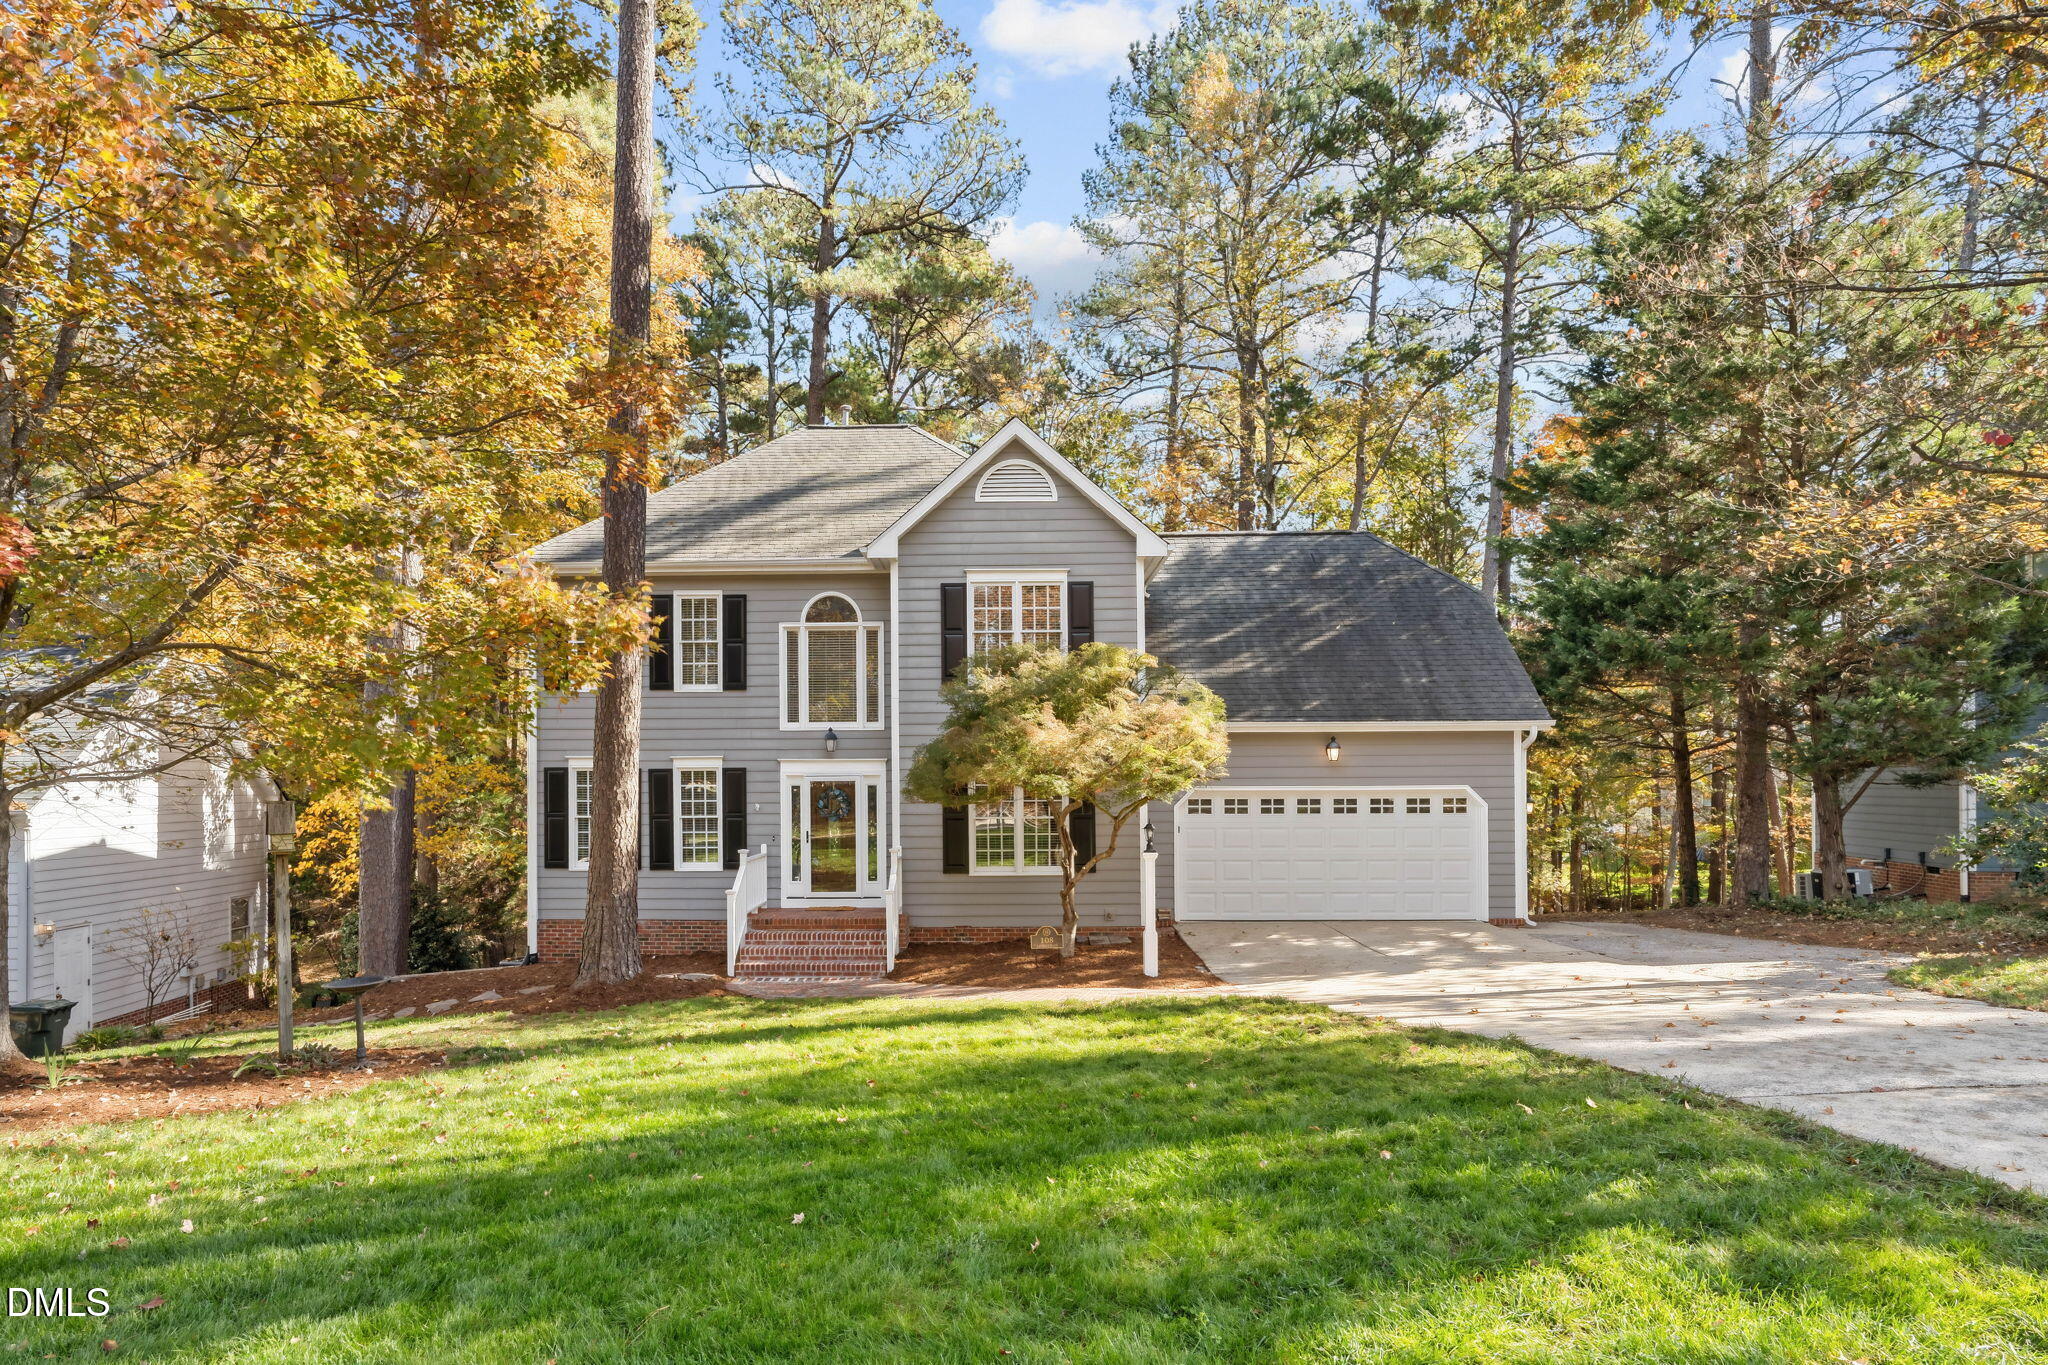
108 Langdale Place
Cary, NC 27513

For Sale|Single Family Residence|Active
5
Beds
4
Total Baths
3
Full Baths
1
Partial Bath
3,371.1
SqFt
$216
/SqFt
1992
Built
Subdivision:
MacArthur Park
County:
Wake

Due to the health concerns created by Coronavirus we are offering personal 1-1 online video walkthough tours where possible.
Call Now: 919.818.5001
Is this the listing for you? We can help make it yours.
919.818.5001
Upcoming Open Houses
Due to COVID-19, we recommend you verify Open Houses before attending.
Fri, Nov 20, 5:00 PM - 7:00 PM
Sat, Nov 21, 3:00 PM - 5:00 PM
108 Langdale Place108 Langdale Place108 Langdale Place108 Langdale Place
Save
Ask
Tour
Hide
Share

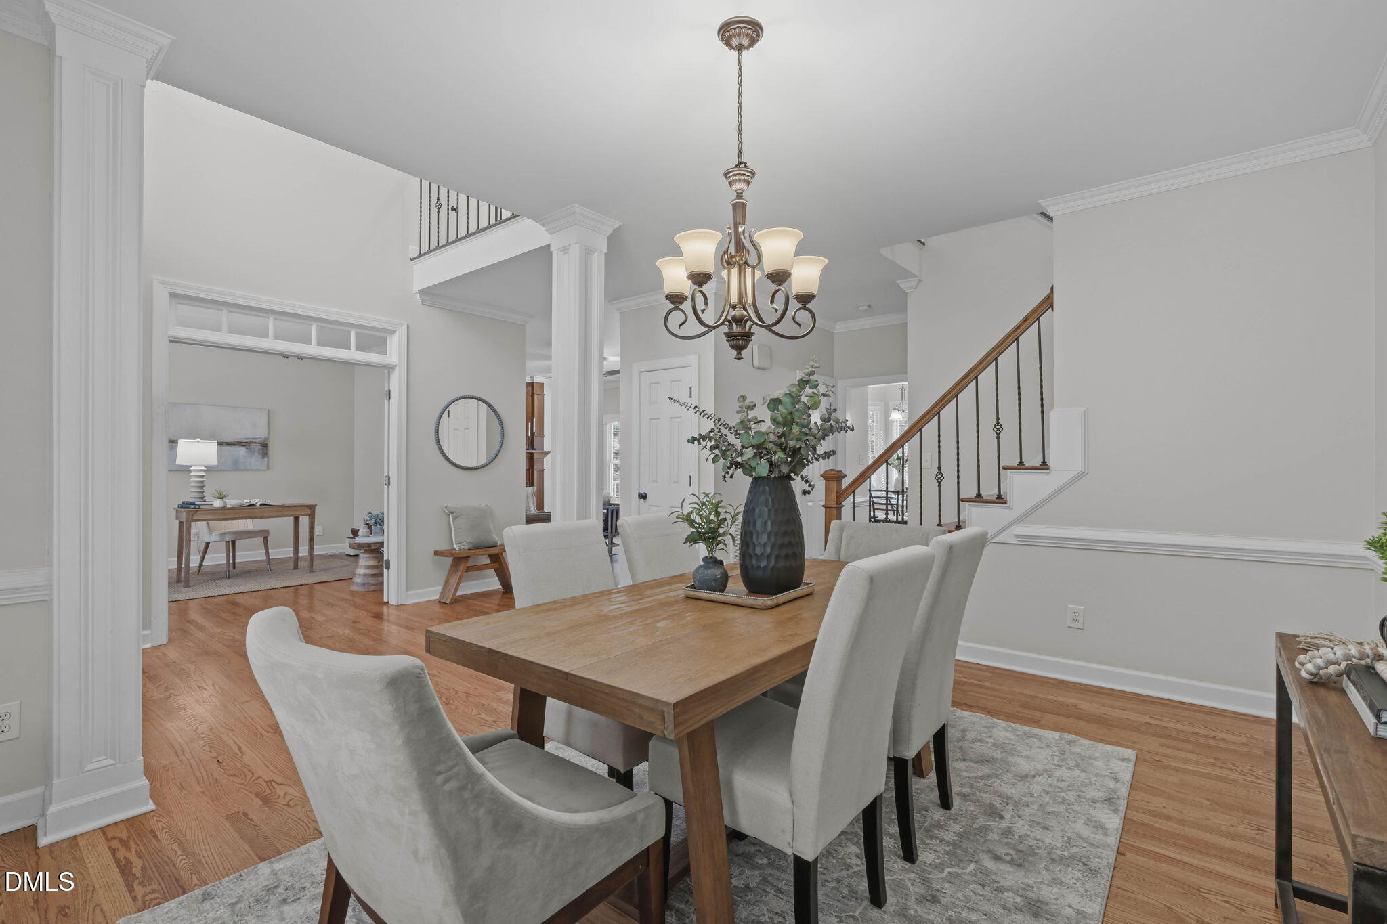
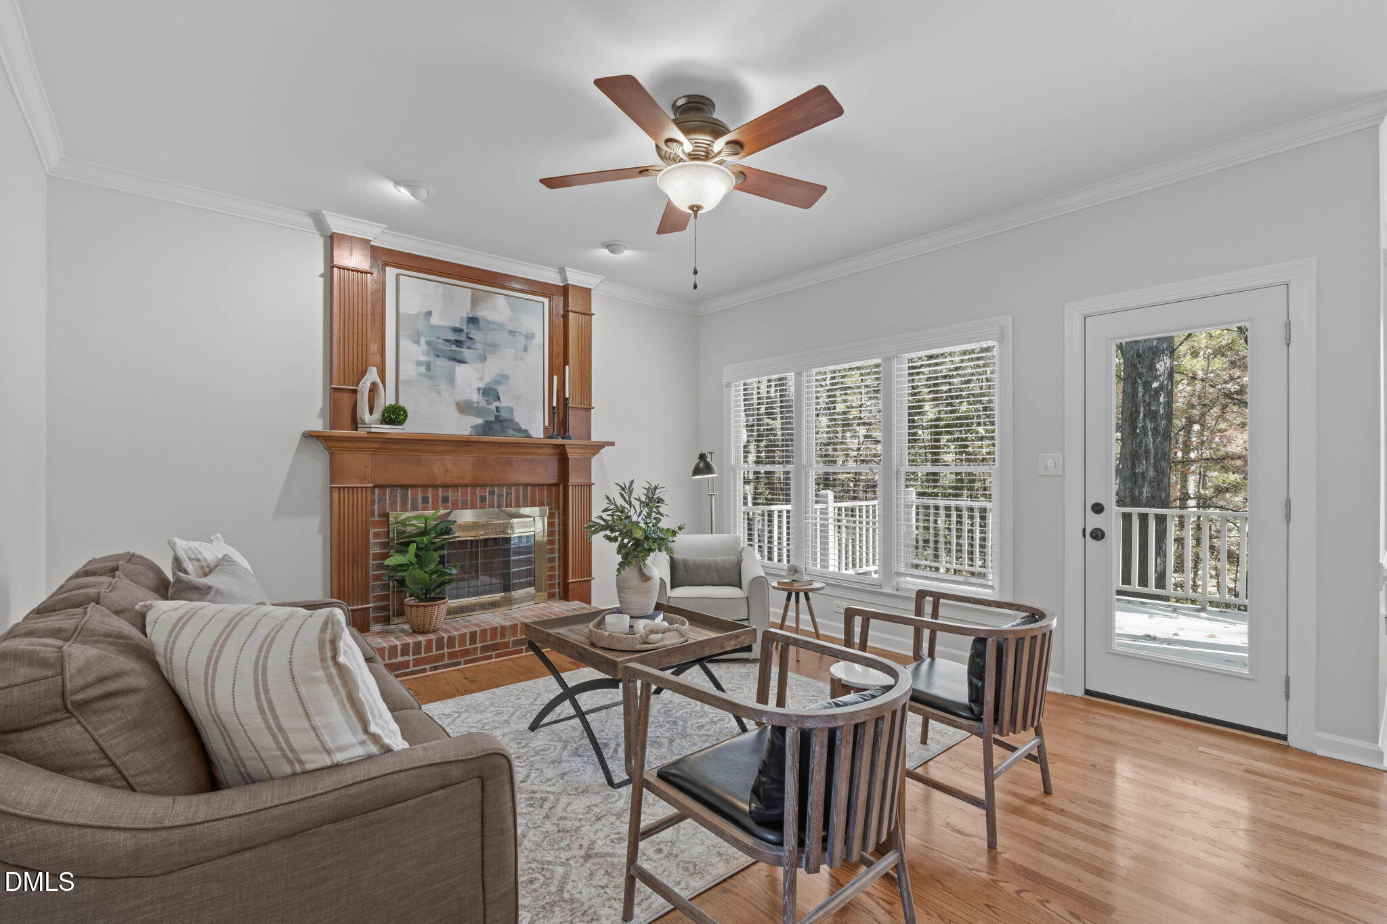
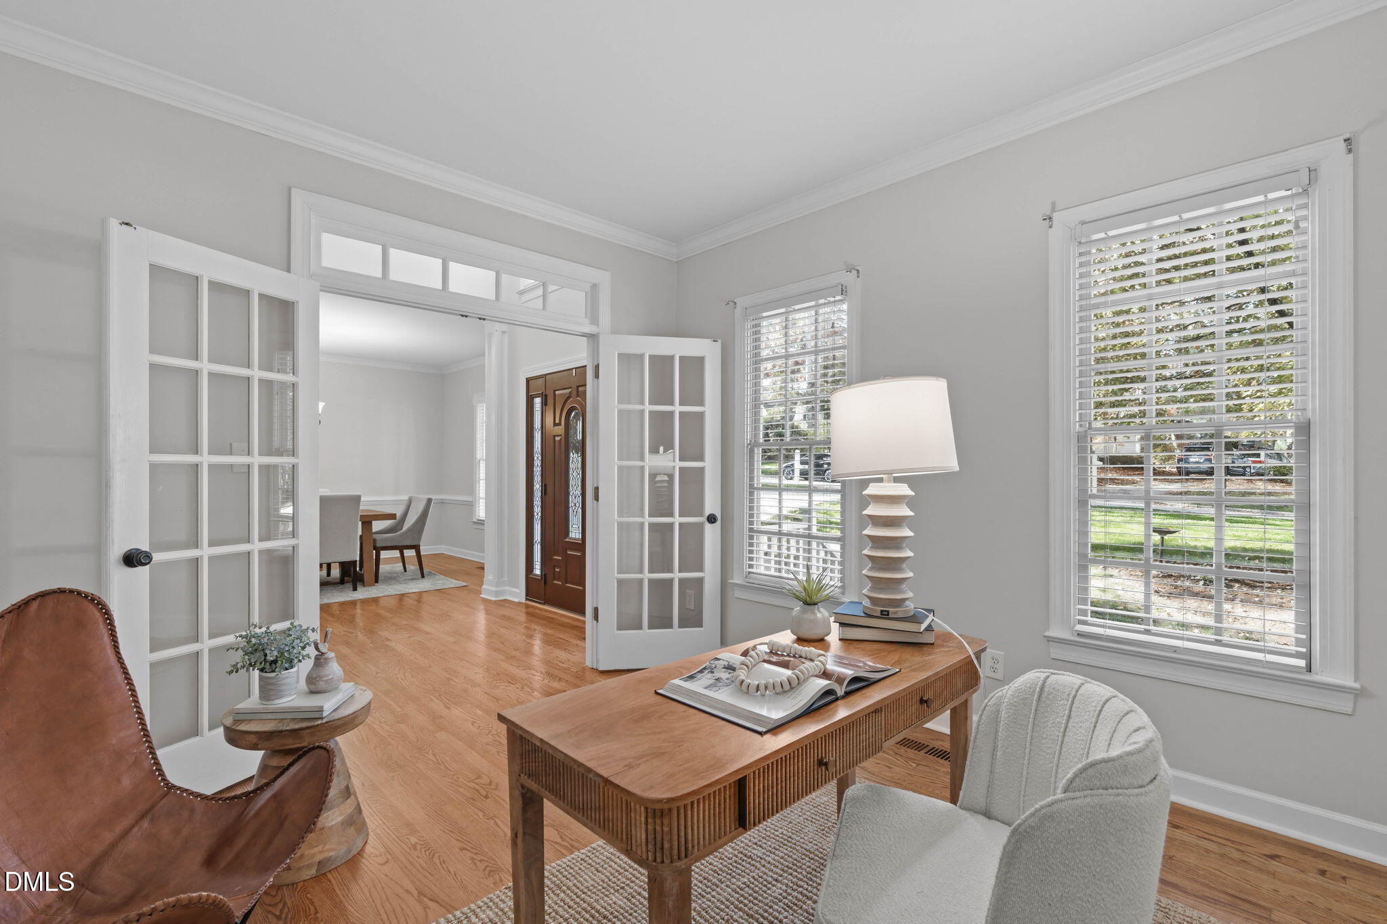
A private, wooded backyard, a finished walk-out basement, and one of Cary's most convenient locations? YES, PLEASE! Tucked away on a cul-de-sac in MacArthur Park, this three-level home offers the perfect combination of privacy, space, versatility, and easy access to everything you love! It has been freshly painted and new carpeting on the second floor, making it move-in ready. Let's start in the finished basement, where you'll find generous bonus living spaces PLUS a bedroom with its own private full bathroom. Create the ultimate entertainment retreat with a game room, home theater, or whatever your imagination can dream up! Or perhaps it's the perfect space for guests, extended stays, or a private getaway. The possibilities are endless! On the main floor, you'll find a dedicated office, formal dining room, and an eat-in kitchen that opens to the family room with a cozy fireplace. Step outside onto the deck overlooking the beautiful trees and private backyard. It truly feels like your own little treehouse sanctuary! Upstairs, the primary suite is joined by three additional bedrooms. And with plenty of storage throughout, there's room for everything! And here's something you'll absolutely LOVE! A greenway entrance right in the neighborhood connects you to a pocket park, the YMCA, Bond Park, and eventually the American Tobacco Trail. Whether you love morning walks, long bike rides, or simply getting outside, you've got miles of adventure practically at your doorstep! And when you're ready for shopping or dining, The Fresh Market, restaurants, and everyday conveniences are just down the street! A peaceful retreat tucked away in the trees, with all the conveniences of Cary right outside your neighborhood. Now THAT is the best of both worlds!

Save
Ask
Tour
Hide
Share
Listing Snapshot
Price 
$729,000
Days On Site 
0 Days
Bedrooms 
5
Inside Area (SqFt) 
3,371.1 sqft
Total Baths 
4
Full Baths 
3
Partial Baths 
1
Lot Size 
0.3 Acres
Year Built 
1992
MLS Number 
10204304
Status 
Active
Property Tax 
$5,918.36
HOA/Condo/Coop Fees 
$14.42 monthly
Sq Ft Source 
N/A
Friends & Family
Recent Activity
4 hours agoListing first seen on site
4 hours agoListing updated with changes from the MLS
General Features
Acres 
0.3
Attached Garage 
Yes
Foundation 
Block
Garage 
Yes
Garage Spaces 
2
Levels 
Three Or MoreTwo
Parking 
AttachedGarageDriveway
Property Condition 
Updated/Remodeled
Property Sub Type 
Single Family Residence
Sewer 
Public Sewer
Special Circumstances 
Standard
SqFt Above 
2357.2
SqFt Below 
1013.9
SqFt Total 
3371.1
Style 
Transitional
Water Source 
Public
Zoning 
R8P
Interior Features
Appliances 
DishwasherElectric RangeMicrowaveRefrigerator
Basement 
DaylightFinishedWalk-Out Access
Cooling 
Central Air
Fireplace 
Yes
Fireplace Features 
Living Room
Fireplaces 
1
Flooring 
CarpetHardwoodVaries
Heating 
Natural Gas
Interior 
Built-in FeaturesCeiling Fan(s)ChandelierCrown MoldingDouble VanityEntrance FoyerGranite CountersKitchen IslandOpen FloorplanStorageTray Ceiling(s)High Speed Internet
Laundry Features 
Main Level
Bedroom 2 
Dimensions - 11.0 x 12.0Level - Second
Bedroom 3 
Dimensions - 12.4 x 12.0Level - Second
Bedroom 4 
Dimensions - 13.4 x 16.0Level - Basement
Bedroom 5 
Dimensions - 13.4 x 17.5Level - SecondDescription - or Bonus
Bonus Room 
Dimensions - 14.0 x 15.0Level - Basement
Breakfast Room 
Dimensions - 11.0 x 9.0Level - First
Dining Room 
Dimensions - 15.0 x 12.0Level - First
Family Room 
Dimensions - 14.0 x 16.3Level - First
Kitchen 
Dimensions - 13.2 x 9.2Level - First
Master Bedroom 
Dimensions - 13.2 x 18.0Level - Second
Office 
Dimensions - 11.2 x 12.0Level - First
Other 
Dimensions - 12.0 x 15.2Level - Basement
Recreation Room 
Dimensions - 10.6 x 11.3Level - Basement
Save
Ask
Tour
Hide
Share
Exterior Features
Construction Details 
Brick VeneerFiber CementMasonite
Exterior 
Private YardRain GuttersStorage
Lot Features 
Back YardCul-De-SacFront YardWooded
Other Structures 
Shed(s)
Patio And Porch 
DeckPatioPorch
Roof 
Shingle
View 
Trees/Woods
Waterview 
Trees/Woods
Community Features
Association Fee 
$100.0
Association Fee Frequency 
Annually
Additional Association Fee 
$73.0
Additional Association Fee Frequency 
Annually
Financing Terms Available 
CashConventionalFHAVA Loan
Schools
School District
Unknown
Elementary School
Wake - Laurel Park Elementary
Middle School
Wake - Salem Middle
High School
Wake - Green Hope High
Listing courtesy of Nina Gervase of EXP Realty LLC


Listings that are marked with an icon are provided courtesy of the Triangle MLS, Inc. of North Carolina, Internet Data Exchange Database. Copyright 2026 Triangle MLS, Inc. of North Carolina. All rights reserved.

Last checked: 2026-11-20 09:10 PM UTC

Neighborhood & Commute
Source: Walkscore
Save
Ask
Tour
Hide
Share