Save
Ask
Tour
Hide
Share
$415,000
1 Day On Site

3462 Norway Spruce Road
Raleigh, NC 27616

For Sale|Single Family Residence|Active
3
Beds
3
Total Baths
2
Full Baths
1
Partial Bath
2,045
SqFt
$203
/SqFt
2019
Built
Subdivision:
Longleaf Estates
County:
Wake

Due to the health concerns created by Coronavirus we are offering personal 1-1 online video walkthough tours where possible.
Call Now: 919.818.5001
Is this the listing for you? We can help make it yours.
919.818.5001
Upcoming Open Houses
Due to COVID-19, we recommend you verify Open Houses before attending.
Sun, Nov 22, 12:00 PM - 2:00 PM
3462 Norway Spruce Road3462 Norway Spruce Road3462 Norway Spruce Road3462 Norway Spruce Road
Save
Ask
Tour
Hide
Share

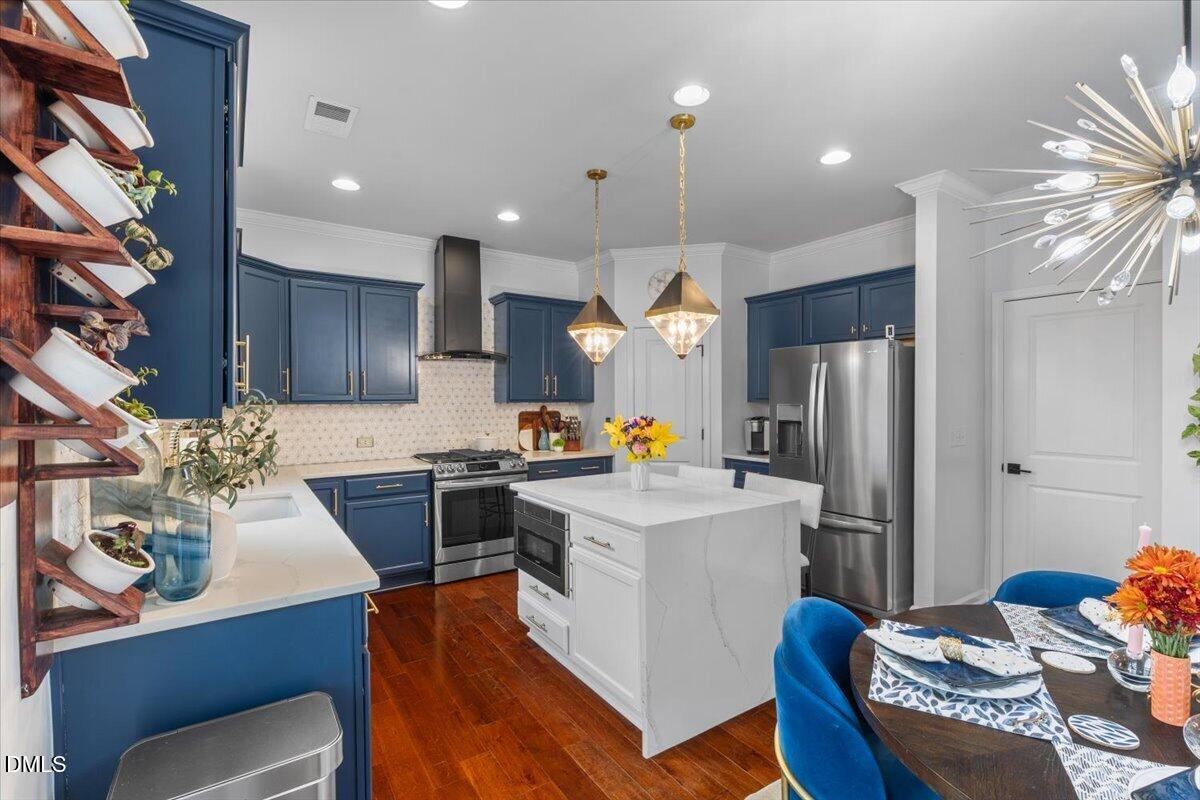
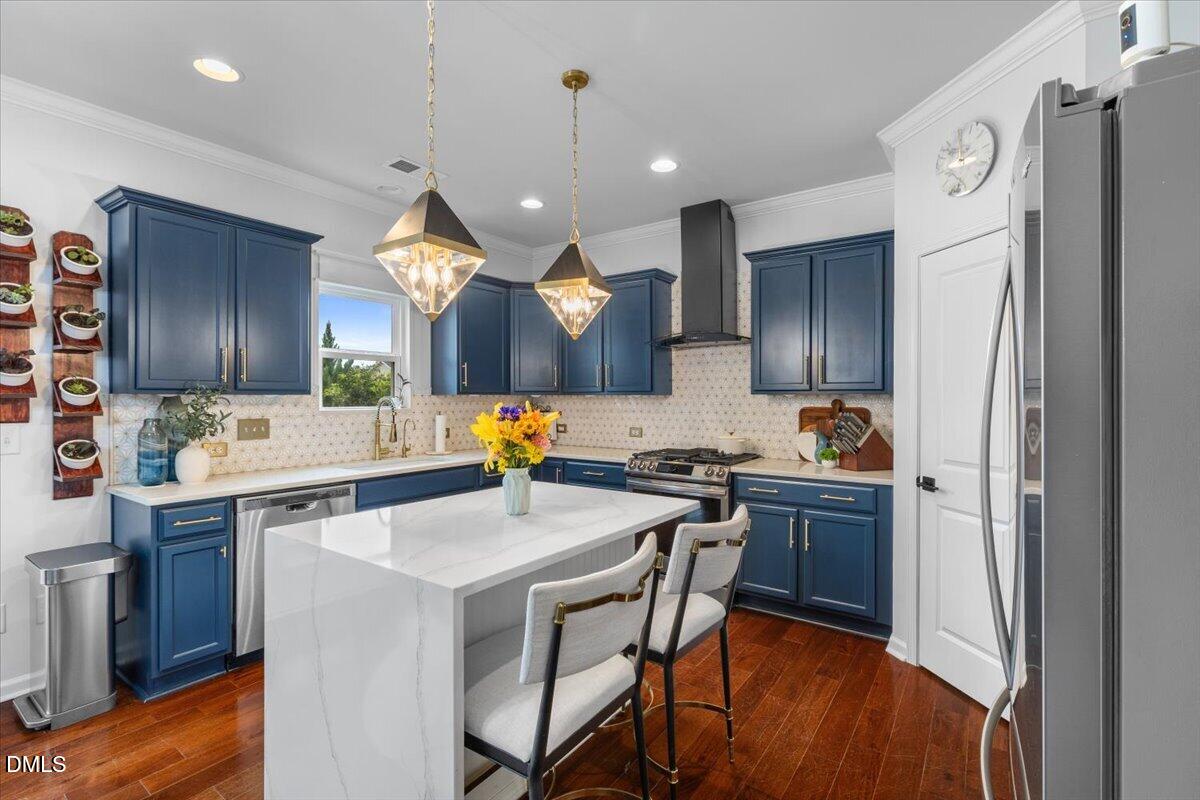
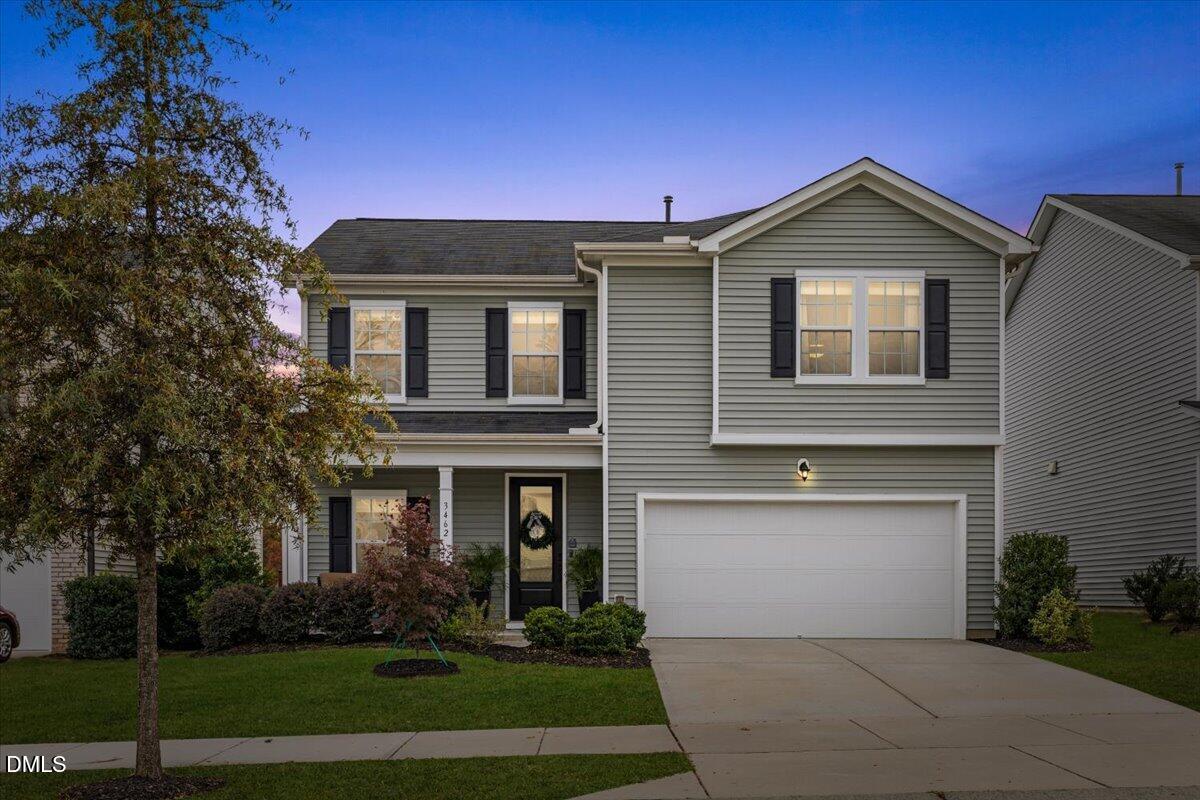
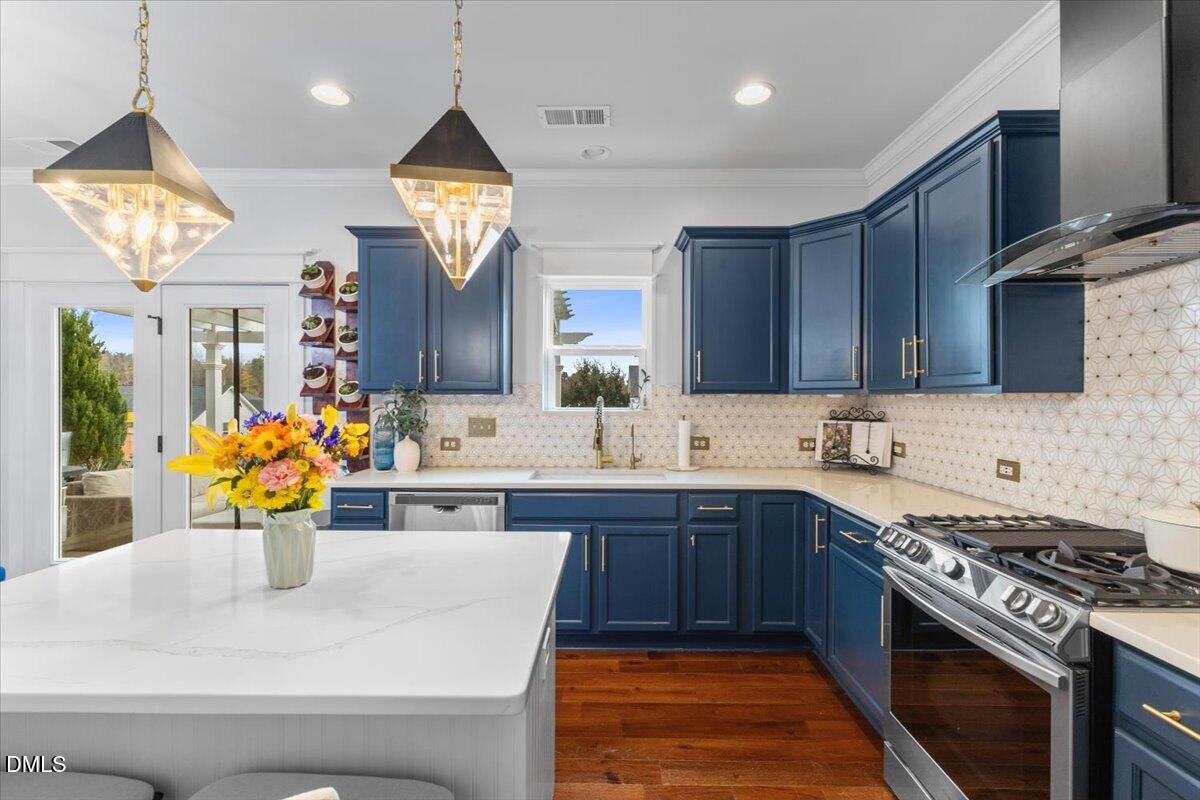
A MUST SEE! Built in 2019 and beautifully enhanced with custom touches throughout, this stunning home in Raleigh's desirable Longleaf Estates community offers the perfect combination of modern comfort, thoughtful upgrades, and inviting spaces! From the moment you step inside, you'll appreciate the attention to detail, elegant trim work, and spacious open-concept design. The welcoming living room features a cozy fireplace and flows seamlessly into the dining area and beautifully appointed kitchen, complete with rich cabinetry, stylish backsplash, center island, and modern finishes. Upstairs, the spacious primary suite offers a relaxing retreat with a gorgeous tray ceiling, custom accent wall, walk-in closet, and beautifully tiled shower. Two additional bedrooms and a versatile loft provide plenty of flexibility for today's lifestyle. Step outside to your own backyard oasis featuring an expansive deck, pergola-covered entertaining area, beautiful landscaping, and fenced backyard, perfect for relaxing or hosting gatherings! Enjoy fantastic neighborhood amenities including a community pool and playground. With its exceptional custom details, inviting outdoor living spaces, and convenient Raleigh location, this home truly stands out! Don't miss your opportunity to see everything this incredible home has to offer. Schedule your private showing today!

Save
Ask
Tour
Hide
Share
Listing Snapshot
Price 
$415,000
Days On Site 
1 Day
Bedrooms 
3
Inside Area (SqFt) 
2,045 sqft
Total Baths 
3
Full Baths 
2
Partial Baths 
1
Lot Size 
0.14 Acres
Year Built 
2019
MLS Number 
10204371
Status 
Active
Property Tax 
$3,744.02
HOA/Condo/Coop Fees 
$438.5 Semi-Annually
Sq Ft Source 
N/A
Friends & Family
Recent Activity
yesterdayListing first seen on site
yesterdayListing updated with changes from the MLS
General Features
Acres 
0.14
Attached Garage 
Yes
Disclosures 
Seller Disclosure
Foundation 
Slab
Garage 
Yes
Garage Spaces 
2
Levels 
Two
Parking 
AttachedGarageDriveway
Property Sub Type 
Single Family Residence
Sewer 
Public Sewer
Special Circumstances 
Standard
SqFt Above 
2045
SqFt Total 
2045
Style 
Traditional
Utilities 
Electricity ConnectedNatural Gas ConnectedSewer ConnectedWater Connected
Water Source 
Public
Zoning 
R-10
Interior Features
Appliances 
DishwasherGas RangeMicrowaveRange HoodStainless Steel Appliance(s)
Cooling 
Central AirCeiling Fan(s)
Fireplace 
Yes
Fireplace Features 
Gas Log
Flooring 
CarpetSimulated WoodTile
Heating 
CentralNatural Gas
Interior 
Breakfast BarCeiling Fan(s)ChandelierCrown MoldingDouble VanityKitchen IslandOpen FloorplanPantryRecessed LightingStone CountersTray Ceiling(s)Solar Tube(s)Walk-In Closet(s)High Speed Internet
Laundry Features 
InsideLaundry Room
Bedroom 2 
Dimensions - 10.3 x 11.3Level - Second
Bedroom 3 
Dimensions - 11.2 x 11.0Level - Second
Dining Room 
Dimensions - 10.0 x 12.0Level - Main
Kitchen 
Dimensions - 10.4 x 15.0Level - Main
Living Room 
Dimensions - 16.0 x 15.0Level - Main
Loft 
Dimensions - 13.6 x 13.0Level - Second
Master Bedroom 
Dimensions - 13.4 x 15.0Level - Second
Save
Ask
Tour
Hide
Share
Exterior Features
Construction Details 
Vinyl Siding
Exterior 
Rain Gutters
Fencing 
Back YardFenced
Lot Features 
Back Yard
Patio And Porch 
CoveredDeckFront PorchPatioPorchTerrace
Roof 
Asphalt
View 
Neighborhood
Waterview 
Neighborhood
Community Features
Association Amenities 
ClubhousePlaygroundPoolPond Year Round
Association Fee 
$438.5
Association Fee Frequency 
Semi-Annually
Community Features 
ClubhousePlaygroundPoolSuburban
Financing Terms Available 
CashConventionalFHAVA Loan
Roads 
Asphalt
Schools
School District
Unknown
Elementary School
Wake - Harris Creek Elementary
Middle School
Wake - Rolesville Middle School
High School
Wake - Rolesville High School
Listing courtesy of Kristen McCutcheon of EXP Realty LLC


Listings that are marked with an icon are provided courtesy of the Triangle MLS, Inc. of North Carolina, Internet Data Exchange Database. Copyright 2026 Triangle MLS, Inc. of North Carolina. All rights reserved.

Last checked: 2026-11-21 10:00 PM UTC

Neighborhood & Commute
Source: Walkscore
Save
Ask
Tour
Hide
Share