Save
Ask
Tour
Hide
Share
$275,000
New Listing

612 New Kent Place 612
Cary, NC 27511

For Sale|Condominium|Active
2
Beds
2
Total Baths
2
Full Baths
1,129
SqFt
$244
/SqFt
1985
Built
Subdivision:
New Kent Village
County:
Wake

Due to the health concerns created by Coronavirus we are offering personal 1-1 online video walkthough tours where possible.
Call Now: 919.818.5001
Is this the listing for you? We can help make it yours.
919.818.5001
612 New Kent Place 612612 New Kent Place 612612 New Kent Place 612612 New Kent Place 612
Save
Ask
Tour
Hide
Share

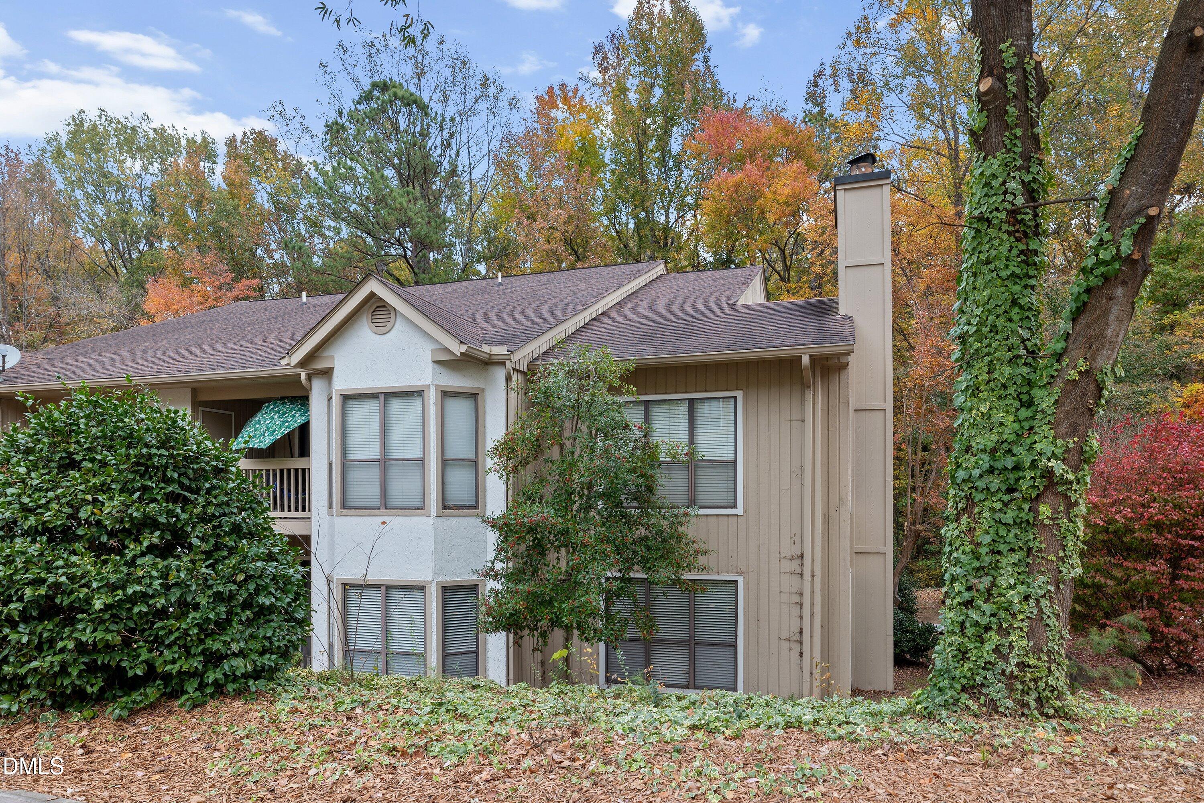
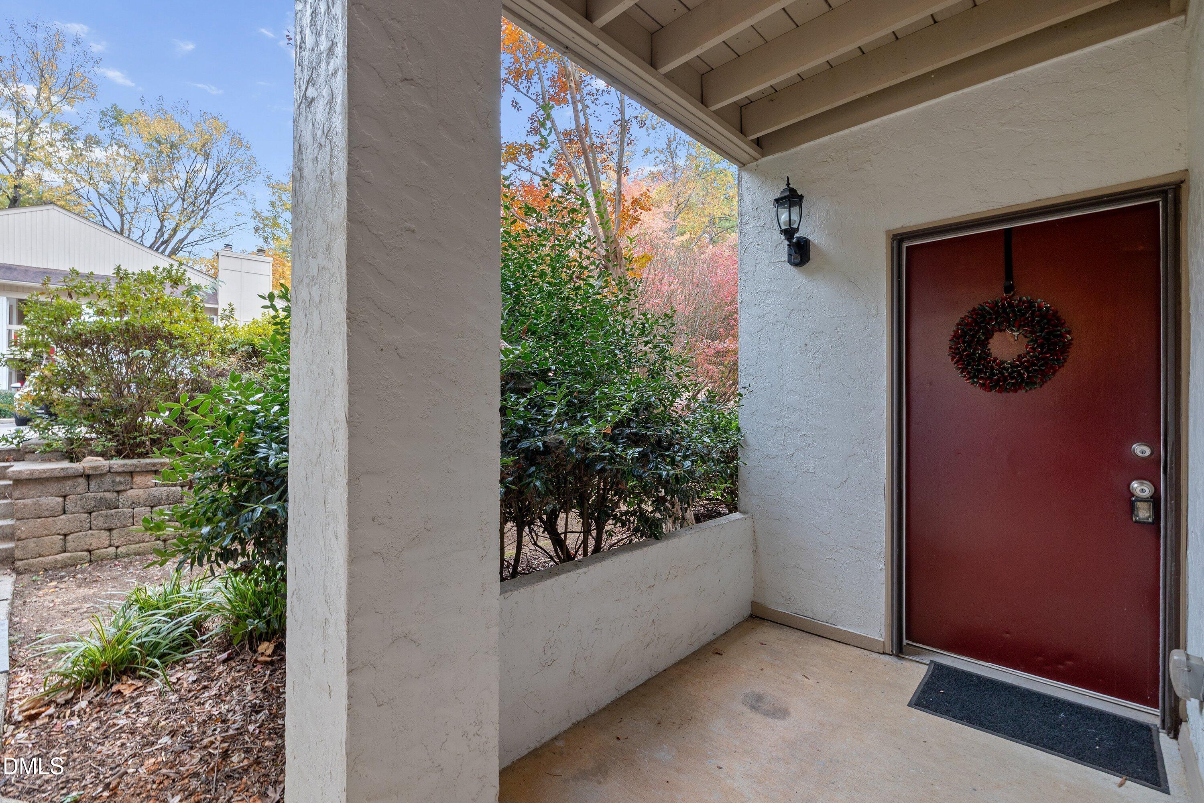
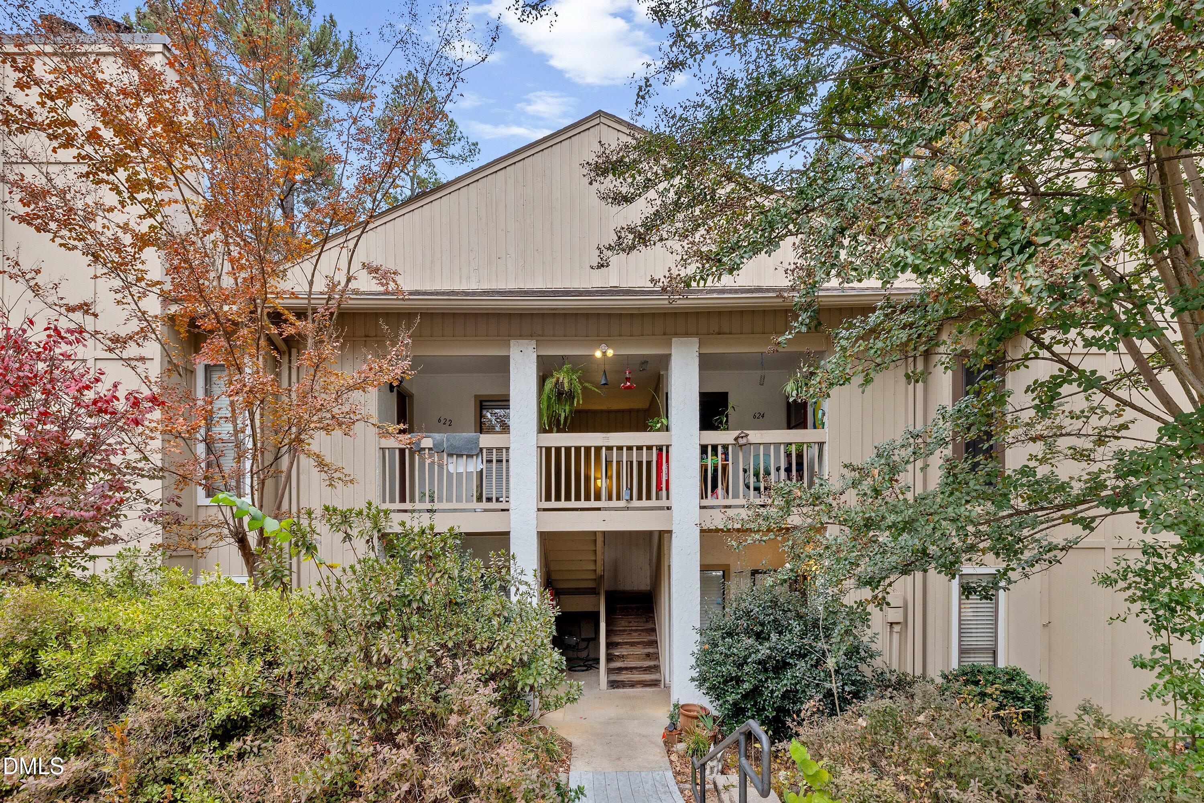
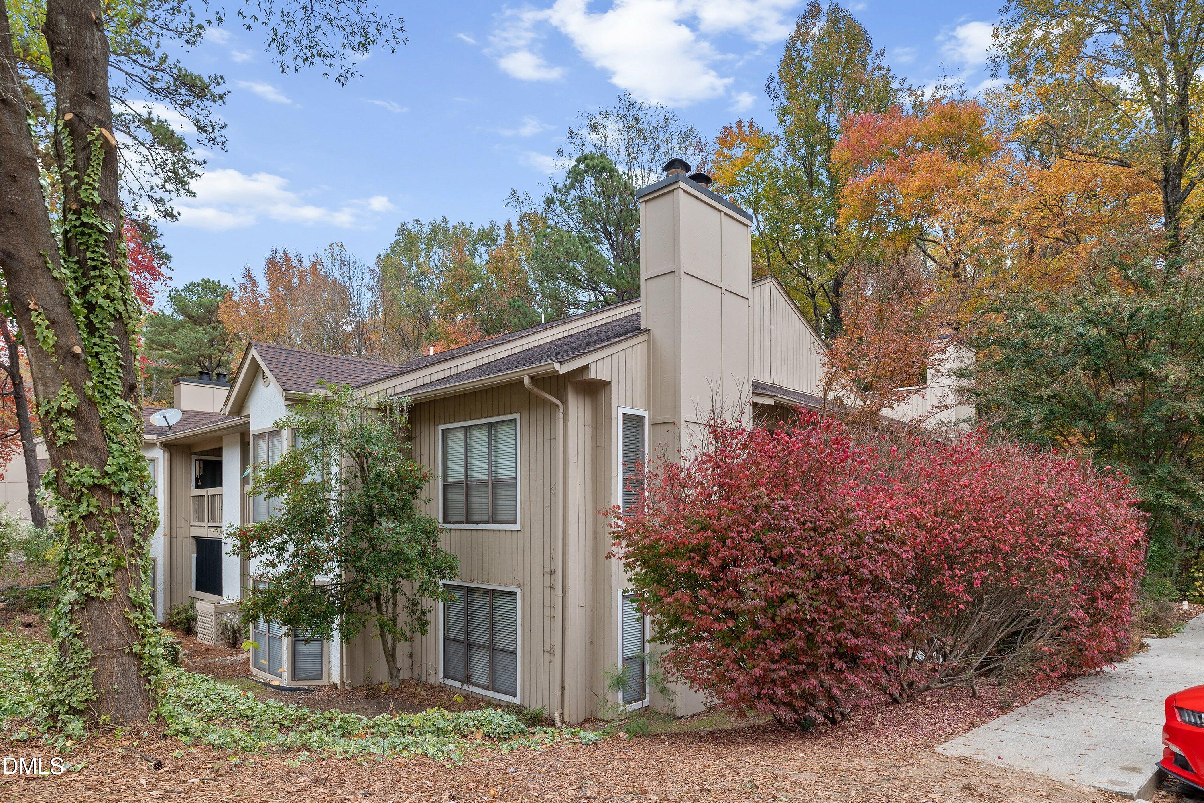
Buyers Receive A 3-2-1 Rate Buydown with our approved Lender - Fairway Mortgage. (10% down required) The Seller Is Offering This Huge Concession So Buyer's Can Save Hundreds Of Dollars On Their Monthly Payments For The Next 3 Years. This First-Floor 2-Bedroom, 2-Bath Condo Means Minimal Steps To Climb, Located In One Of Cary's Most Convenient Communities. The Large Living Area Features A Wood-Burning Fireplace, Luxury Vinyl Plank Flooring Throughout, And Plenty Of Natural Light! The Primary Bedroom Offers Private Bath With Walk-In Shower, & The Second Bedroom Works Well As A Guest Room, Home Office, Or Both. Step Out To The Private Covered Patio, Which Overlooks Mature Trees / Landscaping, Or Head Out On The Greenway Trails That Wind Through The Community. Trader Joe's, Shopping, Dining, US-1 And Downtown Cary Are All Minutes Away. HOA Dues Cover Water, Sewer And Trash. With A 4.65% First-Year Rate, Owning Here Could Cost Less Than You Think. Schedule Your Showing Today!

Save
Ask
Tour
Hide
Share
Listing Snapshot
Price 
$275,000
Days On Site 
0 Days
Bedrooms 
2
Inside Area (SqFt) 
1,129 sqft
Total Baths 
2
Full Baths 
2
Partial Baths 
N/A
Lot Size 
N/A
Year Built 
1985
MLS Number 
10204404
Status 
Active
Property Tax 
$2,334.79
HOA/Condo/Coop Fees 
$282.5 monthly
Sq Ft Source 
N/A
Friends & Family
Recent Activity
22 hours agoListing first seen on site
22 hours agoListing updated with changes from the MLS
General Features
Disclosures 
Seller Disclosure
Foundation 
Slab
Levels 
One
Parking 
Parking Pad
Parking Spaces 
2
Property Sub Type 
Condominium
Security 
Smoke Detector(s)
Sewer 
Public Sewer
Special Circumstances 
Standard
SqFt Above 
1129
SqFt Total 
1129
Style 
Transitional
Utilities 
Electricity ConnectedSewer ConnectedWater Connected
Water Source 
Public
Zoning 
RMFP
Interior Features
Appliances 
DryerDishwasherElectric RangeFree-Standing Electric RangeFree-Standing RefrigeratorFree-Standing RangeIce MakerMicrowaveRangeRefrigeratorRange HoodWasherWasher/Dryer
Cooling 
Central AirCeiling Fan(s)ElectricHeat Pump
Fireplace 
Yes
Fireplace Features 
Living RoomMasonryRaised HearthWood Burning
Fireplaces 
1
Flooring 
TileWoodVinyl
Heating 
CentralFireplace(s)Forced AirHeat Pump
Interior 
Ceiling Fan(s)ChandelierHigh Speed InternetKitchen IslandLaminate CountersOpen FloorplanWalk-In Closet(s)
Laundry Features 
Laundry ClosetInsideIn UnitWasher Hookup
Main Level Bedrooms 
2
Window Features 
Insulated Windows
Bedroom 2 
Dimensions - 14.4 x 11.7Level - Main
Dining Room 
Dimensions - 11.3 x 10.3Level - Main
Kitchen 
Dimensions - 11.3 x 9.3Level - Main
Living Room 
Dimensions - 18.7 x 16.2Level - Main
Master Bedroom 
Dimensions - 13.6 x 12.1Level - Main
Save
Ask
Tour
Hide
Share
Exterior Features
Construction Details 
StuccoVertical SidingWood Siding
Exterior 
BalconyRain Gutters
Lot Features 
SlopedWooded
Roof 
Shingle
View 
Trees/Woods
Waterview 
Trees/Woods
Windows/Doors 
Insulated Windows
Community Features
Association Amenities 
Maintenance GroundsManagementMaintenance StructureParkingPond Year RoundRoof DeckTrail(s)
Association Fee 
$260.0
Association Fee Frequency 
Monthly
Additional Association Fee 
$270.0
Additional Association Fee Frequency 
Annually
Community Features 
LakeStreet Lights
Financing Terms Available 
CashConventional
Schools
School District
Unknown
Elementary School
Wake - Farmington Woods Elementary
Middle School
Wake - East Cary Middle
High School
Wake - Cary High
Listing courtesy of Dave Anderson of EXP Realty LLC


Listings that are marked with an icon are provided courtesy of the Triangle MLS, Inc. of North Carolina, Internet Data Exchange Database. Copyright 2026 Triangle MLS, Inc. of North Carolina. All rights reserved.

Last checked: 2026-11-21 08:35 PM UTC

Neighborhood & Commute
Source: Walkscore
Save
Ask
Tour
Hide
Share