Save
Ask
Tour
Hide
Share
$345,000
New Listing

1431 Sexton Ridge Drive
Fuquay Varina, NC 27526

For Sale|Single Family Residence|Active
3
Beds
3
Total Baths
2
Full Baths
1
Partial Bath
1,724
SqFt
$200
/SqFt
2006
Built
Subdivision:
Sterling Ridge
County:
Wake

Due to the health concerns created by Coronavirus we are offering personal 1-1 online video walkthough tours where possible.
Call Now: 919.818.5001
Is this the listing for you? We can help make it yours.
919.818.5001
Upcoming Open Houses
Due to COVID-19, we recommend you verify Open Houses before attending.
Sun, Nov 22, 12:30 PM - 2:00 PM
1431 Sexton Ridge Drive1431 Sexton Ridge Drive1431 Sexton Ridge Drive1431 Sexton Ridge Drive
Save
Ask
Tour
Hide
Share

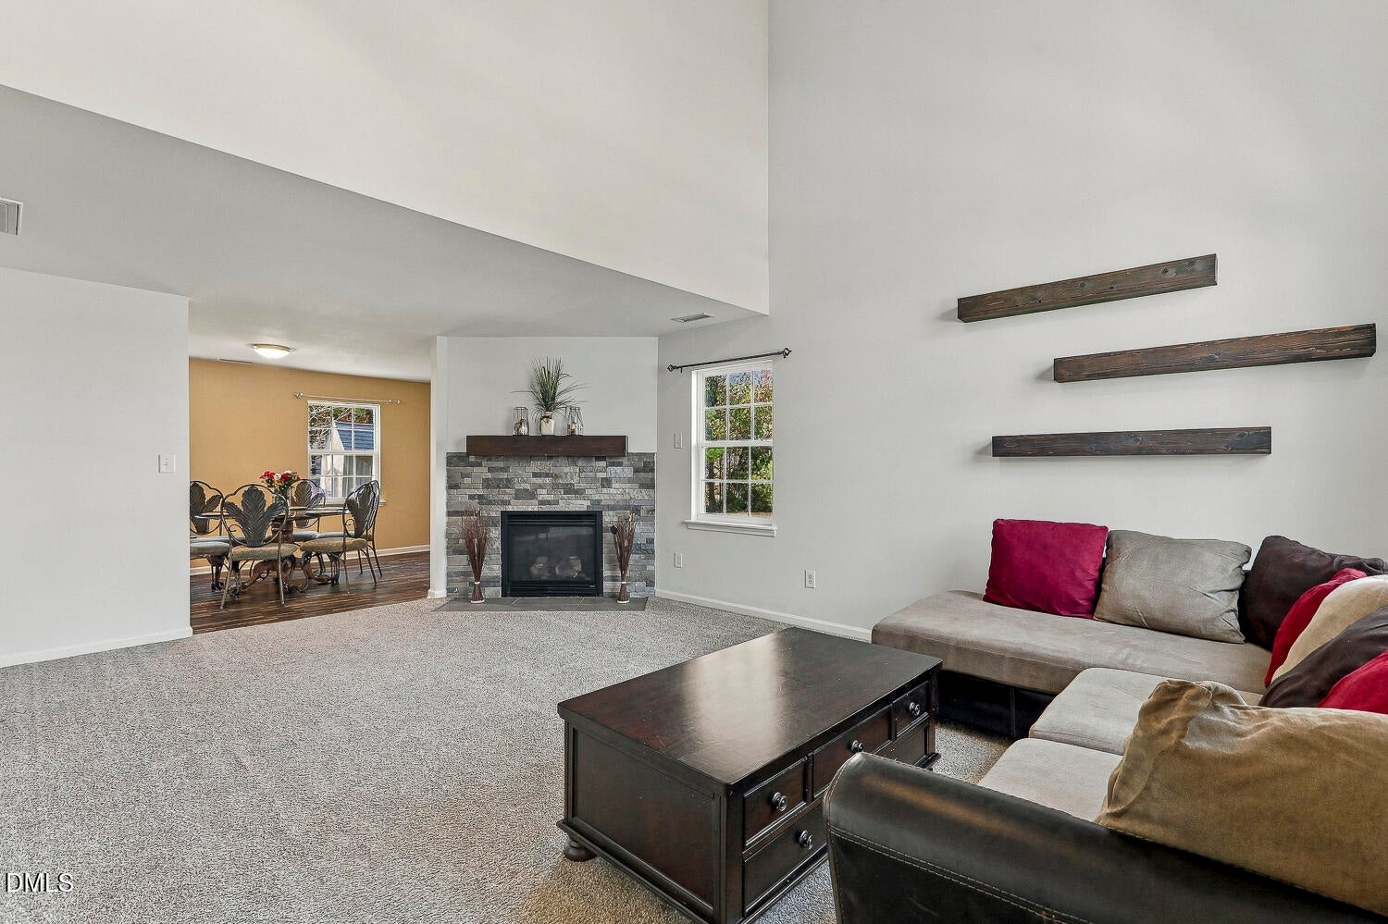
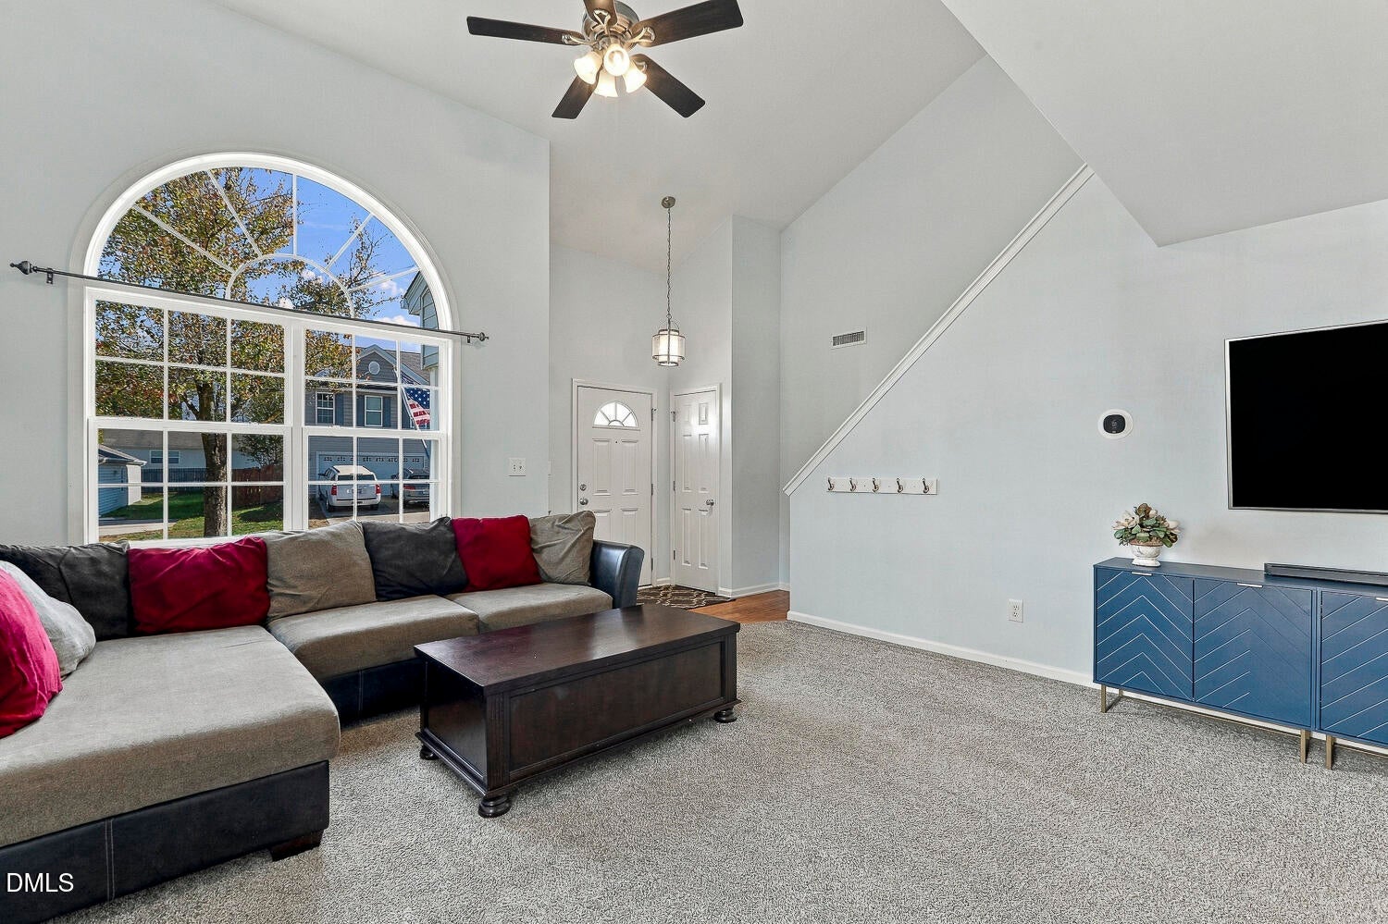
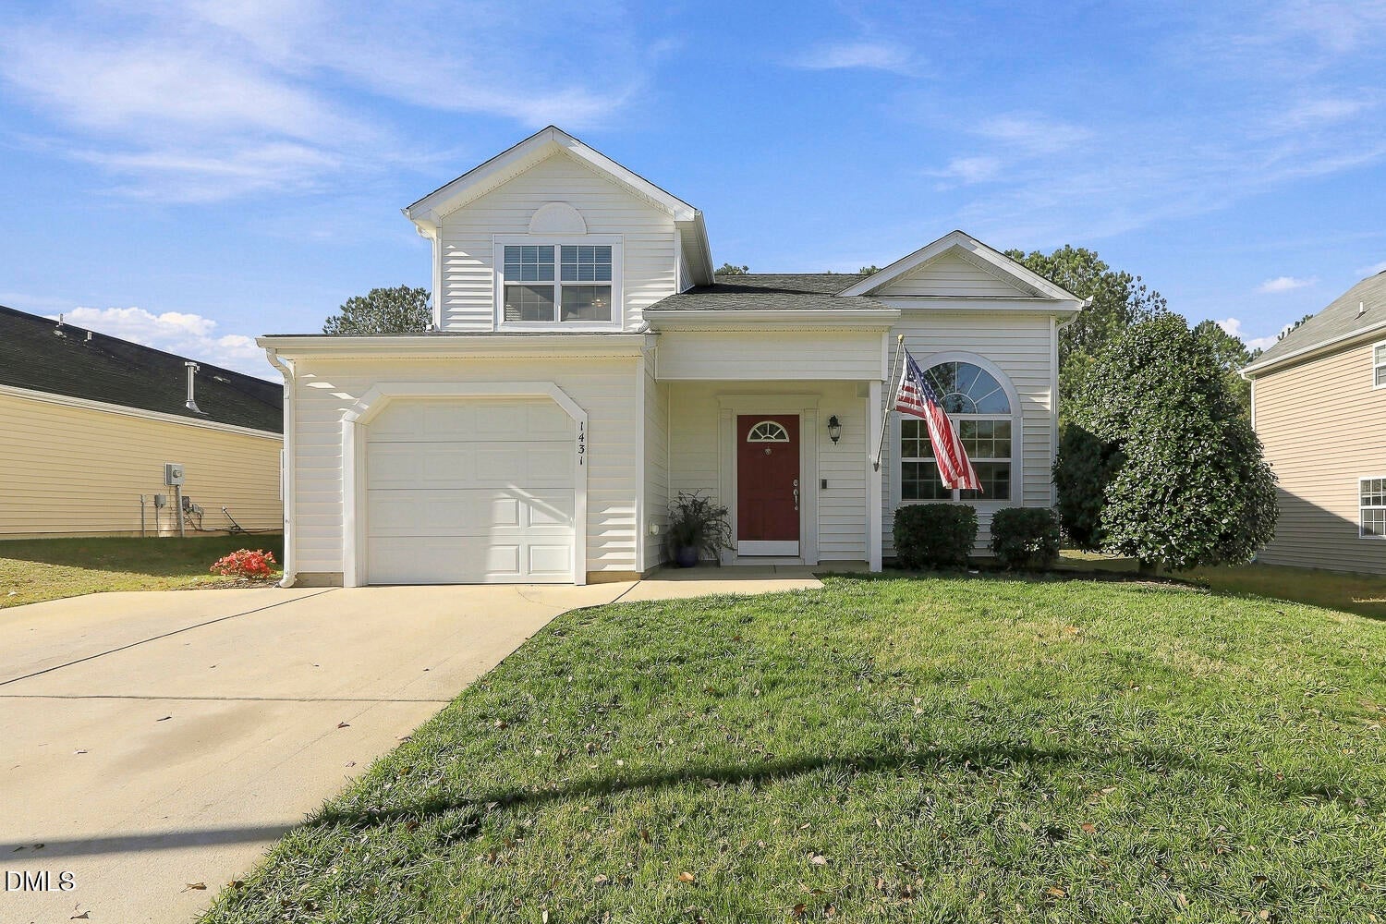
Don't miss this one! Neighborhood is right across the street from Fuquay Varina Elementary and just minutes from Target, Gold Leaf Shopping Center, and the shopping and dining Fuquay-Varina has to offer! This home has been thoughtfully updated by its current owner with beautiful paint colors throughout, LVP flooring in the kitchen, dining area, and powder room, and custom trim work in the primary bathroom. The kitchen also features added banquette seating with custom storage underneath, making great use of the space while creating a cozy spot to gather. The spacious living room with vaulted ceiling gives the home an open and inviting feel complete with gorgeous stone fireplace. Upstairs, all three bedrooms offer lots of space and each have their own walk-in closets. Outside, you'll find a covered front porch, fully fenced backyard, and storage shed for all the extras. The fully paid-off solar panels are another great bonus, offering the potential for energy savings without a solar loan or lease! Water heater replaced in 2023. A great location with thoughtful touches throughout that make this home one you'll want to see!

Save
Ask
Tour
Hide
Share
Listing Snapshot
Price 
$345,000
Days On Site 
0 Days
Bedrooms 
3
Inside Area (SqFt) 
1,724 sqft
Total Baths 
3
Full Baths 
2
Partial Baths 
1
Lot Size 
0.18 Acres
Year Built 
2006
MLS Number 
10204434
Status 
Active
Property Tax 
$3,336.87
HOA/Condo/Coop Fees 
$22.92 monthly
Sq Ft Source 
N/A
Friends & Family
Recent Activity
7 hours agoListing first seen on site
7 hours agoListing updated with changes from the MLS
General Features
Acres 
0.18
Attached Garage 
Yes
Foundation 
Slab
Garage 
Yes
Garage Spaces 
1
Levels 
Two
Parking 
AttachedGarage
Property Sub Type 
Single Family Residence
Sewer 
Public Sewer
Special Circumstances 
Standard
SqFt Above 
1724
SqFt Total 
1724
Style 
Contemporary
Water Source 
Public
Zoning 
RMD
Interior Features
Cooling 
Central Air
Flooring 
CarpetHardwoodTileVinyl
Heating 
ElectricExhaust FanNatural GasSolar
Interior 
Ceiling Fan(s)Eat-in KitchenKitchen IslandVaulted Ceiling(s)
Master Bedroom 
Level - Second
Save
Ask
Tour
Hide
Share
Exterior Features
Construction Details 
Vinyl Siding
Other Structures 
Shed(s)
Patio And Porch 
Front PorchPatio
Roof 
Shingle
Community Features
Association Fee 
$275.0
Association Fee Frequency 
Annually
Financing Terms Available 
CashConventionalFHAVA Loan
Schools
School District
Unknown
Elementary School
Wake County Schools
Middle School
Wake County Schools
High School
Wake County Schools
Listing courtesy of Anna Powell of EXP Realty LLC


Listings that are marked with an icon are provided courtesy of the Triangle MLS, Inc. of North Carolina, Internet Data Exchange Database. Copyright 2026 Triangle MLS, Inc. of North Carolina. All rights reserved.

Last checked: 2026-11-21 08:35 PM UTC

Neighborhood & Commute
Source: Walkscore
Save
Ask
Tour
Hide
Share