Save
Ask
Tour
Hide
Share
$370,000
1 Day On Site

10 Sanja Court
Youngsville, NC 27596

For Sale|Single Family Residence|Active
3
Beds
3
Total Baths
2
Full Baths
1
Partial Bath
1,621
SqFt
$228
/SqFt
2021
Built
Subdivision:
Holden Farm
County:
Franklin

Due to the health concerns created by Coronavirus we are offering personal 1-1 online video walkthough tours where possible.
Call Now: 919.818.5001
Is this the listing for you? We can help make it yours.
919.818.5001
10 Sanja Court10 Sanja Court10 Sanja Court10 Sanja Court
Save
Ask
Tour
Hide
Share

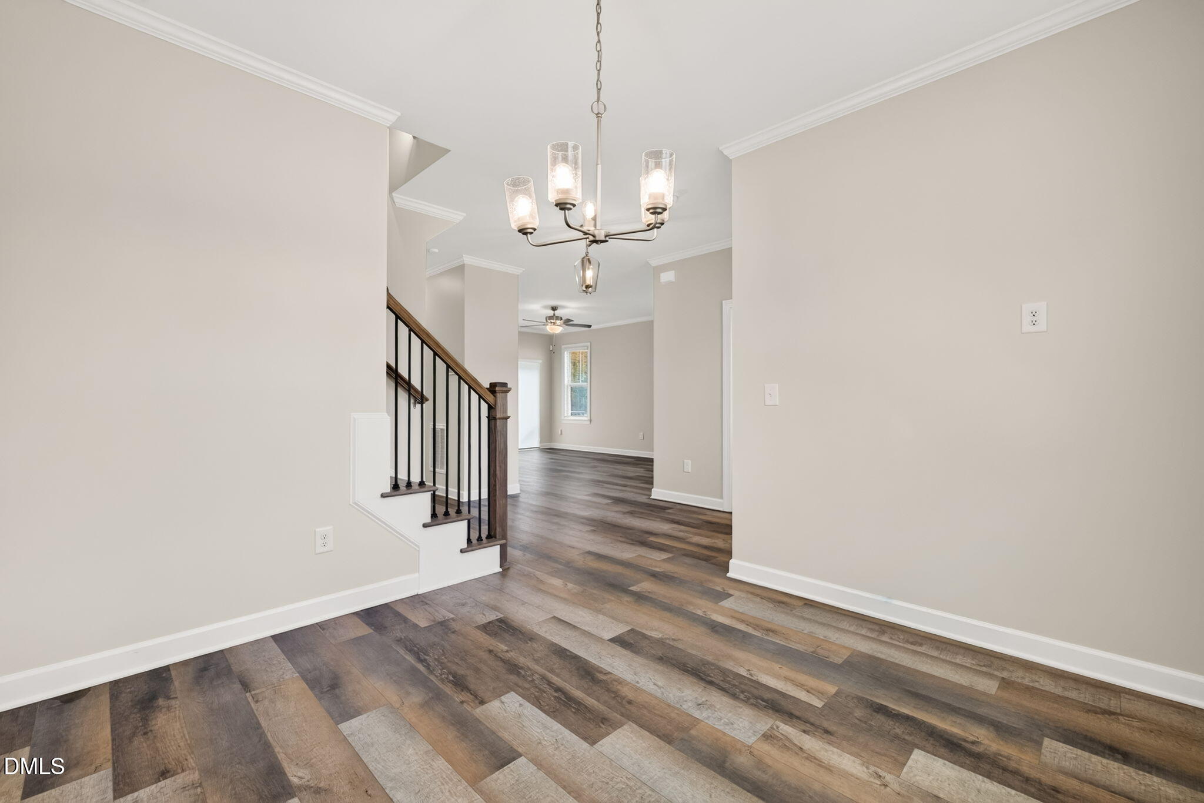
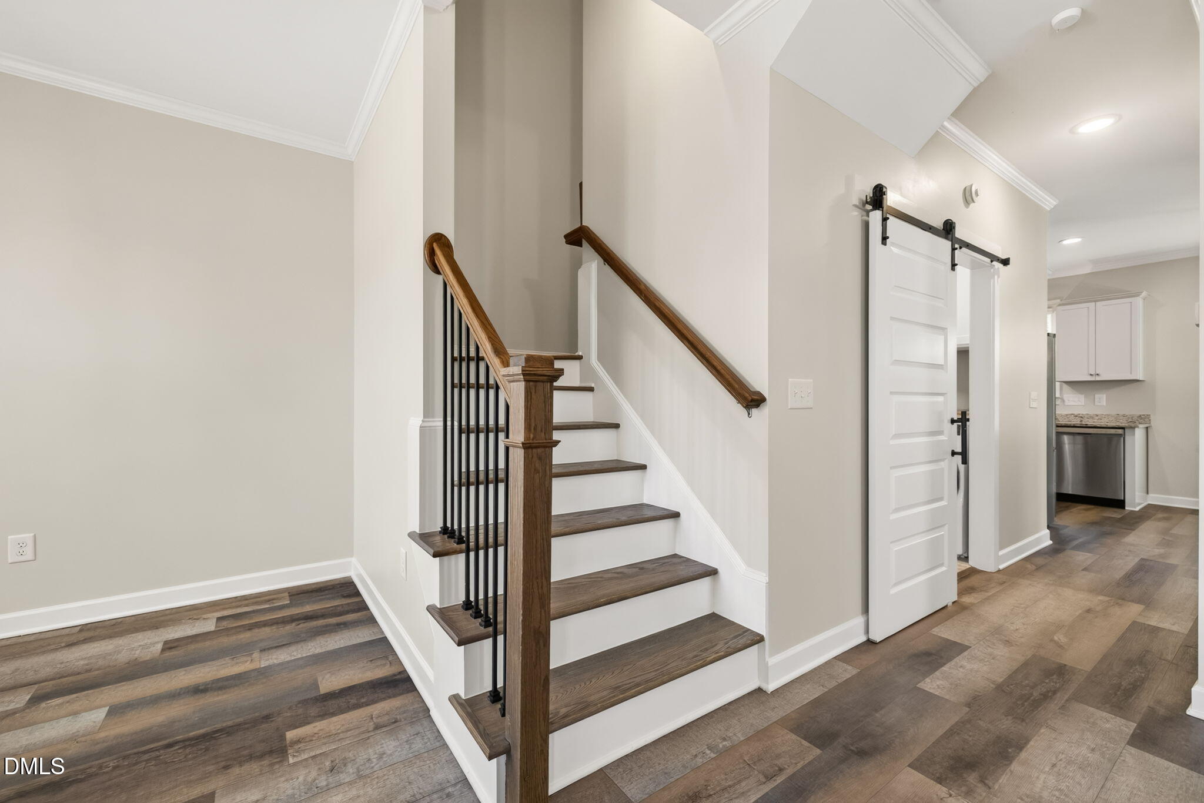
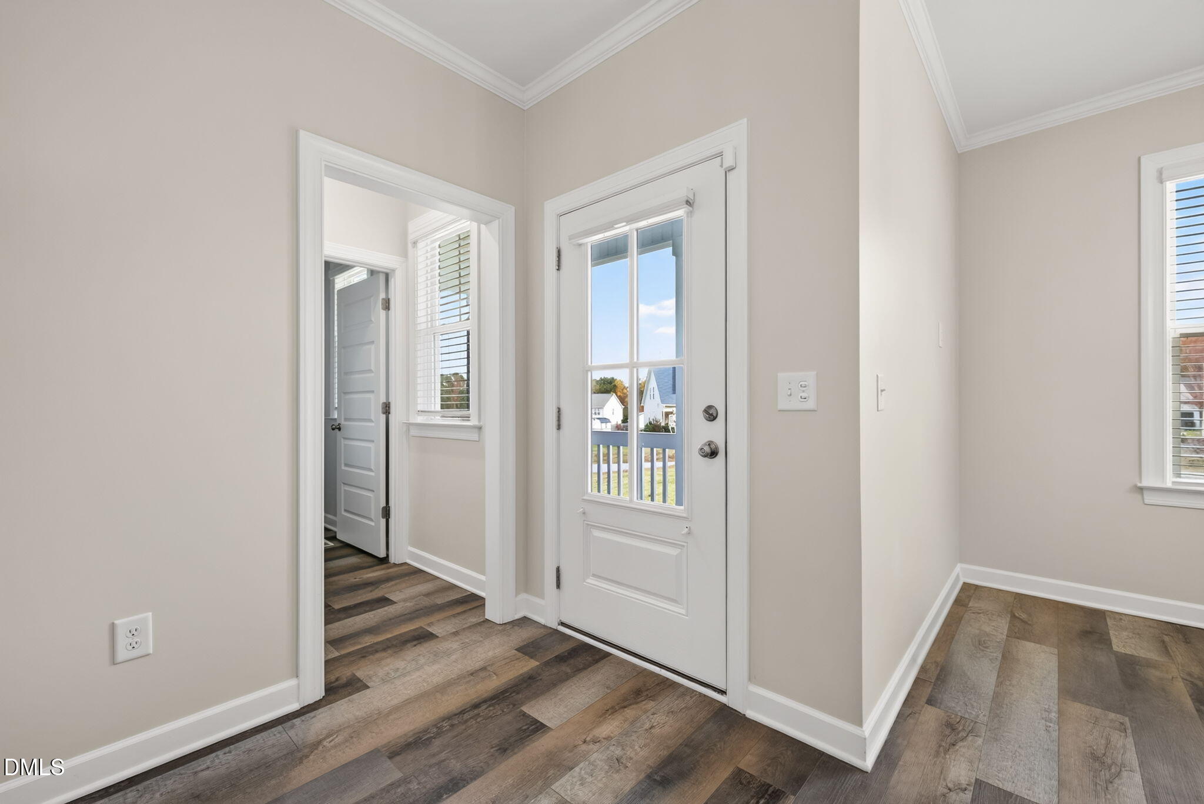
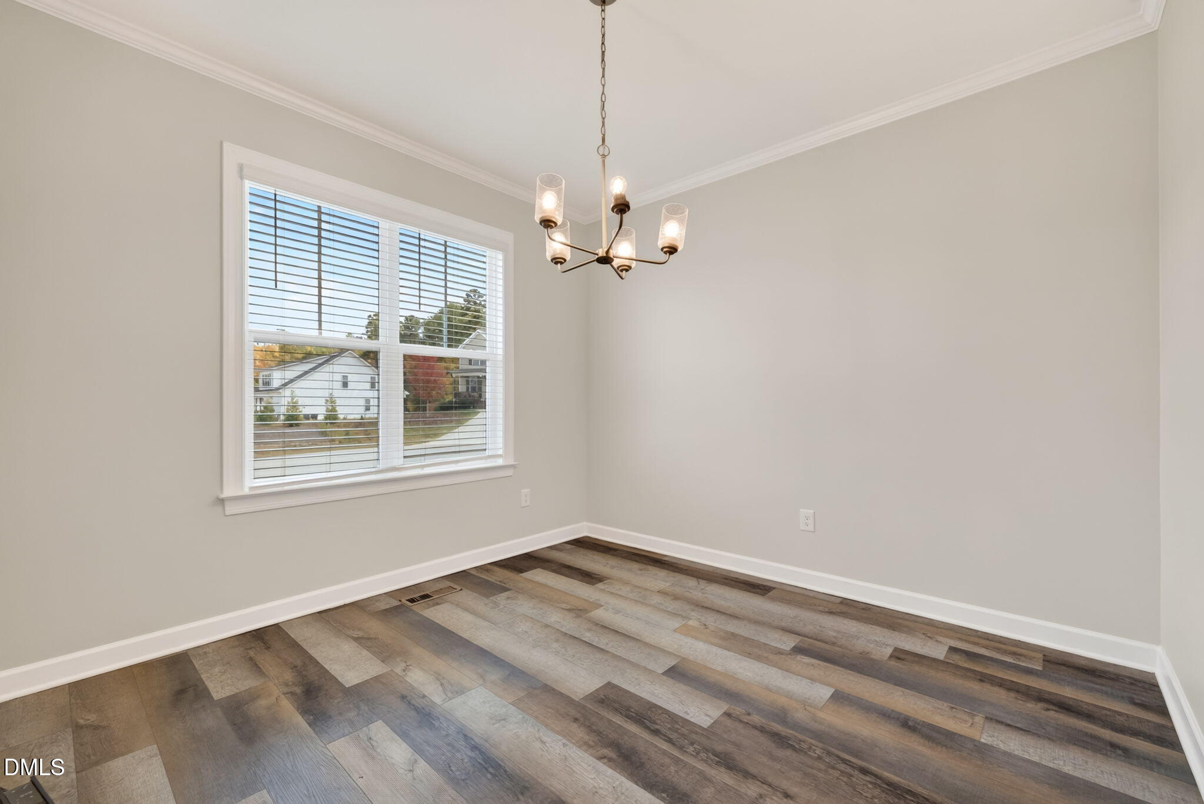
NO HOA! Welcome home to Holden Farm in Youngsville! Built in 2021, this beautifully maintained two-story home features 3 bedrooms, 2.5 bathrooms, two spacious living areas and a two-car garage, situated on a generous 0.32-acre lot. The functional floor plan offers plenty of space for everyday living and entertaining. The kitchen features white cabinetry, stainless steel appliances and ample cabinet space. All three bedrooms are located upstairs, including the spacious primary suite. Recent improvements include fresh interior paint throughout, professionally cleaned carpets, refreshed landscaping and a freshly stained rear deck. Enjoy relaxing on the covered front porch or entertaining in the spacious backyard without HOA dues. Conveniently located near US-1, downtown Youngsville, Wake Forest, shopping and dining. Don't miss your opportunity to own this move-in-ready home with no HOA, a spacious lot and a desirable location. Schedule your private showing today and make this beautiful home yours!

Save
Ask
Tour
Hide
Share
Listing Snapshot
Price 
$370,000
Days On Site 
1 Day
Bedrooms 
3
Inside Area (SqFt) 
1,621 sqft
Total Baths 
3
Full Baths 
2
Partial Baths 
1
Lot Size 
0.32 Acres
Year Built 
2021
MLS Number 
10204449
Status 
Active
Property Tax 
$2,326.27
HOA/Condo/Coop Fees 
N/A
Sq Ft Source 
N/A
Friends & Family
Recent Activity
yesterdayListing first seen on site
yesterdayListing updated with changes from the MLS
General Features
Acres 
0.32
Attached Garage 
Yes
Garage 
Yes
Garage Spaces 
2
Levels 
Two
Parking 
AttachedGarageDrivewayGarage Faces FrontGarage Door Opener
Parking Spaces 
6
Property Sub Type 
Single Family Residence
Security 
Smoke Detector(s)
Sewer 
Septic Tank
Special Circumstances 
Standard
SqFt Above 
1621
SqFt Total 
1621
Style 
CraftsmanTransitional
Water Source 
Public
Zoning 
FCO R-8
Interior Features
Appliances 
DryerDishwasherElectric RangeFree-Standing RefrigeratorIce MakerMicrowaveRangeRefrigeratorStainless Steel Appliance(s)WasherWasher/Dryer
Basement 
Crawl Space
Cooling 
Ceiling Fan(s)
Fireplace 
Yes
Fireplace Features 
Living RoomMasonryStone
Fireplaces 
1
Flooring 
CarpetTileWoodVinyl
Heating 
Fireplace(s)
Interior 
Ceiling Fan(s)ChandelierCrown MoldingRecessed LightingStone CountersWalk-In Closet(s)
Laundry Features 
InsideLaundry RoomWasher Hookup
Master Bedroom 
Level - Second
Save
Ask
Tour
Hide
Share
Exterior Features
Construction Details 
Vinyl Siding
Exterior 
LightingPrivate YardRain Gutters
Fencing 
None
Lot Features 
Gentle SlopingSloped
Patio And Porch 
CoveredDeckFront PorchPorch
Roof 
Shingle
View 
Trees/Woods
Waterview 
Trees/Woods
Community Features
Community Features 
Suburban
Financing Terms Available 
CashConventionalFHAUSDA LoanVA Loan
Schools
School District
Unknown
Elementary School
Franklin - Franklinton Elementary
Middle School
Franklin - Cedar Creek Middle
High School
Franklin - Franklinton High
Listing courtesy of Shanique Gupton of EXP Realty LLC


Listings that are marked with an icon are provided courtesy of the Triangle MLS, Inc. of North Carolina, Internet Data Exchange Database. Copyright 2026 Triangle MLS, Inc. of North Carolina. All rights reserved.

Last checked: 2026-11-22 08:33 PM UTC

Neighborhood & Commute
Source: Walkscore
Save
Ask
Tour
Hide
Share