

353 Covered Bridge LaneSanford, NC 27330
Due to the health concerns created by Coronavirus we are offering personal 1-1 online video walkthough tours where possible.
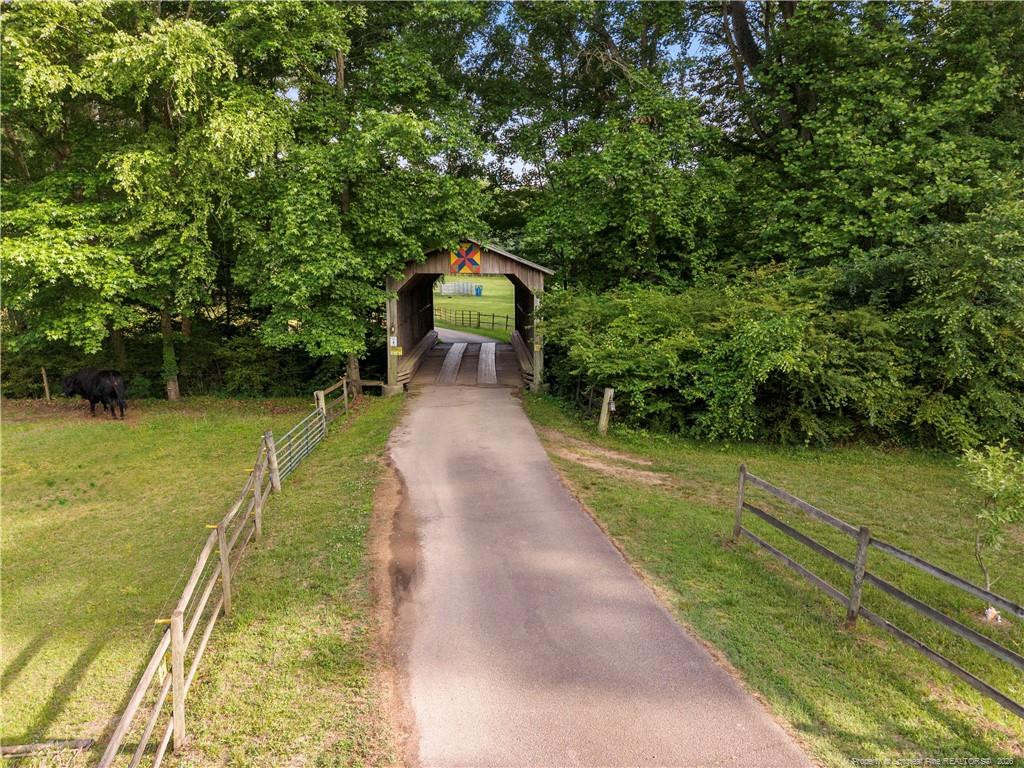
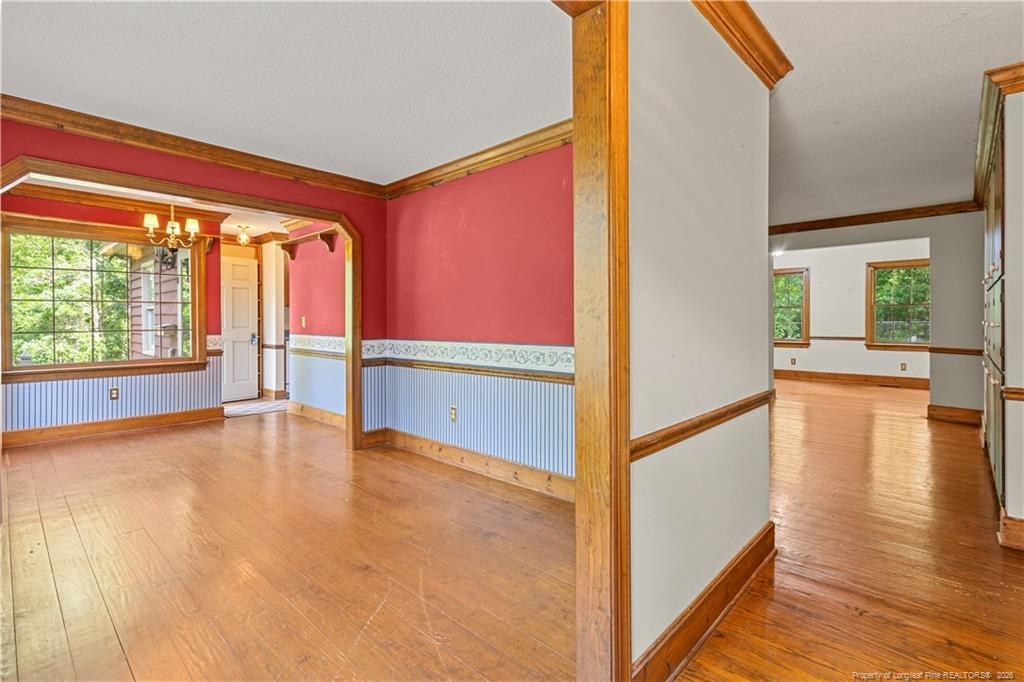
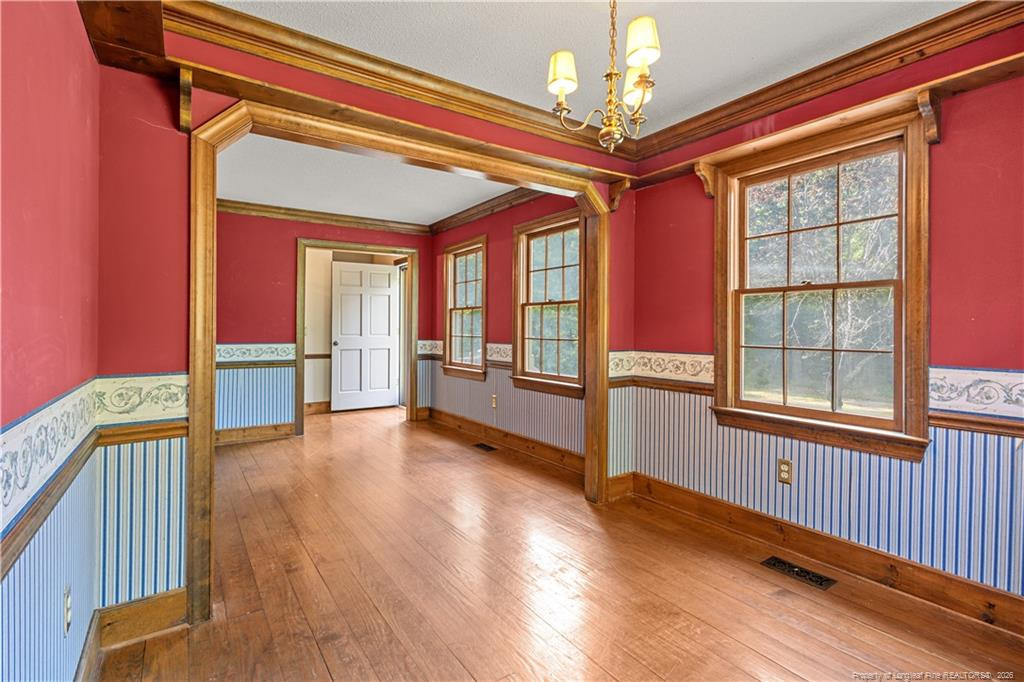
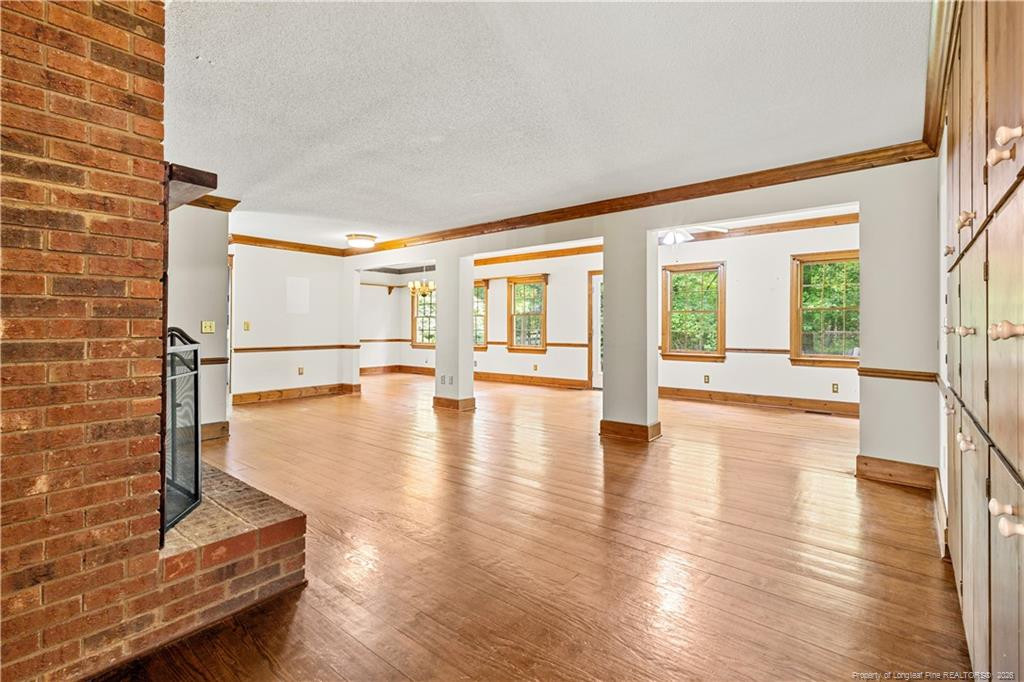
If you are looking for a cozy, private, country setting, this is the home for you! It sits on 15 and a half acres off Henley Road in Sanford, NC. Features include a large family room with a beautiful masonary fireplace and hearth. Behind the family room is a area that has been used as a dining room on one end and a sunroom on the other end. The kitchen is small, but there is a room right behind it, which if combined with the current kitchen, would make a spacious kitchen. The breakfast area adjoins the kitchen and family room. To the side of the possible kitchen expansion area is a very large laundry room with open shelving for additional storage. At the front of the house is a room which would make a nice large foyer closet as you enter the house and a pantry or drop zone for kids and adults. Just add a wall and a couple of doors to make it what you need. This area is easily accessible as it opens to the kitchen and is right beside the "friends" entry. On the the other side of the house are three bedrooms, including the master. The master bath has a walk in shower. The other two bedrooms share the hall bath. The septic permit is for 3 bedrooms according to the owners. If you use the front corner bedroom to create a walk in closet, close off the hall door to that bedroom, move the middle bedroom wall over three ft., add a nice size closet and close off the closet under the stairs for more wall space, that room would be a good size. Upstairs is a bonus room that would be great 3rd bedroom with the addition of a closet. If you decide not to make changes downstairs, it would be a great kids play area, craft/sewing room or home office. There is a full bath upstairs so you don't have to run downstairs to use the restroom. The other portion of the upstairs is walk-in storage. . . a lot of storage! There is a 60' easement from Henley Road to this home used by all four adjoining property owners. The covered bridge is a part of this easement. Maintenance is the responsibility of all four property owners. Note that the easement ends after passing the rear of the properties on the left and right of the easement when coming from Henley Road and becomes solely the responsibility of this property owner. (driveway) There is a covered open front shed on the property to store your tractor/lawn mower, etc. Also there is a fenced pasture and a stable that is in need of some TLC, but great for a horse(s). Have a dog? There is a fenced area off the rear of the house just waiting for you! Call today to see this unique home located on a 15 1/2 private, mostly wooded acres. This could be your new home! Imagine the possibilities!!!!
| a month ago | Status changed to Pending | |
| a month ago | Listing updated with changes from the MLS® | |
| 4 months ago | Price changed to $624,999 | |
| 4 months ago | Listing first seen on site |

Listings that are marked with an icon are provided courtesy of the Triangle MLS, Inc. of North Carolina, Internet Data Exchange Database. Copyright 2026 Triangle MLS, Inc. of North Carolina. All rights reserved.
Last checked: 2026-09-21 11:59 AM UTC
Did you know? You can invite friends and family to your search. They can join your search, rate and discuss listings with you.