

607 Pineknoll DriveSanford, NC 27330
Due to the health concerns created by Coronavirus we are offering personal 1-1 online video walkthough tours where possible.
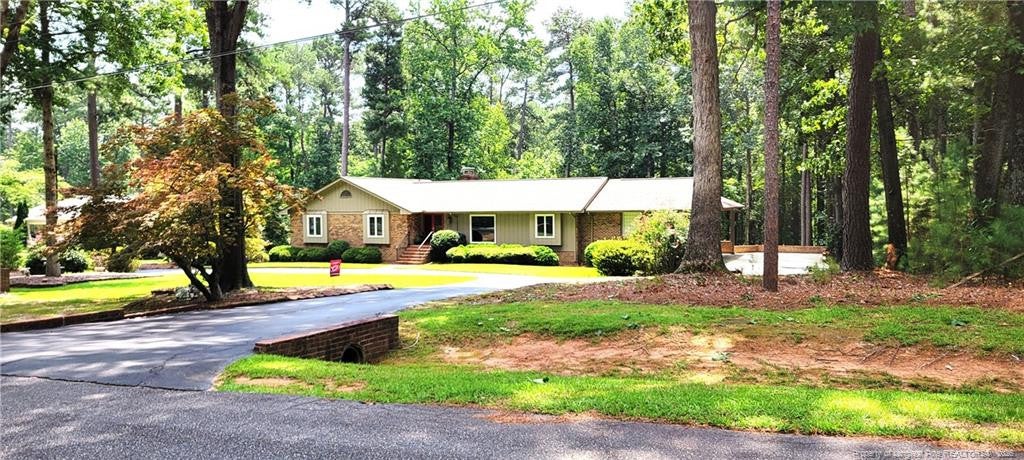
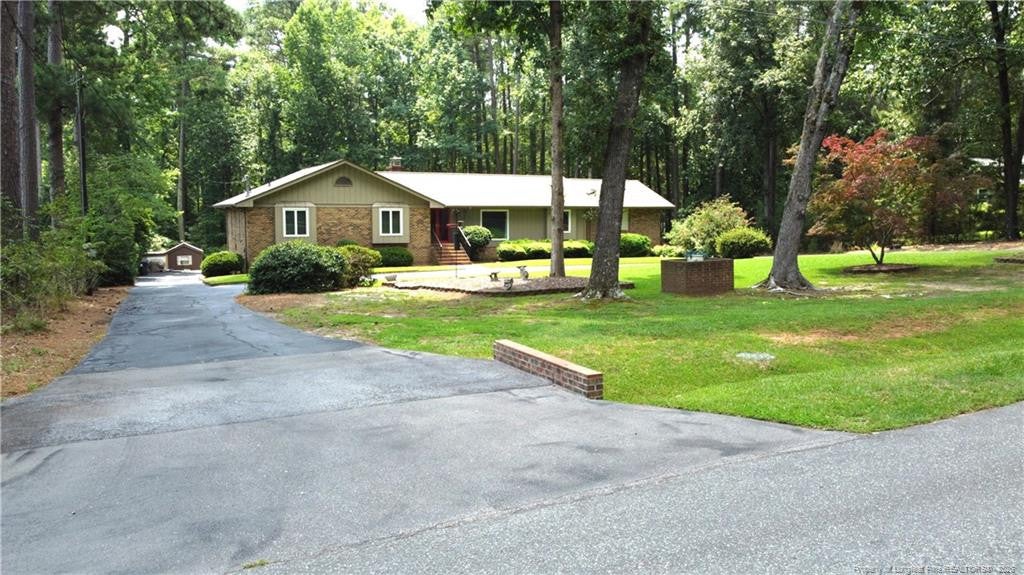
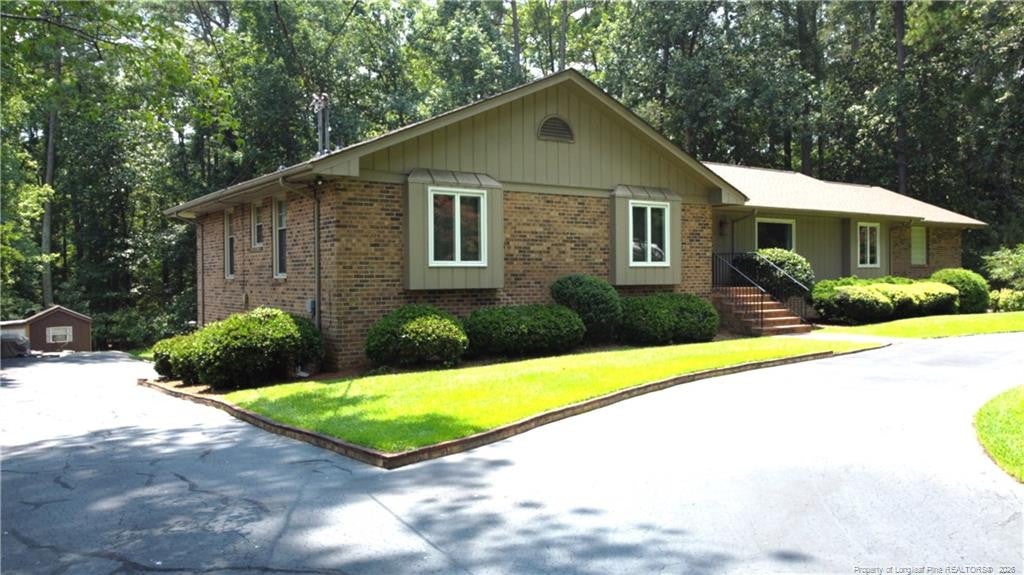
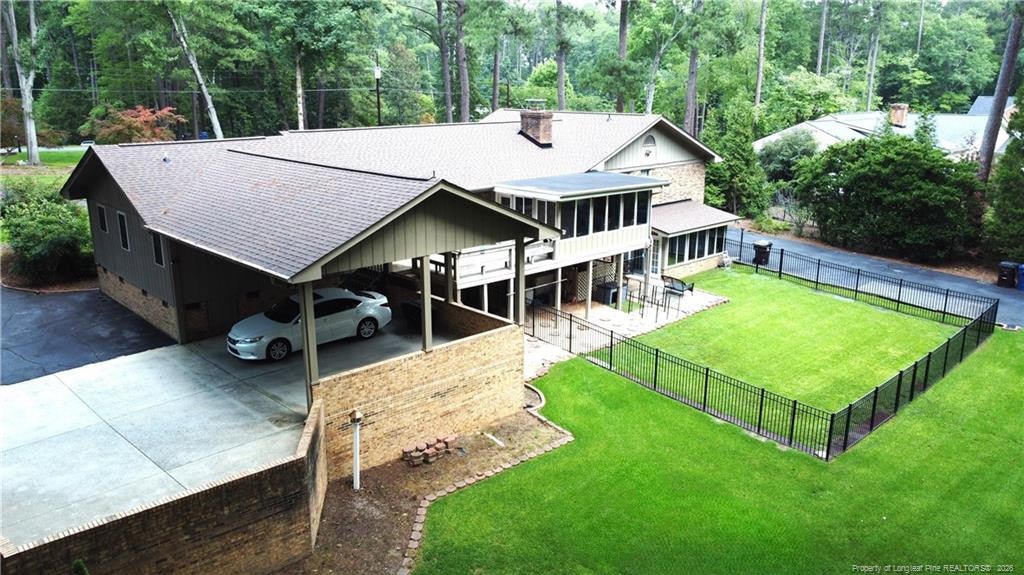
RARE MULTIGENERATIONAL OPPORTUNITY IN WEST LAKE VALLEY!Built in 1972, this expansive brick home offers over 6400 sq ft of living space with nearly 4,900 sqft heated. For extended backyard privacy, the home's original lot was combined in 2017 w/ a rear adjoining parcel (Lot #6, Sec II of Royal Oaks Subdivision), featuring 154' of road frontage on Botany Woods Drive for a total of 1.48 acres. The combined lots provide the owners w/ exceptional privacy & the ability to be accessed by 2 state-maintained roads. There is also the potential for the lots to be separated again for another homesite, w/ access to public water & sewer connections available.This home's floor plan makes it easy for you to S-T-R-E-T-C-H out while enjoying space, comfort, & functionality! The main floor includes 2 owner suites, 3.5 bathrooms, a centralized welcoming foyer that leads to an open, step-down formal living room & dining room. The heart of the main floor is the family room featuring a cozy fireplace that adjoins the eat-in kitchen as well as a beautiful sunroom. The sunroom also opens to a spacious sun deck w/ built-in seating that overlooks the backyard while providing easy access to the kitchen & the attached oversized carport.Further highlights for this home include a partially below grade, full walk-out basement w/ over 2,100 sqft. This level serves as a complete second living quarter that is fully equipped w/ its own private kitchen, living room, laundry room, & bath. There are also limitless possibilities for 4 additional rooms that can be customized to fit your needs such as a home theater, gym, office, craft, library, etc… You can access this level from inside the home's central staircase or at either of the 2 ground level entrances. One of the entrances is covered by the main floor deck w/ direct access to the fenced backyard. This level also enjoys the home's 2nd sunroom as well as its own private parking area.Recent updates include a brand-new roof installed in July 2026. Other exterior features include a 12 x 18 storage building, a paved circle driveway w/ 2 entrances/exits, a low-maintenance brick exterior, & mature landscaping. While the home currently utilizes a private well for gardening & a private septic system, public water serves as the main source & public sewer connection is readily available. This unique property perfectly blends space, privacy, & flexibility! Don't miss out—schedule your appointment TODAY!
| 4 weeks ago | Price changed to $660,000 | |
| 4 weeks ago | Listing updated with changes from the MLS® | |
| 2 months ago | Listing first seen on site |

Listings that are marked with an icon are provided courtesy of the Triangle MLS, Inc. of North Carolina, Internet Data Exchange Database. Copyright 2026 Triangle MLS, Inc. of North Carolina. All rights reserved.
Last checked: 2026-10-14 06:01 PM UTC
Did you know? You can invite friends and family to your search. They can join your search, rate and discuss listings with you.