

413 Sea Mist DriveSanford, NC 27332
Due to the health concerns created by Coronavirus we are offering personal 1-1 online video walkthough tours where possible.
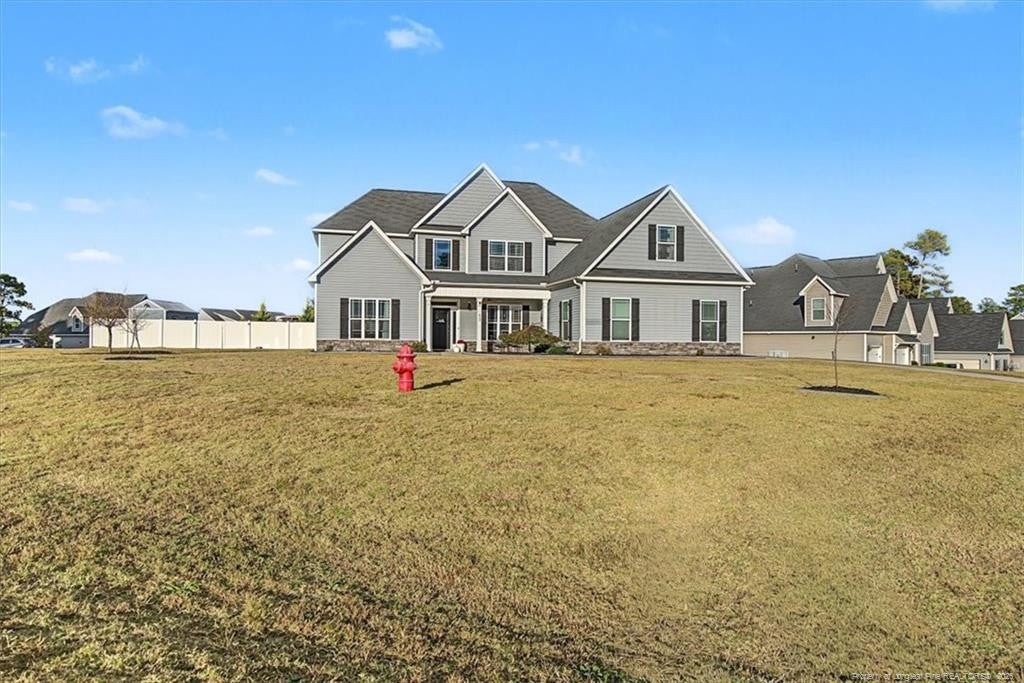
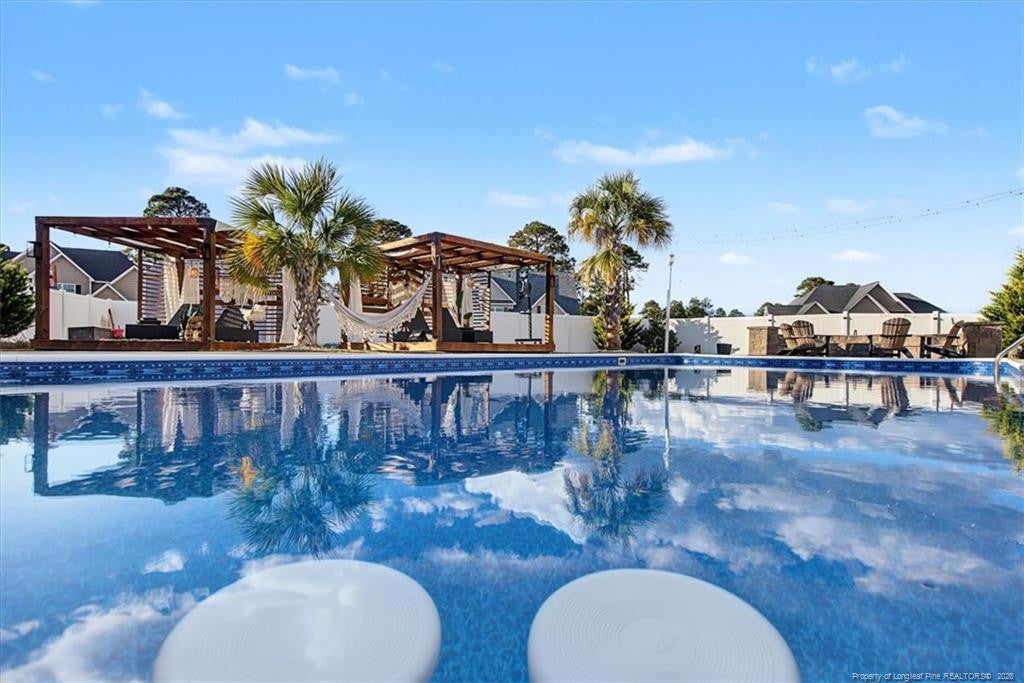
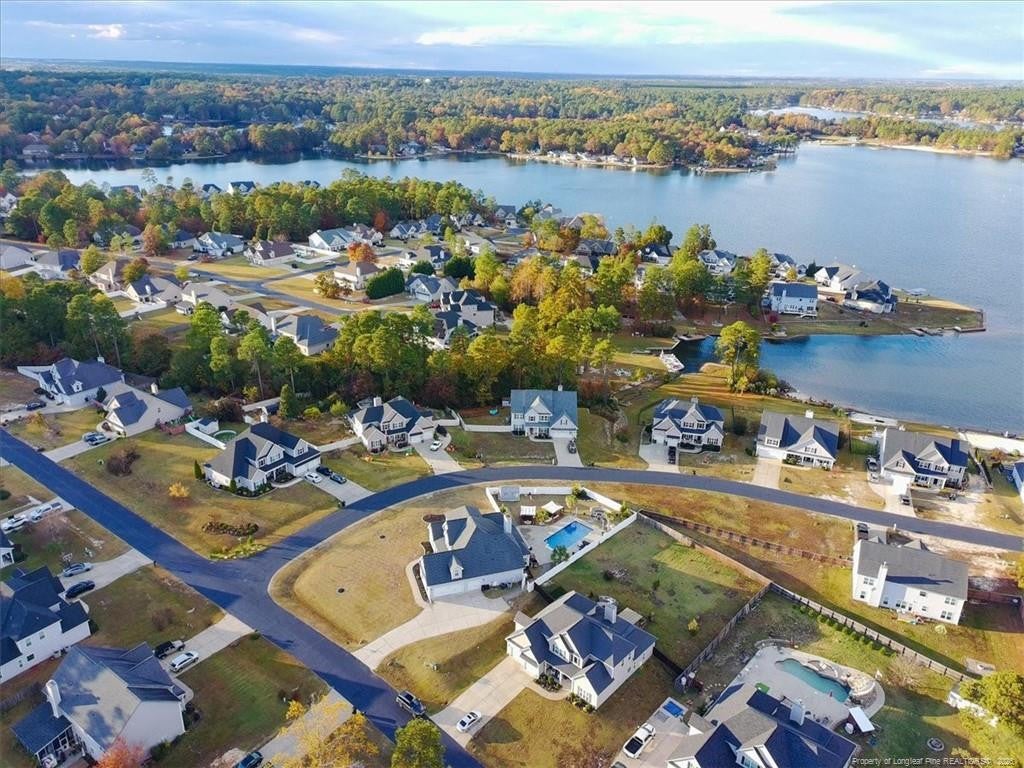
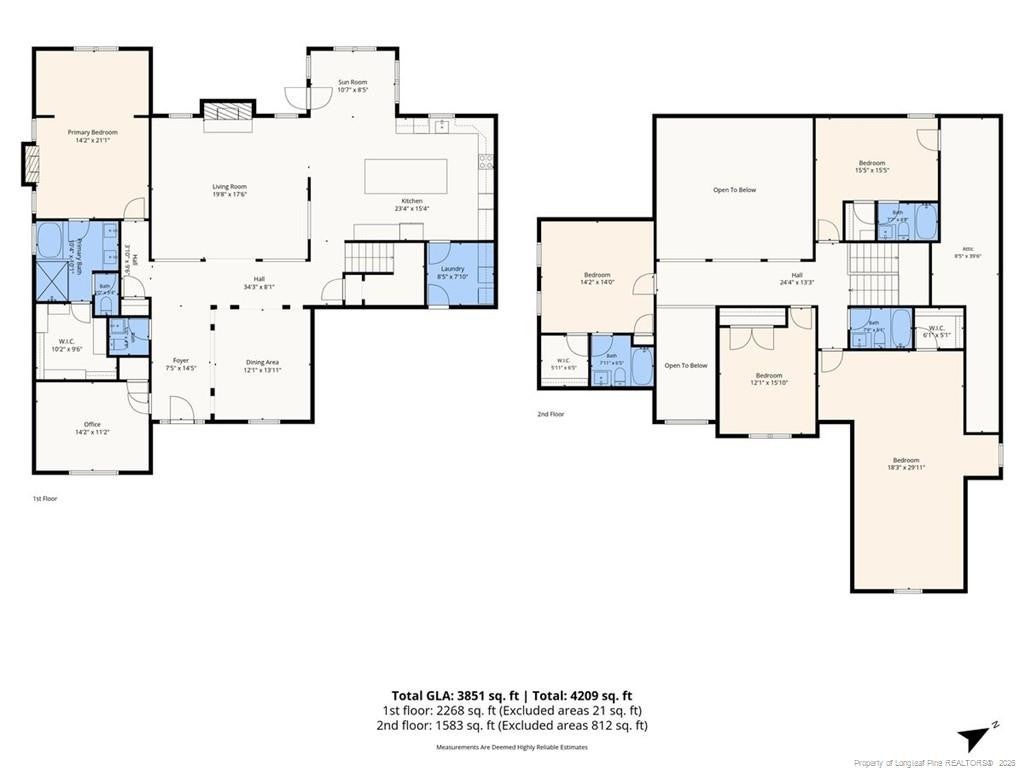
Your Oasis Awaits! Nestled on a stunning 0.51-acre corner lot with partial lake views, this home has 5 bedrooms, 4.5 bathrooms, and a spacious bonus w/ a walk-in closet. Step inside and be captivated by the grand 22-foot vaulted ceilings and beautiful ceramic tile flooring. The open floor plan showcases a formal dining room with coffered ceilings and wainscoting, setting the perfect stage for gatherings. Entertain friends and family in the gourmet kitchen, where lasting memories are made around the 9-foot island, complete with seating and a built-in beverage refrigerator. Beautiful custom cabinetry surrounds you with built-in pantries and a dedicated coffee bar. Upgraded SS appliances, double built-in ovens, and a gas cooktop make meal preparation effortless. It is open to the living room with wood burning fireplace and surround sound! Retreat to the primary suite with fireplace, designed to feel like a five-star hotel. A spacious sitting area and multiple options for furniture placement awaits. The spa-inspired bathroom has a tiled shower, soaking tub, and double vanities. Prepare to be amazed by the stunning custom walk-in closet, complete with a built-in vanity and ample storage. Upstairs, you'll find three bedrooms and a spacious bonus room that also serves as a bedroom. Two of the rooms have private bathrooms, walk-in closets, partial lake views. Your Private Outdoor Paradise Awaits with vinyl privacy fence! Relax on the covered patio and enjoy peaceful tranquility beside the custom stone waterfall. Summers will never be the same with your in-ground pool, two cabana beds for resort-style entertaining, a stunning stone firepit with seating for 12 guests, and a stone sitting wall holding up to 15 people. Don't forget to explore the charming she-shed! Seller upgrades include: 1 HVAC unit installed 2025 (10 year warranty), freshly painted the entire house, installed 2 beautiful custom built-in closets, light fixtures, stone sitting wall, stone firepit that sits 12, 2 cabana beds, 4 beautiful palm trees, new pool liner 2025 (3 full year warranty, 20 year limited warranty), new pool pump 2025, installed 3 raised flower beds and two stone walkways, and an incredibly constructed stone waterfall. Schedule your tour today!Community details: 24-7 Manned security gate, Golf course, walking trails, pool, playgrounds, beach at the lake, basketball, tennis, pickleball courts, valley ball, boat slips for rent, clubhouse, pergolas, grills and more!
| 7 days ago | Listing first seen on site | |
| 7 days ago | Listing updated with changes from the MLS |

Listings that are marked with an icon are provided courtesy of the Triangle MLS, Inc. of North Carolina, Internet Data Exchange Database. Copyright 2026 Triangle MLS, Inc. of North Carolina. All rights reserved.
Last checked: 2026-11-21 08:35 PM UTC
Did you know? You can invite friends and family to your search. They can join your search, rate and discuss listings with you.